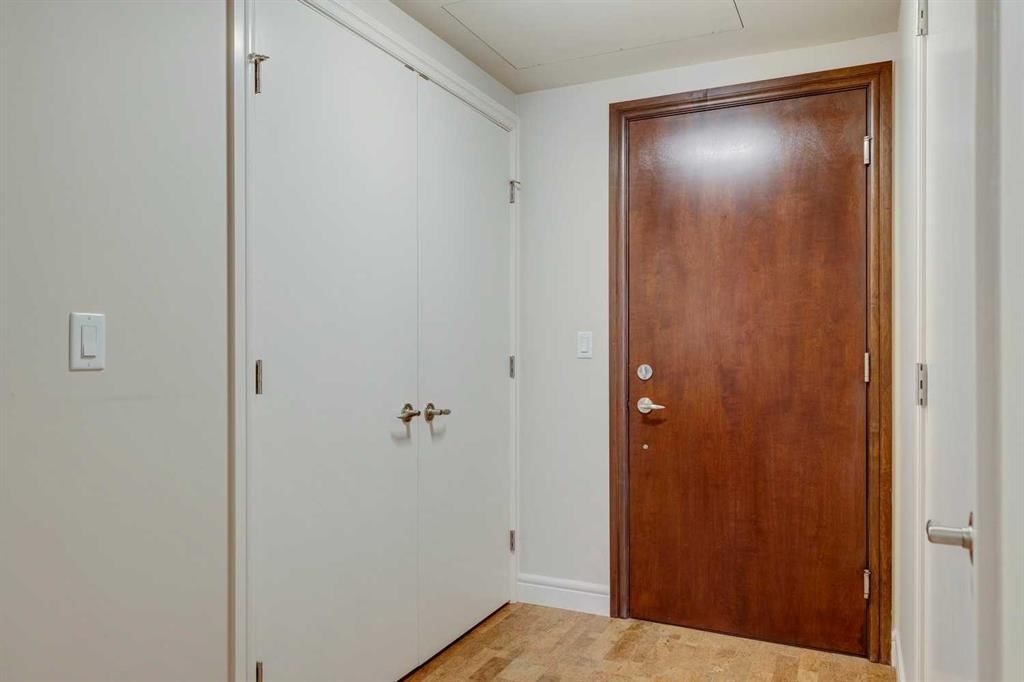
View all 27 photos
1
Bedrooms
1
Bathrooms
701
Sq ft
2009
Year built
$2,154
Property tax (2026)
$510
Condo / HOA fee /mo
$289,500
206, 817 15 Avenue SW, Calgary T2R 0H8
BeltlineActiveMLS® A2329719· 44 days on market
CalgaryListings Insight
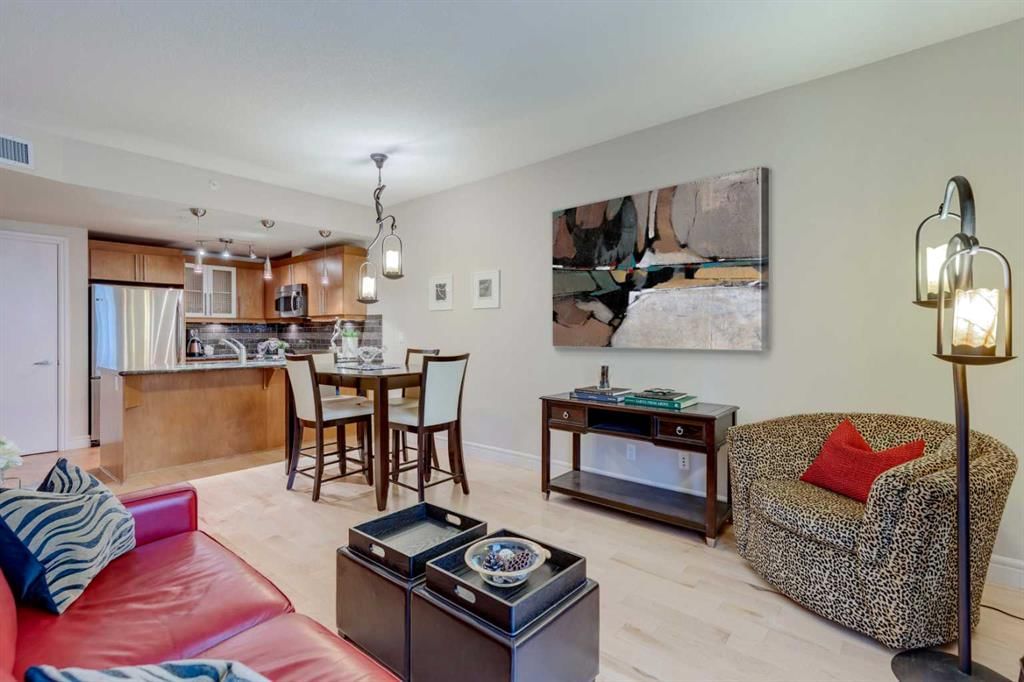
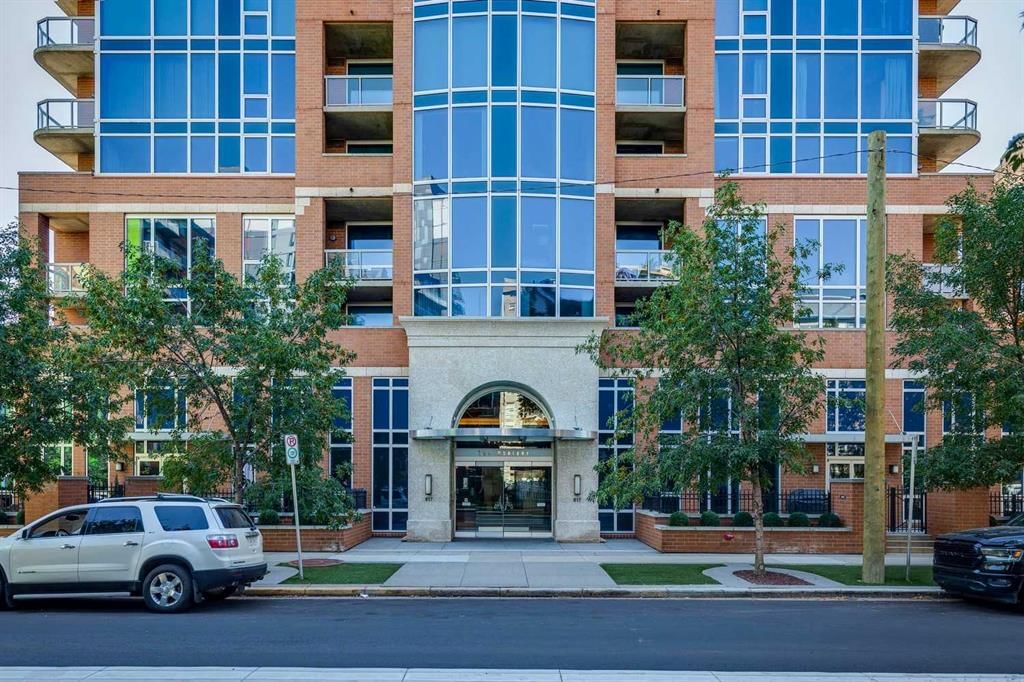
Located in the community of Beltline, 206, 817 15 Avenue SW is a 1-bedroom home with 1 bathroom, built in 2009, offering 701 sq ft of living space above grade. Additional features include vinyl plank flooring and air conditioning. Condo fees are approximately $510/month, including heat, water, and electricity. Before writing, ask about condo fees, reserve fund health, bylaws, insurance deductibles, and building history. MLS® A2329719.
Located in the community of Beltline, 206, 817 15 Avenue SW is a 1-bedroom home with 1 bathroom, built in 2009, offering 701 sq ft of living space above grade. Additional features include vinyl plank flooring and air conditioning. Condo fees are approximately $510/month, including heat, water, and electricity. Before writing, ask about condo fees, reserve fund health, bylaws, insurance deductibles, and building history. MLS® A2329719.
Want to see this home?
Tour this home in person with a CalgaryListings REALTOR® and get straight answers before you decide.
Ask a Question About This ListingCalgary Listings Group · eXp RealtyHomeowners · Free & InstantThinking of selling?Curious what your own home could be worth? Get an instant, no-obligation estimate based on current market data.
Get an Instant Home Evaluation →About this property
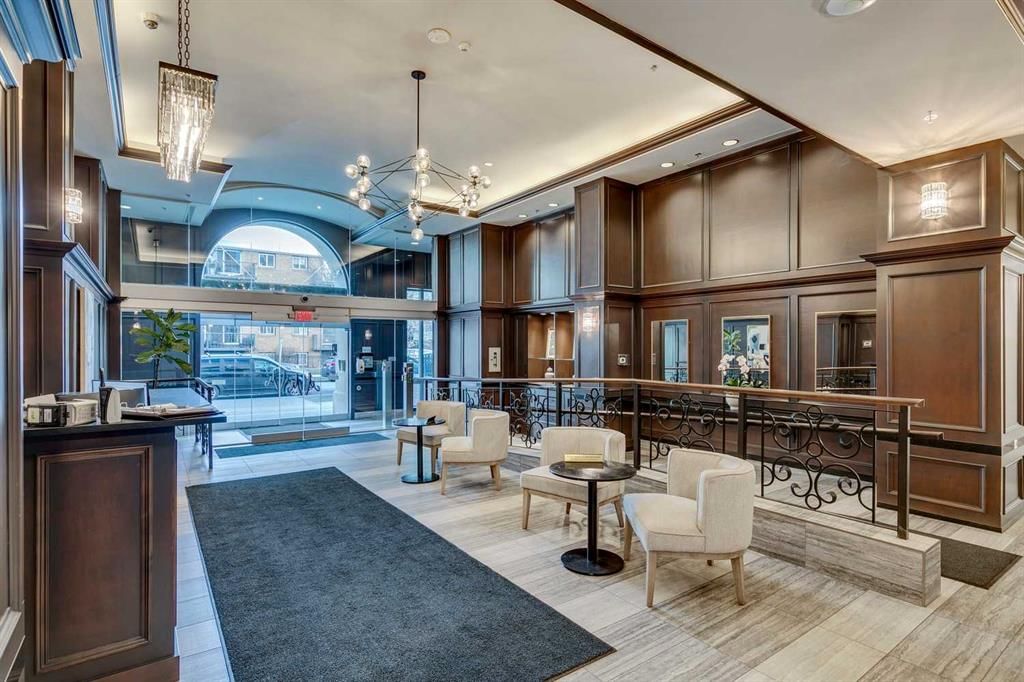
10/10 Location 1 block off 17th this condo is central to everything – Hockey games, Stampede, Una pizza, Prohibition lounge, Kate Hewko designer wear etc! Concierge provides safety and service, think about all those Amazon packages, they won’t go missing here. This unit offers a+ DEN, this is ideal! You can always have company stay over in it, use as office space, relaxation space, or writing your book as the Seller has done, (an author of 5 books) there are great successful vibes in here. It offers you a FULL kitchen and full service with feature glass paneled cupboard, undermount lighting and eat up breakfast bar. Cork flooring provides superior thermal & acoustic insulation, 4-pce bathroom has ample space and primary bedroom is 12’x11’10” with extra deep closet and feature window to the Balcony you can stretch out on if you wish!!
This unit includes Titled underground parking – so it cannot be re-assigned to someone else, it’s yours forever.
Extra Storage – many condos don’t offer extra storage units, or they have very small ones in the parkade; this hosts the BEST storage locker inside a secure space and it’s large enough to hold your camping and Christmas stuff. Pets under 30lbs are welcome with Board approval, Condo fees are $509.59 and include heat & electricity.
Property Taxes
$2,154/yr (2026)
Condo / HOA Fee
$509.59/mo
Listing Information
MLS® NumberA2329719
StatusActive
List Price$289, 500
Days on Market44 days
OccupancyVacant
Property Details
Property TypeApartment
Architectural StyleApartment-Single Level Unit
ZoningDC (pre 1P2007)
Above-Grade Sq Ft701 sq ft
Year Built2009
Bedrooms1
Full Bathrooms1
Total Bathrooms1
Parking TypeSecured, Titled, Underground
Interior
FlooringCork, Vinyl Plank
Fireplaces0
HeatingFan Coil
Air ConditioningCentral Air
Exterior & Parking
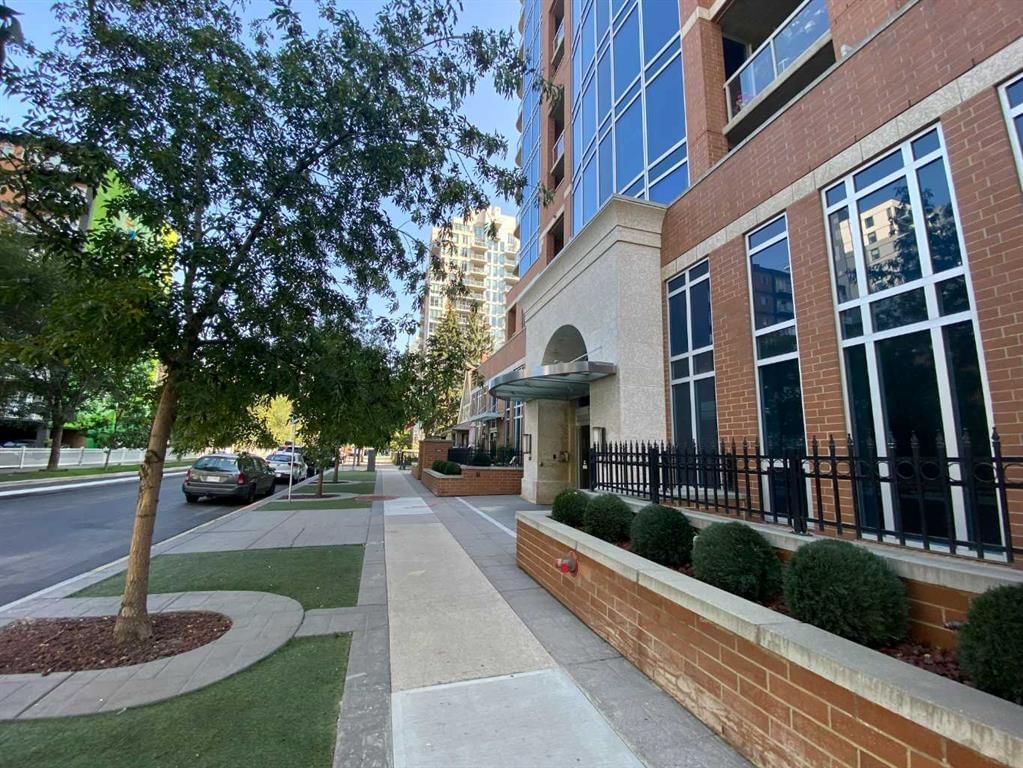
ExteriorBrick, Concrete
RoofMembrane
Total Parking1
Parking TypeSecured, Titled, Underground
Patio / DeckBalcony(s)
Site & Lot
Legal Description0915342;11
Inclusions
Dishwasher,Microwave,Range Hood,Refrigerator,Stove(s),Washer/Dryer,Window Coverings
Condo Details
Unit Number206
Monthly Condo Fee$509.59/mo
Fee IncludesHeat · Water · Electricity
Unit ExposureW
Building Stories28 storeys
Parking TypeSecured, Titled, Underground
Pet PolicyRestrictions
Building AmenitiesElevator(s) · Fitness Center · Garbage Chute · Storage · Trash · Visitor Parking
Room Dimensions
Main Level
Foyer7`4" × 5`1"
Kitchen9`2" × 7`10"
Dining Room11`10" × 7`4"
Living Room11`10" × 9`7"
Bedroom - Primary12`0" × 11`10"
4pc Bathroom9`3" × 5`5"
Den12`6" × 5`8"
Laundry3`6" × 3`5"
Balcony14`10" × 4`9"
Property History
2024-01-01
Listed at $000,000
Status
2024-01-01
Listed at $000,000
Status
2024-01-01
Listed at $000,000
Status
This property has been listed 2 times before — see each asking price, what happened, and any sold prices.
Takes 10 seconds · no spam · instant access
What did similar homes here actually sell for?
CalgaryListings Group clients see recent sold prices and sale-to-list ratios for homes just like this one — plus smart matches and one-tap showing requests. Free with your client portal account.