View all 36 photos
3
Bedrooms
3
Bathrooms
2,607
Sq ft
2008
Year built
$8,578
Property tax (2026)
$2,217
Condo / HOA fee /mo
$1,300,000
3001, 433 11 Avenue SE, Calgary T2G 0C7
BeltlineActiveMLS® A2329679· 45 days on market
CalgaryListings Insight
Tucked into the community of Beltline, this 3-bedroom home at 3001, 433 11 Avenue SE was built in 2008 and includes 3.5 bathrooms and 2,607 sq ft of living space above grade. This home also offers hardwood flooring, a fireplace, and air conditioning. Condo fees are approximately $2,217/month, including heat, water, and parking. Before writing, ask about condo fees, reserve fund health, bylaws, insurance deductibles, and building history. If rental income is part of the plan, verify suite legality, permits, insurance, lender treatment, and current lease details before removing conditions. MLS® A2329679.
Tucked into the community of Beltline, this 3-bedroom home at 3001, 433 11 Avenue SE was built in 2008 and includes 3.5 bathrooms and 2,607 sq ft of living space above grade. This home also offers hardwood flooring, a fireplace, and air conditioning. Condo fees are approximately $2,217/month, including heat, water, and parking. Before writing, ask about condo fees, reserve fund health, bylaws, insurance deductibles, and building history. If rental income is part of the plan, verify suite legality, permits, insurance, lender treatment, and current lease details before removing conditions. MLS® A2329679.
Want to see this home?
Tour this home in person with a CalgaryListings REALTOR® and get straight answers before you decide.
Ask a Question About This ListingCalgary Listings Group · eXp RealtyHomeowners · Free & InstantThinking of selling?Curious what your own home could be worth? Get an instant, no-obligation estimate based on current market data.
Get an Instant Home Evaluation →About this property
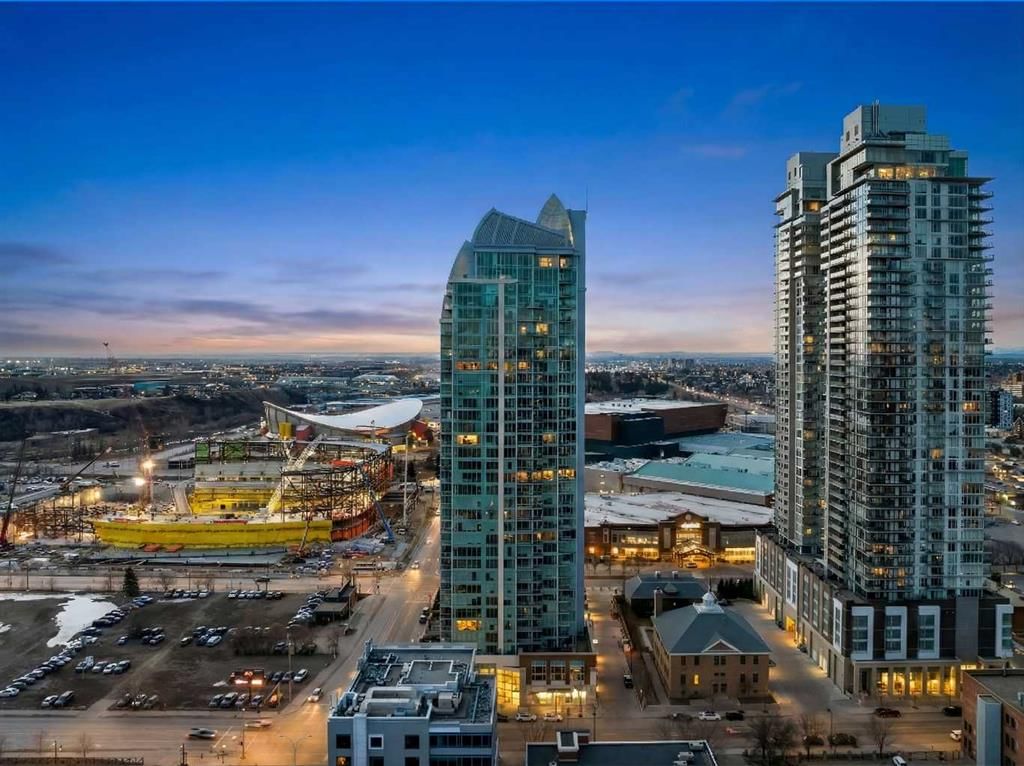
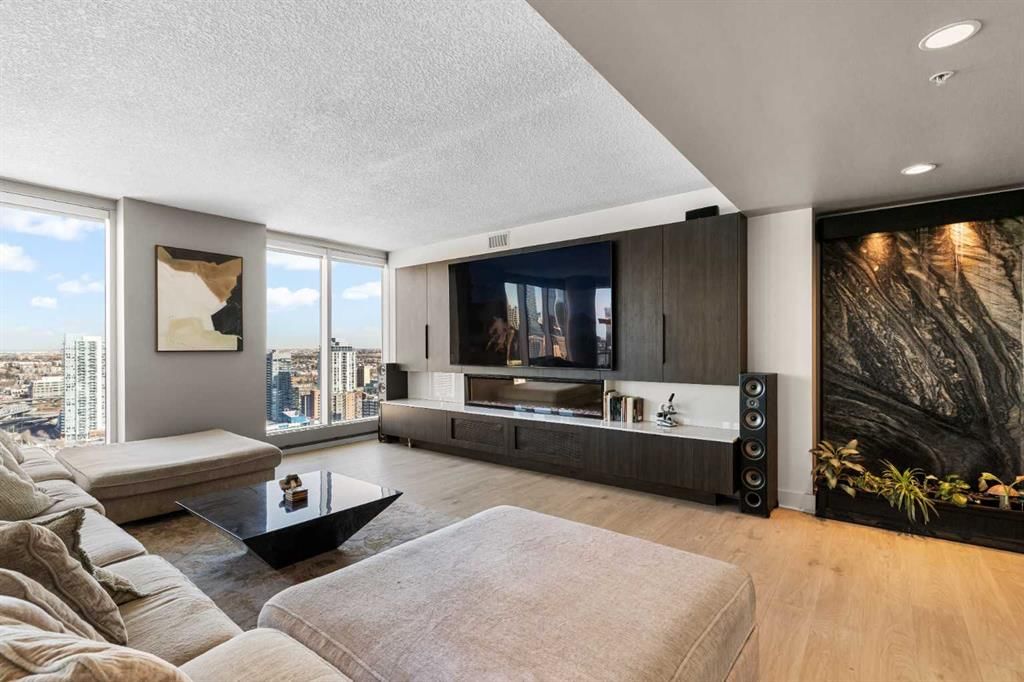
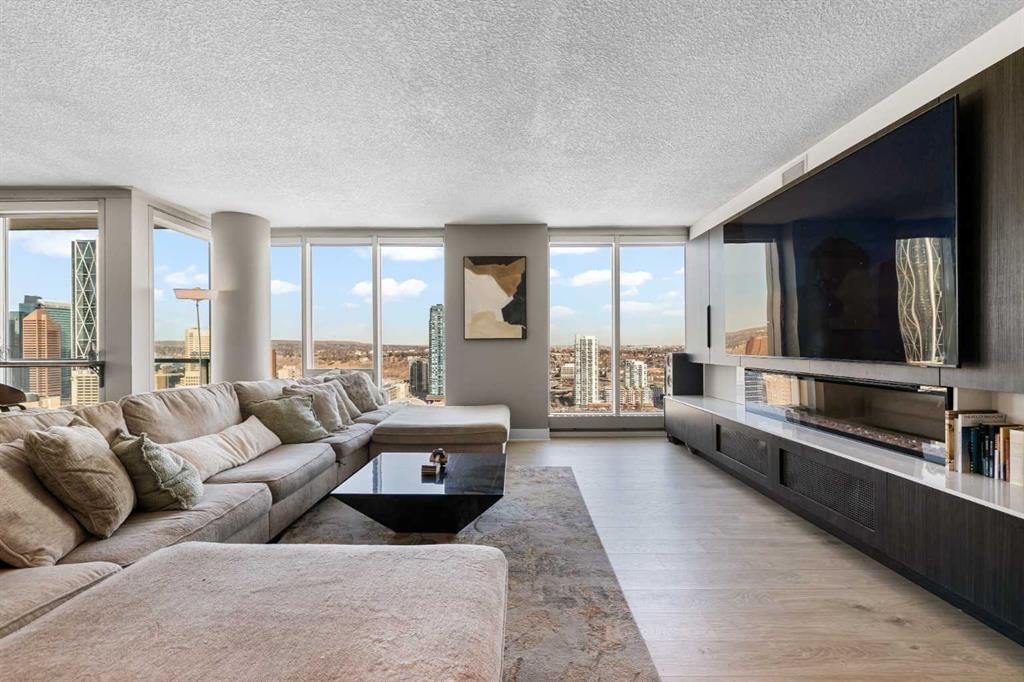
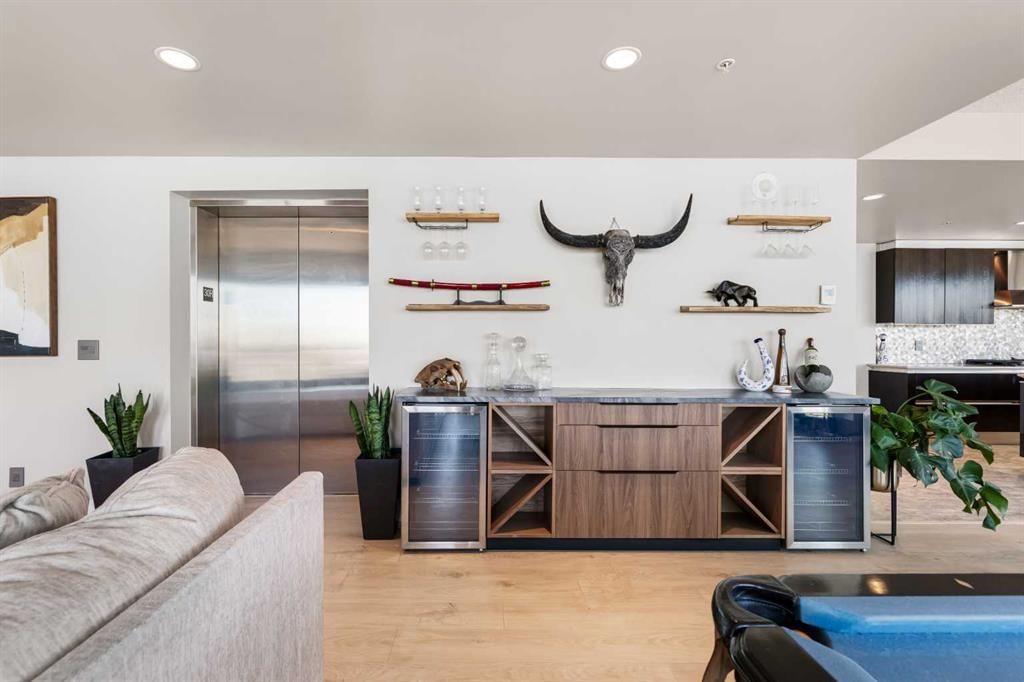
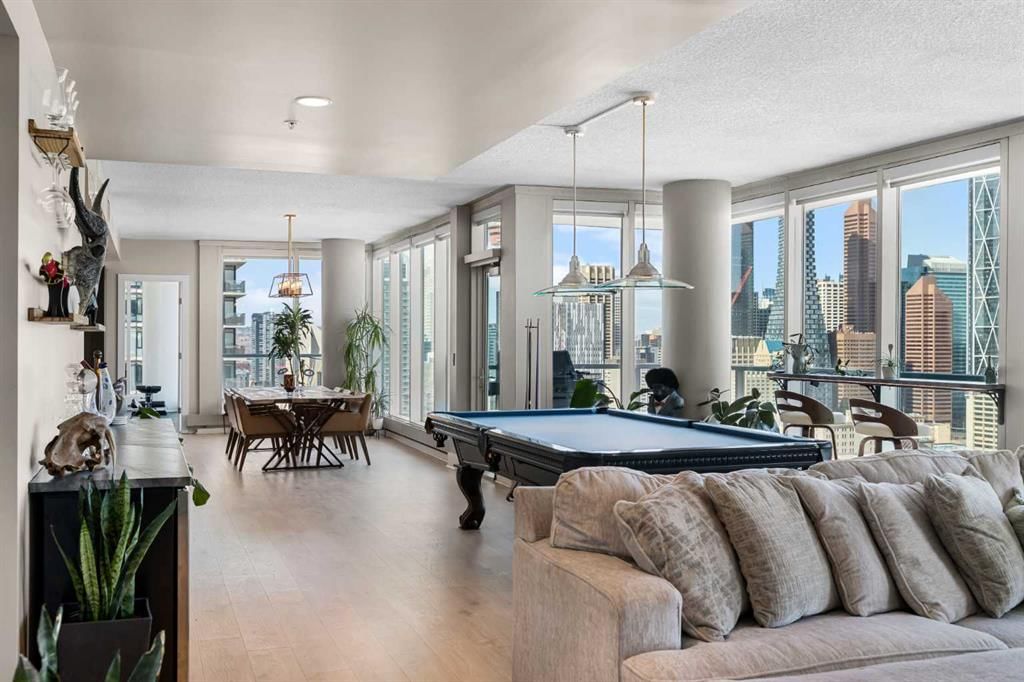
**$60,000 Price Improvment** Wake up to floor-to-ceiling windows framing an ever-changing downtown Calgary skyline. This 2,600+ sq ft executive sanctuary was built for those who expect more from every square foot. Start your morning with a workout in the third bedroom, currently set up as a private home gym but equally suited as a home office or guest bedroom, then unwind over breakfast at the leathered granite counter, perfectly placed to soak in the city view. This suite is a masterclass in effortless entertaining. As the sun sets, the soft trickle of a custom stone waterfall sets the tone while you choose a bottle from your full-size, dual-zone wine fridge. Whether you're mixing cocktails at the leathered granite dry bar or plating a meal with the suite's high-end appliance package, the layout moves with you — open, elegant, and made for hosting.
Two oversized primary suites, each with its own private ensuite, offer rare dual-primary privacy, headlined by a 5-piece spa-inspired retreat in the main suite. Add the flexible third bedroom, and this home adapts effortlessly — gym today, office tomorrow, guest room whenever you need it. When it's time to step out, your private elevator drops you straight into the energy of the Beltline, right in the heart of Calgary's new Entertainment District — moments from the Flames' new arena, Stampede Park, and the river pathway system. Life at the Arriva means true turnkey luxury: 24-hour security and concierge, a rooftop garden, owner's lounge, guest suites, central A/C, and thoughtful updates including a new washer and ventless dryer.
Property Taxes
$8,578/yr (2026)
Condo / HOA Fee
$2,217/mo
Listing Information
MLS® NumberA2329679
StatusActive
List Price$1, 300, 000
Days on Market45 days
OccupancyVacant
Property Details
Property TypeApartment
Architectural StyleApartment-Single Level Unit
ZoningDC (pre 1P2007)
Above-Grade Sq Ft2, 607 sq ft
Year Built2008
Bedrooms3
Full Bathrooms3
Half Bathrooms1
Total Bathrooms3.5
Parking TypeStall, Titled
Interior
FlooringHardwood, Tile
Fireplaces1
HeatingBaseboard
Air ConditioningCentral Air
Exterior & Parking
ExteriorConcrete
Total Parking2
Parking TypeStall, Titled
Patio / DeckBalcony(s)
Site & Lot
Legal Description0812315;143
Inclusions
Built-In Oven,Dishwasher,Dryer,Garburator,Gas Cooktop,Microwave,Range Hood,Refrigerator,Washer,Window Coverings
Condo Details
Unit Number3001
Monthly Condo Fee$2, 217/mo
Fee IncludesHeat · Water · Parking
Unit ExposureE, N, NE, NW, W
Building Stories34 storeys
Parking TypeStall, Titled
Pet PolicyRestrictions
Building AmenitiesElevator(s) · Guest Suite · Party Room · Recreation Facilities · Storage · Visitor Parking
Room Dimensions
Main Level
Living Room23`3" × 32`5"
Kitchen12`2" × 27`1"
Dining Room8`4" × 27`0"
Bedroom - Primary21`3" × 9`10"
Bedroom11`7" × 20`5"
Walk-In Closet17`0" × 5`8"
5pc Ensuite bath7`2" × 20`5"
Bedroom10`7" × 15`1"
4pc Ensuite bath5`0" × 10`9"
Pantry8`3" × 4`8"
Walk-In Closet5`4" × 5`9"
2pc Bathroom7`1" × 4`5"
Property History
2024-01-01
Listed at $000,000
Status
2024-01-01
Listed at $000,000
Status
2024-01-01
Listed at $000,000
Status
This property has been listed 1 time before — see each asking price, what happened, and any sold prices.
Takes 10 seconds · no spam · instant access
What did similar homes here actually sell for?
CalgaryListings Group clients see recent sold prices and sale-to-list ratios for homes just like this one — plus smart matches and one-tap showing requests. Free with your client portal account.