View all 50 photos
—
Bedrooms
2
Bathrooms
504
Sq ft
1978
Year built
$1,832
Property tax (2026)
$355
Condo / HOA fee /mo
11,205
Lot sq ft
$289,900
4, 4503 75 Street NW, Calgary T3B2M7
BownessActiveMLS® A2329671· 45 days on market
CalgaryListings Insight
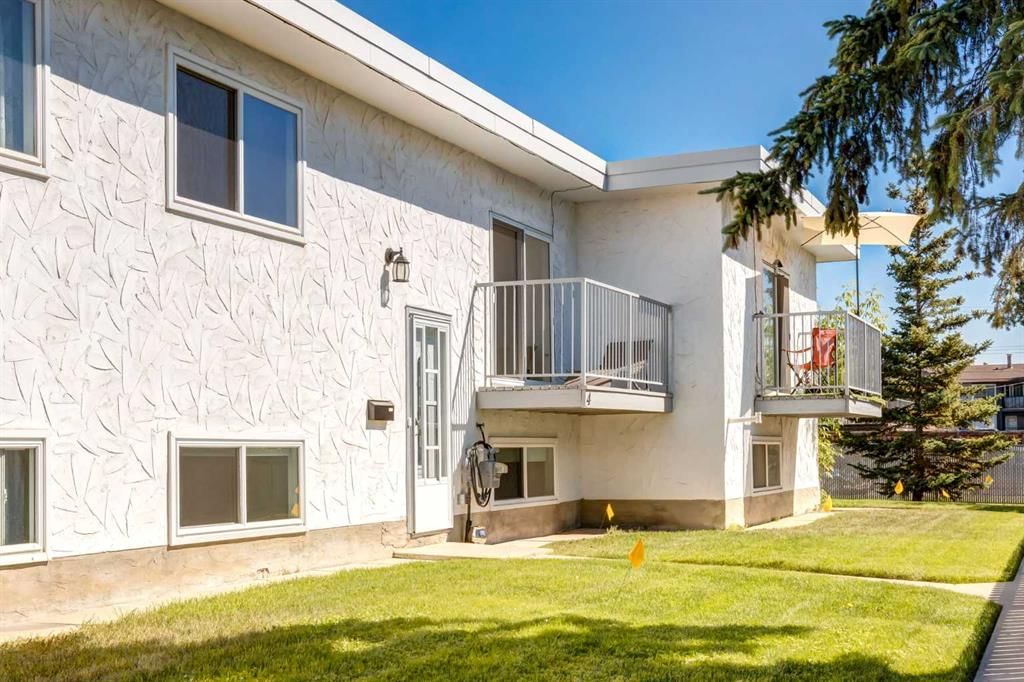
This home at 4, 4503 75 Street NW is 2.5 bathrooms, built in 1978. It is located in the community of Bowness and offers 504 sq ft of living space above grade. Standout details include a fully finished basement and air conditioning. Condo fees are approximately $355/month. For townhomes, review condo fees or HOA fees, exterior maintenance responsibilities, parking, pet rules, and resale fit. If rental income is part of the plan, verify suite legality, permits, insurance, lender treatment, and current lease details before removing conditions. MLS® A2329671.
This home at 4, 4503 75 Street NW is 2.5 bathrooms, built in 1978. It is located in the community of Bowness and offers 504 sq ft of living space above grade. Standout details include a fully finished basement and air conditioning. Condo fees are approximately $355/month. For townhomes, review condo fees or HOA fees, exterior maintenance responsibilities, parking, pet rules, and resale fit. If rental income is part of the plan, verify suite legality, permits, insurance, lender treatment, and current lease details before removing conditions. MLS® A2329671.
Want to see this home?
Tour this home in person with a CalgaryListings REALTOR® and get straight answers before you decide.
Ask a Question About This ListingCalgary Listings Group · eXp RealtyHomeowners · Free & InstantThinking of selling?Curious what your own home could be worth? Get an instant, no-obligation estimate based on current market data.
Get an Instant Home Evaluation →About this property
Affordable, Move-In Ready Living in NW Calgary — Perfect for First-Time Buyers or Investors!
Welcome to Unit 4 – 4503 75 Street NW, a bright and well-appointed 2-bedroom, 1.5-bathroom townhome offering exceptional value in a convenient NW Calgary location. With over 900 sq. ft. of finished living space plus additional storage, this home is an ideal entry point into the market or a smart addition to any investment portfolio.
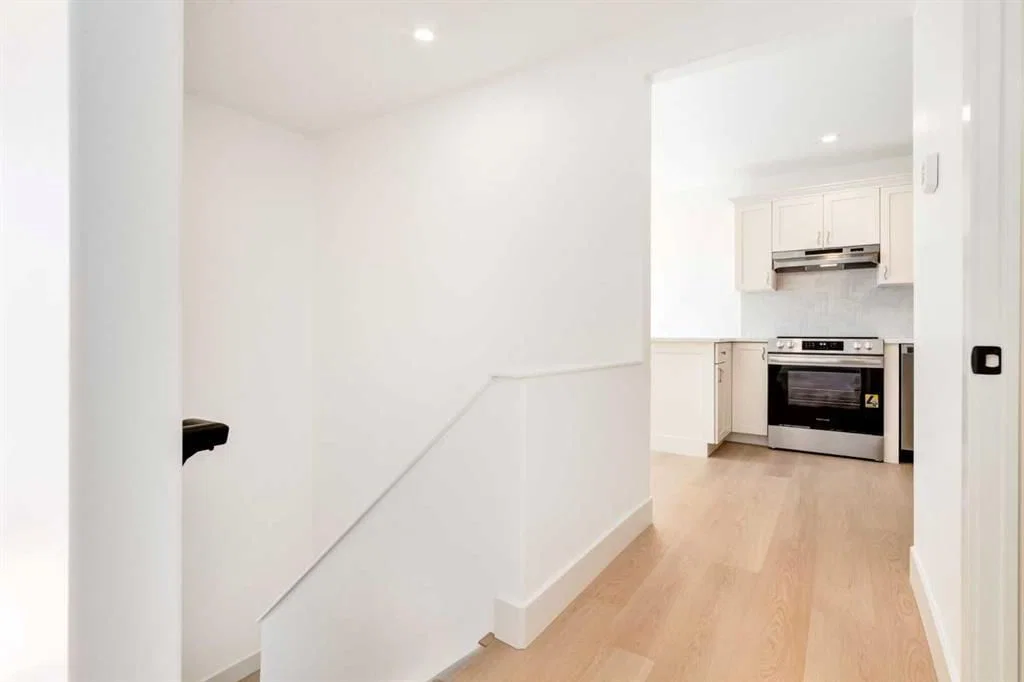
The main level impresses with soaring vaulted ceilings and a skylight, filling the open-concept living and dining area with natural light. The kitchen features crisp white cabinetry, stainless steel appliances, and a tiled backsplash, opening seamlessly to the dining room — a functional, updated space that's ready for its next owner. A convenient 2-piece powder room completes the main floor.
Downstairs, the fully finished basement offers two generously sized bedrooms, each with their own walk-in closet, alongside a full 4-piece bathroom and in-suite laundry — a smart, low-maintenance layout that maximizes every square foot. Additional unfinished storage space rounds out the lower level, giving you room to organize without sacrificing living space.
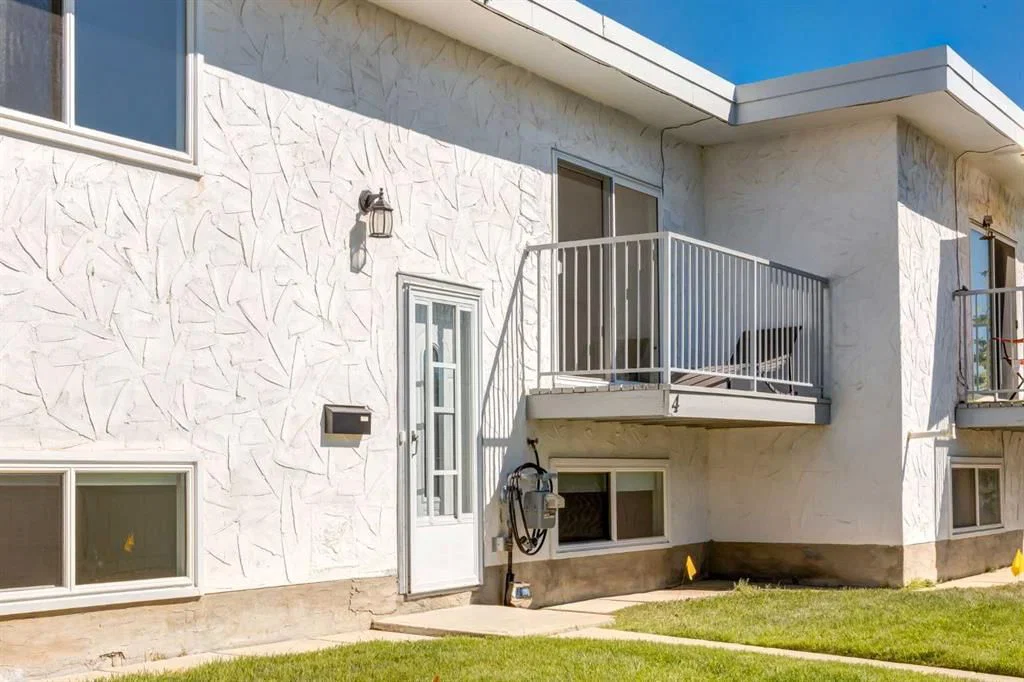
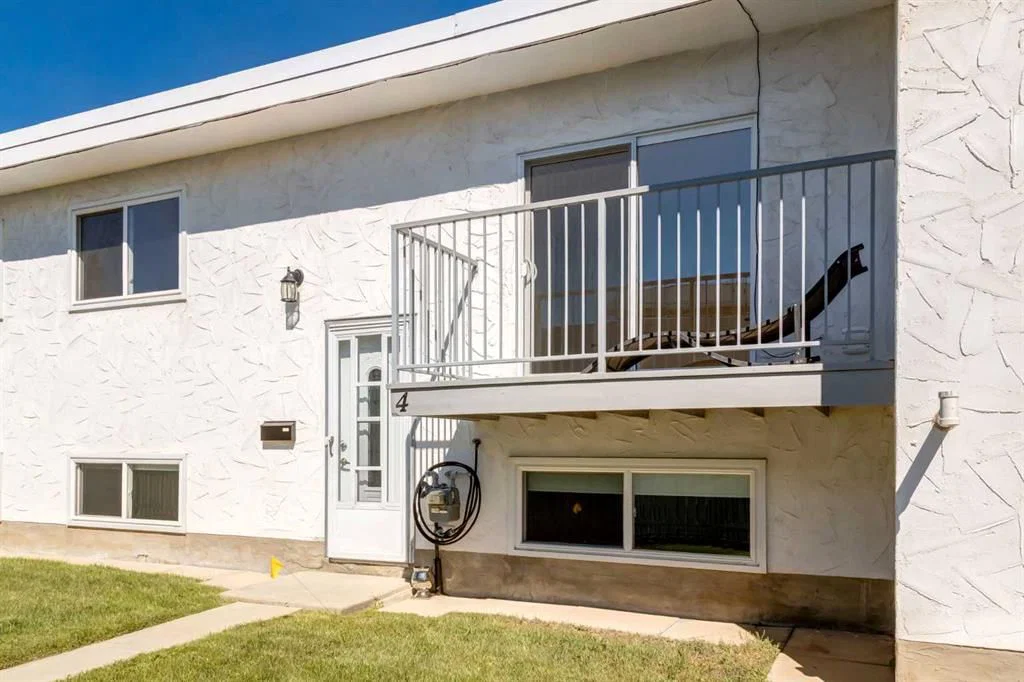
Step outside to your private balcony, the perfect spot to enjoy your morning coffee or unwind after a long day.
With modern finishes throughout, a practical two-bedroom layout, and an unbeatable price point for the area, this townhome delivers comfortable, low-maintenance living without the high price tag. Whether you're a first-time buyer, downsizer, or investor, this is an opportunity you won't want to miss!
Property Taxes
$1,832.05/yr (2026)
Condo / HOA Fee
$355/mo
Listing Information
MLS® NumberA2329671
StatusActive
List Price$289, 900
Days on Market45 days
OccupancyVacant
Property Details
Property TypeRow/Townhouse
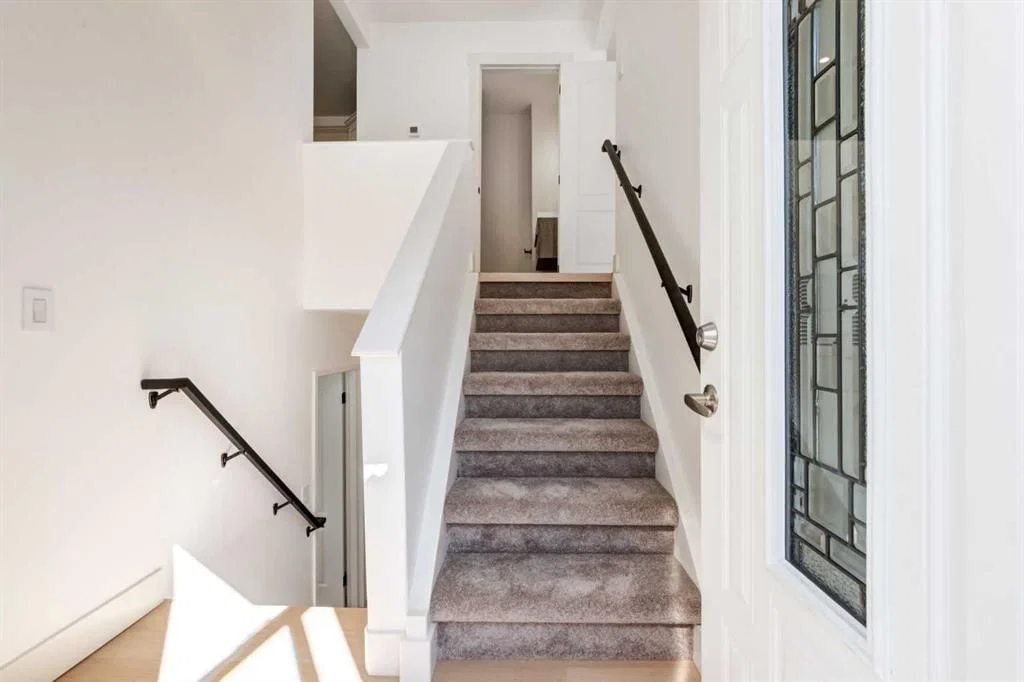
Architectural StyleBi-Level
ZoningM-C1
Above-Grade Sq Ft504 sq ft
Year Built1978
Full Bathrooms2
Half Bathrooms1
Total Bathrooms2.5
Parking TypeStall
Interior
BasementFull, Finished, Other
FlooringCarpet, Vinyl
Fireplaces0
HeatingForced Air
Air ConditioningSep. HVAC Units
Exterior & Parking
ExteriorMixed
RoofAsphalt Shingle
FoundationPoured Concrete
Total Parking1
Parking TypeStall
Patio / DeckBalcony(s)
Site & Lot
Lot Size11, 205 sq ft
Lot Acres0.26 acres
Lot FeaturesInterior Lot
Legal Description0512444
Inclusions
Dishwasher,Refrigerator,Stove(s),Washer/Dryer
Condo Details
Unit Number4
Monthly Condo Fee$355/mo
Parking TypeStall
Pet PolicyRestrictions
Building AmenitiesNone
Room Dimensions
Main Level
Kitchen11`11" × 8`11"
Living Room17`3" × 10`11"
Dining Room9`0" × 6`0"
2pc Bathroom6`6" × 4`11"
Basement Level
Bedroom - Primary11`2" × 10`11"
Bedroom11`2" × 8`11"
4pc Bathroom7`11" × 5`3"
Laundry9`7" × 5`3"
Property History
No previous MLS® listings on record for this property — this appears to be its first time offered. Want to know how often homes nearby change hands? Ask our team.
What did similar homes here actually sell for?
CalgaryListings Group clients see recent sold prices and sale-to-list ratios for homes just like this one — plus smart matches and one-tap showing requests. Free with your client portal account.