
View all 33 photos
2
Bedrooms
2
Bathrooms
1,132
Sq ft
1981
Year built
$2,231
Property tax (2026)
$918
Condo / HOA fee /mo
$250,000
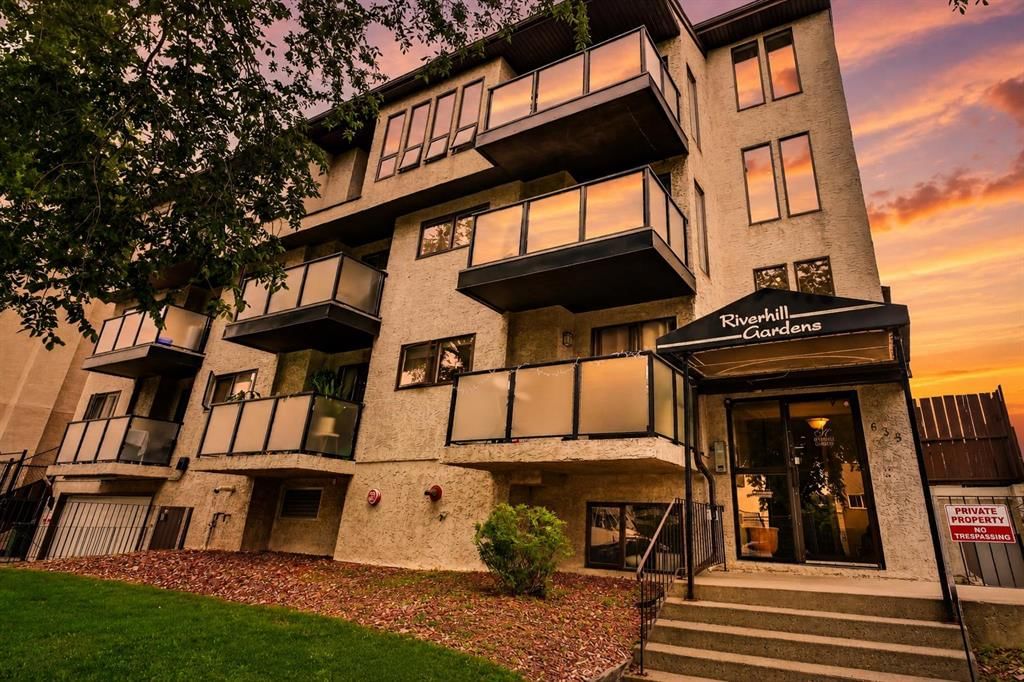
10, 635 Marsh Road NE, Calgary T2E 5B4
Bridgeland/RiversideActiveMLS® A2329605· 45 days on market
CalgaryListings Insight
Located in the community of Bridgeland/Riverside, 10, 635 Marsh Road NE is a 2-bedroom home with 2 bathrooms, built in 1981, offering 1,132 sq ft of living space above grade. This home also offers a fireplace. Condo fees are approximately $918/month, including heat and water. Before writing, ask about condo fees, reserve fund health, bylaws, insurance deductibles, and building history. If rental income is part of the plan, verify suite legality, permits, insurance, lender treatment, and current lease details before removing conditions. MLS® A2329605.
Located in the community of Bridgeland/Riverside, 10, 635 Marsh Road NE is a 2-bedroom home with 2 bathrooms, built in 1981, offering 1,132 sq ft of living space above grade. This home also offers a fireplace. Condo fees are approximately $918/month, including heat and water. Before writing, ask about condo fees, reserve fund health, bylaws, insurance deductibles, and building history. If rental income is part of the plan, verify suite legality, permits, insurance, lender treatment, and current lease details before removing conditions. MLS® A2329605.
Want to see this home?
Tour this home in person with a CalgaryListings REALTOR® and get straight answers before you decide.
Ask a Question About This ListingCalgary Listings Group · eXp RealtyHomeowners · Free & InstantThinking of selling?Curious what your own home could be worth? Get an instant, no-obligation estimate based on current market data.
Get an Instant Home Evaluation →About this property
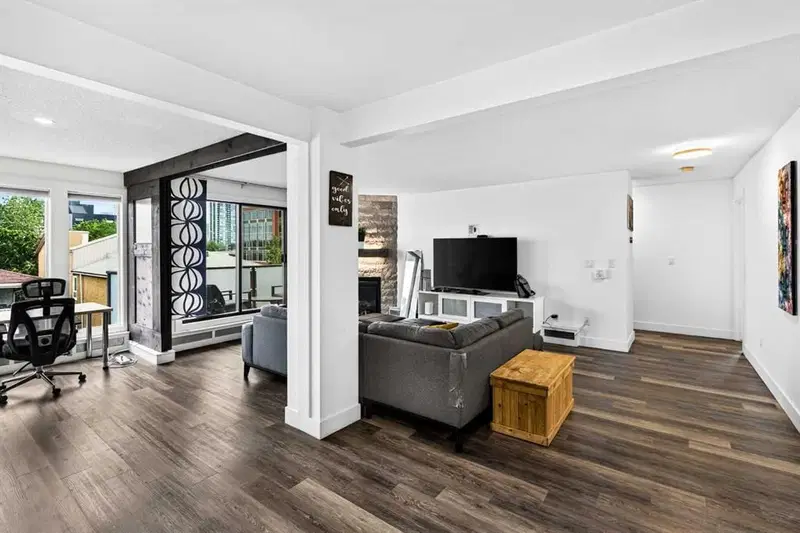
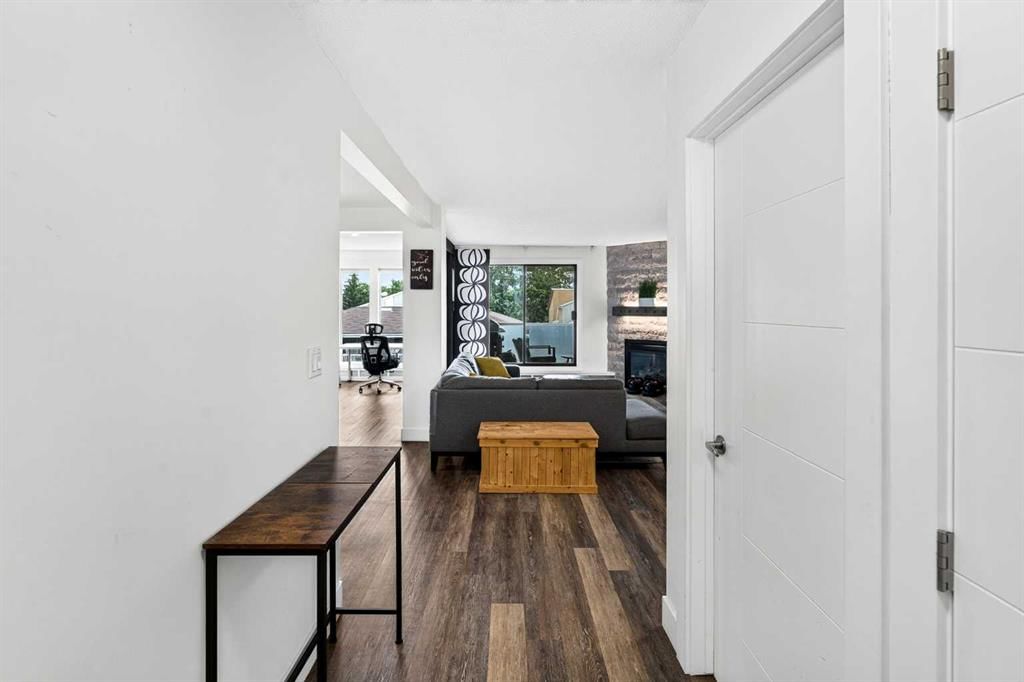
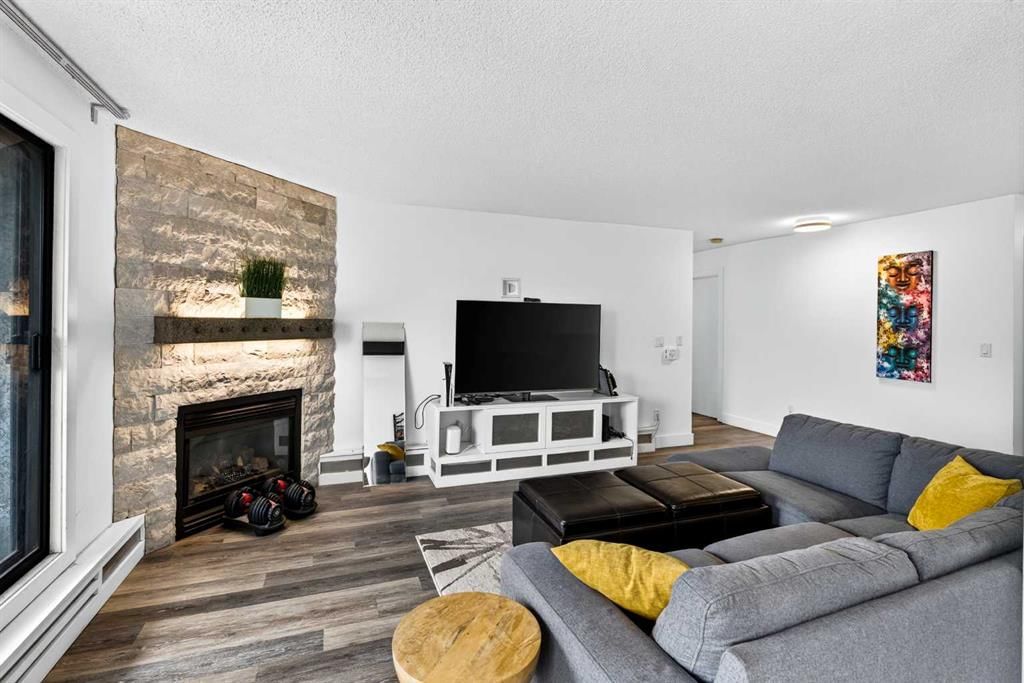
*Open house July 25 & 26 (12-3pm)* LOCATION LOCATION LOCATION! Welcome to your new home in the heart of Bridgeland, one of Calgary's most sought after inner-city communities where every day feels connected to the best the city has to offer. Start your morning at one of the neighbourhood's trendy cafés, meet friends for dinner at one of Bridgeland's incredible restaurants, enjoy an evening at the Bridgeland Distillery just across the street, or take a scenic stroll along the Bow River only a 5 minute walk from your front door. With Murdoch Park just 6 minutes away, downtown minutes from home, Prince's Island Park only an 8 minute drive, and quick access to Deerfoot Trail, this location offers the perfect balance of convenience and lifestyle. Inside, this bright and spacious 2 bedroom, 2 bathroom condo offers 1132 Sq.Ft of thoughtfully designed living space. The open-concept layout is filled with natural light thanks to the desirable south-facing balcony, creating a warm and inviting atmosphere throughout the day. The modern kitchen is beautifully finished with quartz countertops, stainless steel appliances, soft-close cabinetry, and flows seamlessly into the dining and living areas, where a stunning stone gas fireplace creates the perfect place to relax or entertain. A unique feature of this home is the retractable divider in the main living area, allowing you to easily create a private home office, reading nook, or guest space while maintaining the flexibility of an open floor plan. The spacious primary suite includes its own ensuite with a floor to ceiling tile shower and LED mirror, while the second bedroom and full bathroom provide ideal accommodations for guests, roommates, or a growing family. Practicality meets comfort with in-suite laundry featuring additional storage, a separate in-unit storage closet, heated underground parking, and an assigned storage locker for all your seasonal gear. If you've been searching for a home that offers exceptional space, stylish finishes, and an unbeatable walkable lifestyle in one of Calgary's most vibrant communities, this Bridgeland condo is one you won't want to miss. Book your showing today!
Property Taxes
$2,231/yr (2026)
Condo / HOA Fee
$917.6/mo
Listing Information
MLS® NumberA2329605
StatusActive
List Price$250, 000
Days on Market45 days
OccupancyOwner
Property Details
Property TypeApartment
Architectural StyleApartment-Single Level Unit
ZoningM-C2
Above-Grade Sq Ft1, 132 sq ft
Year Built1981
Bedrooms2
Full Bathrooms2
Total Bathrooms2
Parking TypeParkade, Underground
Interior
FlooringVinyl
Fireplaces1
HeatingBaseboard
Air ConditioningNone
Exterior & Parking
ExteriorConcrete, Wood Frame
Total Parking1
Parking TypeParkade, Underground
Patio / DeckBalcony(s)
Site & Lot
Legal Description8211689;10
Inclusions
Dishwasher,Dryer,Microwave Hood Fan,Refrigerator,Stove(s),Washer,Window Coverings
Condo Details
Unit Number10
Monthly Condo Fee$917.6/mo
Fee IncludesHeat · Water
Unit ExposureS
Building Stories3 storeys
Parking TypeParkade, Underground
Pet PolicyRestrictions
Building AmenitiesNone
Room Dimensions
Main Level
3pc Ensuite bath7`11" × 4`11"
4pc Bathroom10`9" × 4`10"
Bedroom8`9" × 13`9"
Dining Room8`7" × 8`3"
Kitchen10`2" × 8`3"
Laundry8`8" × 9`1"
Living Room20`3" × 12`5"
Office12`3" × 8`2"
Bedroom - Primary11`2" × 13`8"
Property History
No previous MLS® listings on record for this property — this appears to be its first time offered. Want to know how often homes nearby change hands? Ask our team.
What did similar homes here actually sell for?
CalgaryListings Group clients see recent sold prices and sale-to-list ratios for homes just like this one — plus smart matches and one-tap showing requests. Free with your client portal account.