View all 10 photos
3
Bedrooms
4
Bathrooms
2,234
Sq ft
2002
Year built
$8,681
Property tax (2026)
$1,087
Condo / HOA fee /mo
1
Garage
$610,000
6, 1922 9 Avenue SE, Calgary T2G 0V2
InglewoodActiveMLS® A2329603· 45 days on market
CalgaryListings Insight
Welcome to 6, 1922 9 Avenue SE — a 3-bedroom home built in 2002, featuring 5 bathrooms in the community of Inglewood, with 2,234 sq ft of living space above grade. This home also offers a fully finished basement, a single detached garage, and a corner lot. Condo fees are approximately $1,087/month, including heat and water. For townhomes, review condo fees or HOA fees, exterior maintenance responsibilities, parking, pet rules, and resale fit. If rental income is part of the plan, verify suite legality, permits, insurance, lender treatment, and current lease details before removing conditions. MLS® A2329603.
Welcome to 6, 1922 9 Avenue SE — a 3-bedroom home built in 2002, featuring 5 bathrooms in the community of Inglewood, with 2,234 sq ft of living space above grade. This home also offers a fully finished basement, a single detached garage, and a corner lot. Condo fees are approximately $1,087/month, including heat and water. For townhomes, review condo fees or HOA fees, exterior maintenance responsibilities, parking, pet rules, and resale fit. If rental income is part of the plan, verify suite legality, permits, insurance, lender treatment, and current lease details before removing conditions. MLS® A2329603.
Want to see this home?
Tour this home in person with a CalgaryListings REALTOR® and get straight answers before you decide.
Ask a Question About This ListingCalgary Listings Group · eXp RealtyHomeowners · Free & InstantThinking of selling?Curious what your own home could be worth? Get an instant, no-obligation estimate based on current market data.
Get an Instant Home Evaluation →About this property
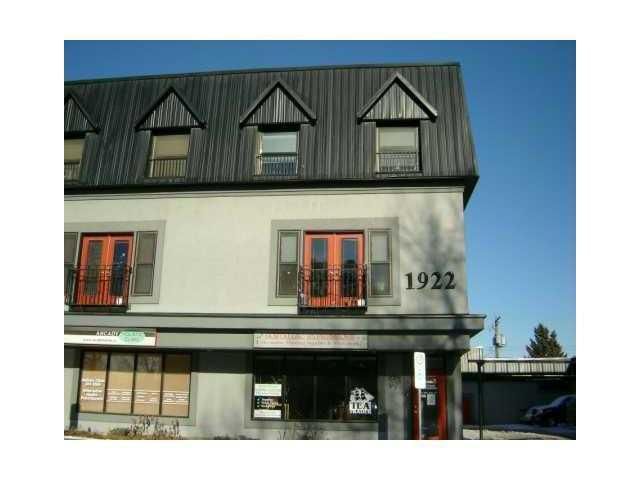
Here is your opportunity to own a residential townhome with a successful business below in the heart of desirable Inglewood.
This rare concrete live/work property offers the perfect setup to live above and operate (or lease) a commercial business on the main floor that can supplement your rental income. The approximately **600 sq ft commercial space is currently under contract**, providing immediate revenue and established customer traffic, with an additional 600 sq ft in the basement for expansion, storage, or further use.
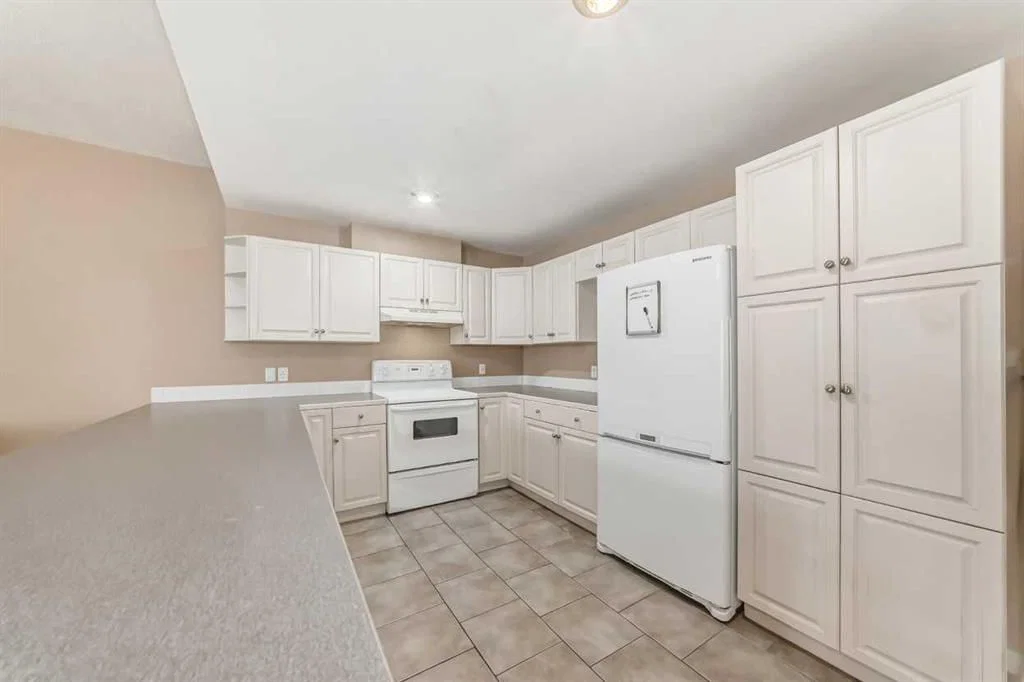
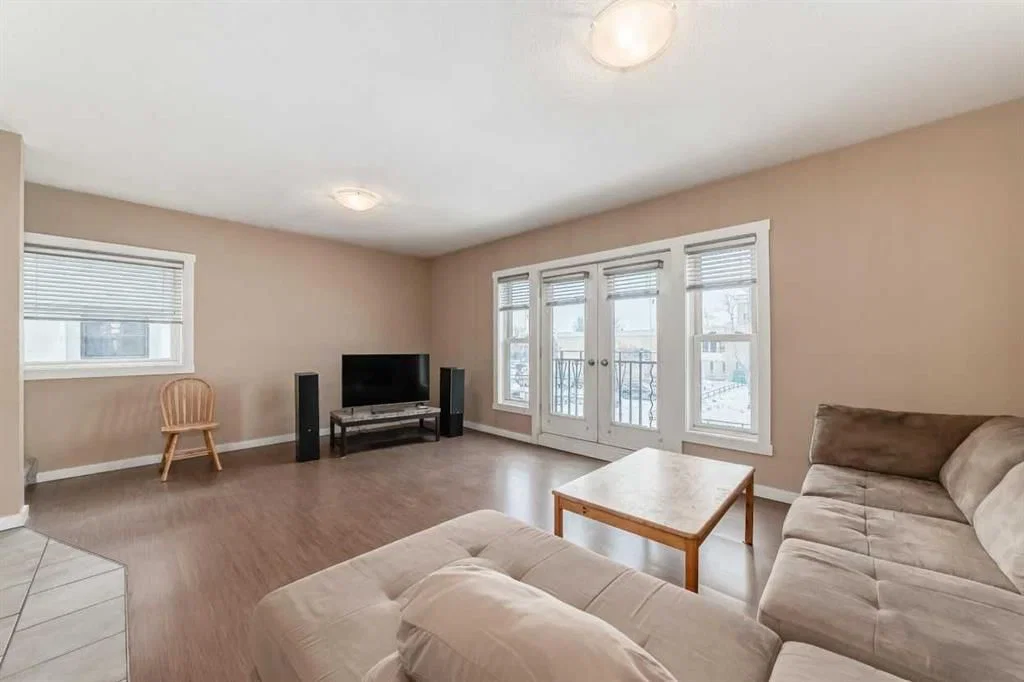
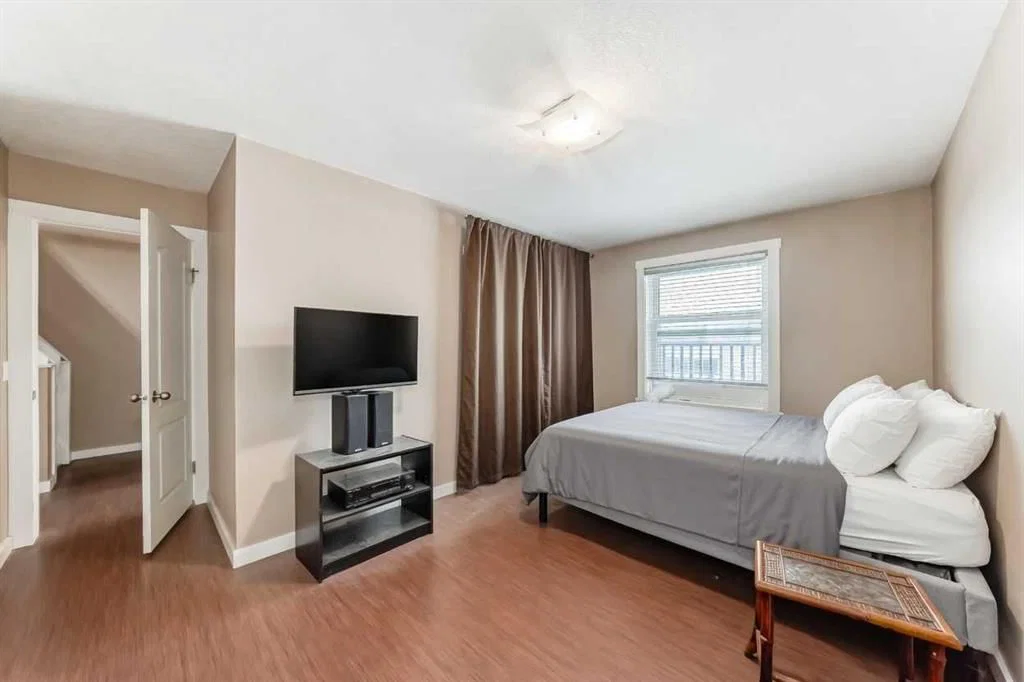
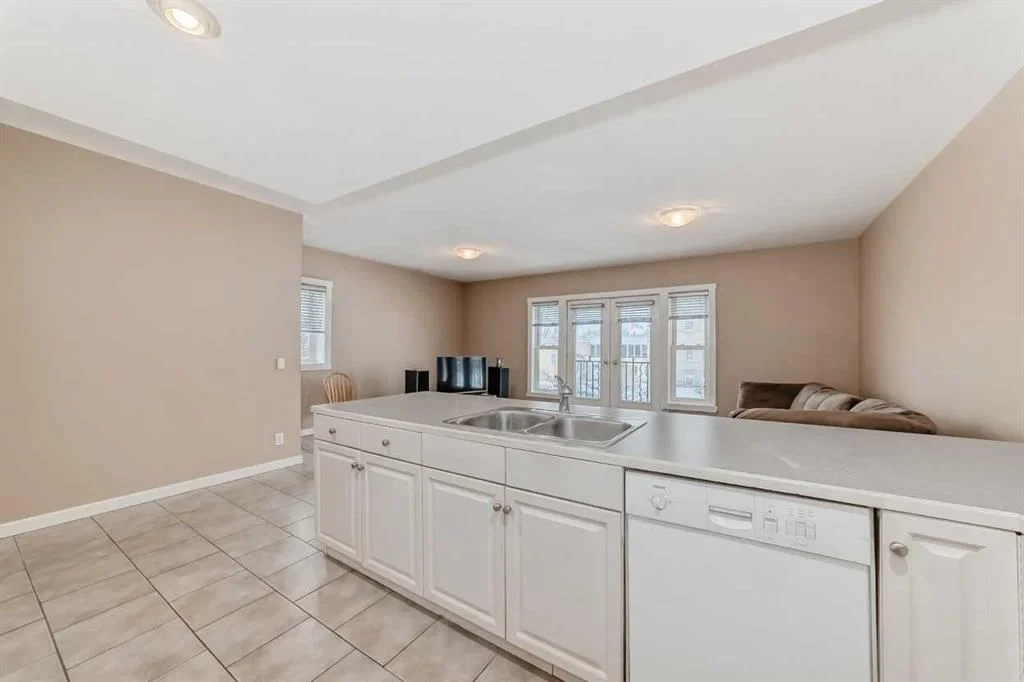
Above the business, enjoy a fantastic **1,200 sq ft residential townhome** across the upper two floors. The main living level features an open-concept kitchen and living room with abundant natural light, large windows, and generous cabinetry, plus a 2-piece bathroom and laundry/storage area. Upstairs you’ll find a spacious master bedroom with 3-piece ensuite, a second bedroom, a bright loft, and a den with skylight.
Relax on your private **rooftop patio** with **spectacular views of downtown Calgary** and 360-degree city vistas. Condo fees include in-floor radiant heat. Additional features include a single garage with extra storage.
This end-unit faces directly onto 9th Ave for maximum visibility and foot traffic.
**Inglewood** is one of Calgary’s most vibrant communities — a historic neighbourhood filled with artistic energy, trendy shops, restaurants, breweries, and a strong sense of community. Steps from the Bow River, parks, and downtown, it delivers an unbeatable lifestyle.
**Please note:** Prospective buyers must not disturb the operating business or speak with staff during showings.
Units like this are truly rare. Don’t miss your chance to secure this unique residential townhome with built-in business income in one of Calgary’s best neighbourhoods.
Property Taxes
$8,681/yr (2026)
Condo / HOA Fee
$1,087/mo
Listing Information
MLS® NumberA2329603
StatusActive
List Price$610, 000
Days on Market45 days
OccupancyTenant
Property Details
Property TypeRow/Townhouse
Architectural Style3 (or more) Storey
ZoningC-COR1 f2.0h12
Above-Grade Sq Ft2, 234 sq ft
Year Built2002
Bedrooms3
Full Bathrooms4
Half Bathrooms2
Total Bathrooms5
Parking TypeSingle Garage Detached
Interior
BasementFull, Finished, None
FlooringCarpet, Linoleum
Fireplaces0
HeatingIn Floor
Air ConditioningNone
Exterior & Parking
ExteriorMetal Siding, Stucco, Wood Frame
RoofAsphalt/Gravel
FoundationPoured Concrete
Garage Spaces1
Total Parking1
Parking TypeSingle Garage Detached
Patio / DeckRooftop Patio
Site & Lot
Lot FeaturesCorner Lot
Legal Description0111256;6
Inclusions
Dishwasher,Dryer,Electric Stove,Refrigerator,Washer
Condo Details
Unit Number6
Monthly Condo Fee$1, 087/mo
Fee IncludesHeat · Water
Unit ExposureS
Parking TypeSingle Garage Detached
Pet PolicyRestrictions
Building AmenitiesNone
Room Dimensions
Main Level
Workshop24`4" × 17`5"
Entrance3`9" × 4`2"
2pc Bathroom0`0" × 0`0"
Upper Level
Living Room13`9" × 21`4"
Dining Room11`11" × 21`4"
Kitchen11`3" × 10`9"
2pc Bathroom0`0" × 0`0"
4pc Bathroom0`0" × 0`0"
4pc Ensuite bath0`0" × 0`0"
Bedroom9`2" × 11`6"
Bedroom8`8" × 10`9"
Bedroom - Primary15`0" × 9`8"
Lower Level
Family Room17`1" × 28`1"
Property History
No previous MLS® listings on record for this property — this appears to be its first time offered. Want to know how often homes nearby change hands? Ask our team.
What did similar homes here actually sell for?
CalgaryListings Group clients see recent sold prices and sale-to-list ratios for homes just like this one — plus smart matches and one-tap showing requests. Free with your client portal account.