View all 50 photos
2
Bedrooms
2
Bathrooms
941
Sq ft
2001
Year built
$1,951
Property tax (2026)
$632
Condo / HOA fee /mo
$279,900
209, 260 Shawville Way SE, Calgary T2Y 3Z7
ShawnessyActiveMLS® A2329593· 44 days on market
CalgaryListings Insight
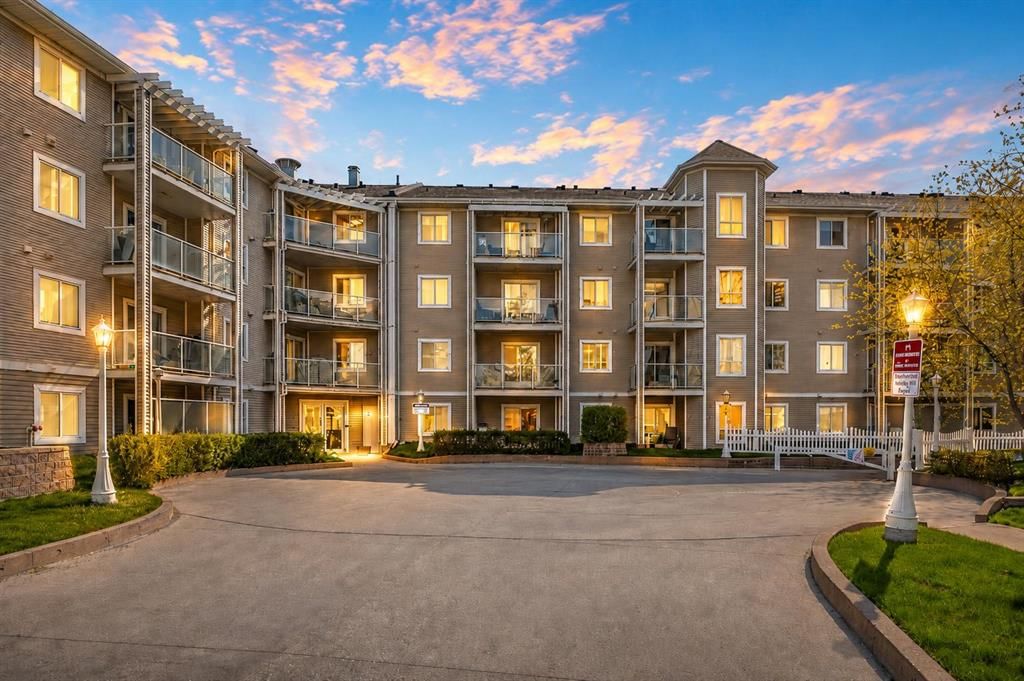
209, 260 Shawville Way SE is a 2-bedroom home in the community of Shawnessy, built in 2001, offering 2 bathrooms and 941 sq ft of living space above grade. This home also offers garage parking and laminate flooring. Condo fees are approximately $632/month, including heat, water, and parking. Before writing, ask about condo fees, reserve fund health, bylaws, insurance deductibles, and building history. If rental income is part of the plan, verify suite legality, permits, insurance, lender treatment, and current lease details before removing conditions. MLS® A2329593.
209, 260 Shawville Way SE is a 2-bedroom home in the community of Shawnessy, built in 2001, offering 2 bathrooms and 941 sq ft of living space above grade. This home also offers garage parking and laminate flooring. Condo fees are approximately $632/month, including heat, water, and parking. Before writing, ask about condo fees, reserve fund health, bylaws, insurance deductibles, and building history. If rental income is part of the plan, verify suite legality, permits, insurance, lender treatment, and current lease details before removing conditions. MLS® A2329593.
Want to see this home?
Tour this home in person with a CalgaryListings REALTOR® and get straight answers before you decide.
Ask a Question About This ListingCalgary Listings Group · eXp RealtyHomeowners · Free & InstantThinking of selling?Curious what your own home could be worth? Get an instant, no-obligation estimate based on current market data.
Get an Instant Home Evaluation →About this property
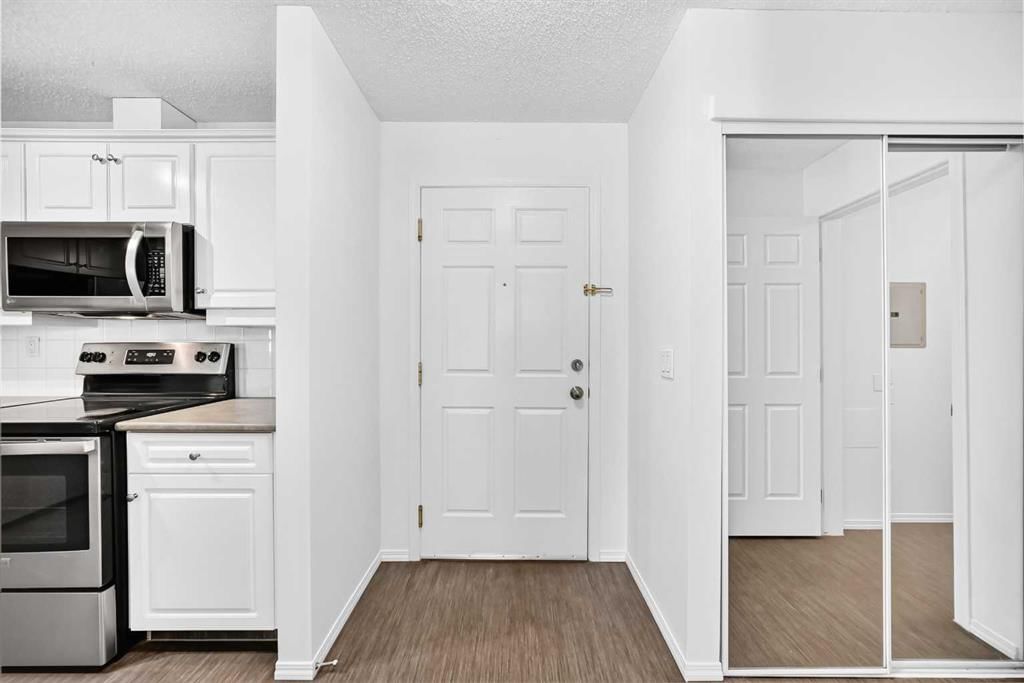
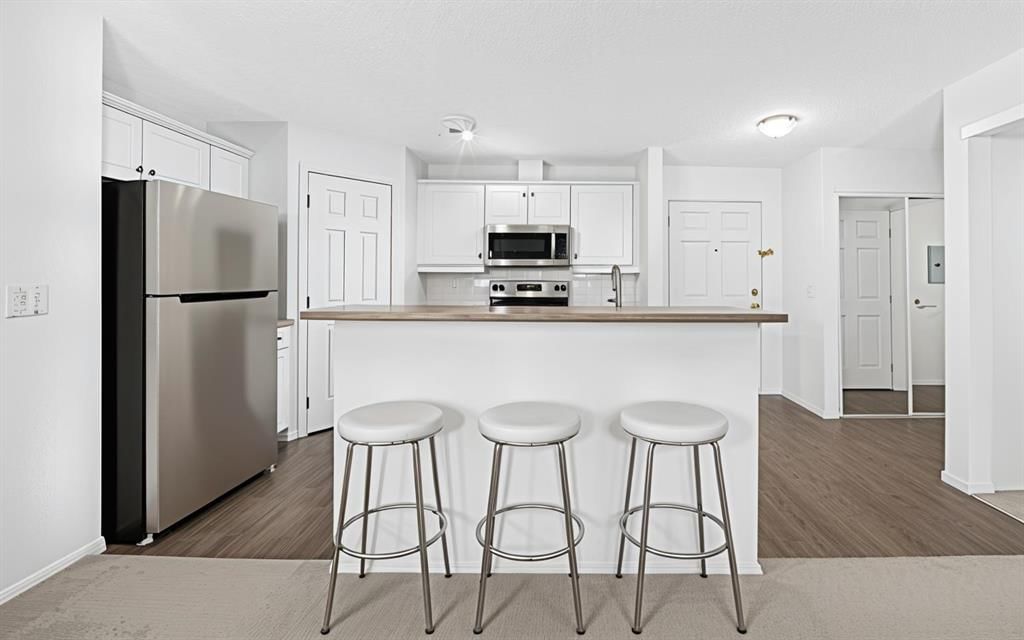
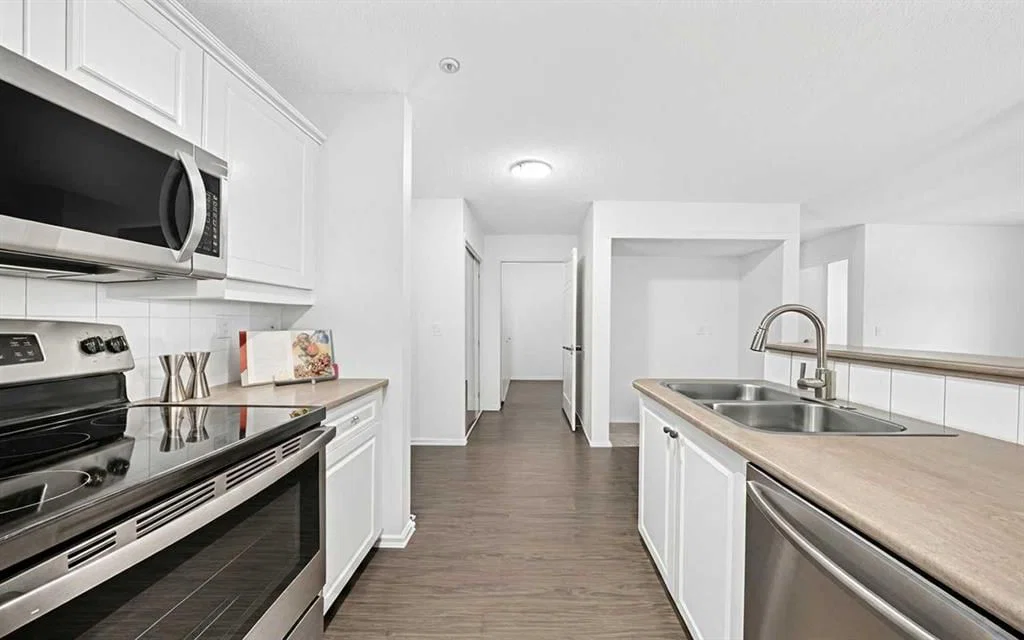
BACK ON THE MARKET! Price Reduced! BEST CONDO VALUE IN SHAWNESSY SW CALGARY NEAR THE C-TRAIN STATION AND SHOPPING! This 2-bedroom condo in Shawnessy stands out with an oversized titled underground parking stall near the elevator, a separate titled storage locker, and an exceptional location close to the Somerset-Bridlewood CTrain station, recreation, fitness, shopping, dining, schools, parks, and everyday services. The result is less time commuting, fewer errands by car, easier winter mornings, and more time to enjoy your home and lifestyle. Offering approximately 940 sq. ft. of bright, thoughtfully planned living space, this well-maintained condo features a smart split-bedroom layout that places the bedrooms on opposite sides for greater privacy. The spacious primary bedroom includes a walk-in closet and private 4-piece ensuite, while the second bedroom also offers a walk-in closet and convenient access to the second full bathroom. This flexible design works beautifully for a professional couple, first-time buyer, roommate arrangement, home office, guest room, or single-level lock-and-leave lifestyle. The open kitchen includes a central island with breakfast-bar seating, a pantry, professionally refinished cabinetry, and stainless steel appliances, while the west-facing living and dining area welcomes abundant natural light. A separate in-suite laundry room provides additional storage for household essentials and seasonal items. Updated carpet and linoleum flooring, professional painting, and a complete professional cleaning make the home ready for immediate possession. What makes this **2-bedroom condo in Shawnessy** especially compelling is the combination of space, privacy, secure parking, valuable storage, and everyday convenience. Few competing condos offer all of these features together in such a connected South Calgary location. PRICE REDUCED TO $279,900, this is an opportunity to own a quality, well-designed home where the location works just as hard as the floor plan. Unit is now Vacant and quick possession before summer ends is available (Some photos virtually staged with AI). SAVE More Time. ENJOY this Convenient LOCATION + Oversized Titled Parking + Storage + all Amenities! Call today to book your showing and start LIVING here today!!!
Property Taxes
$1,951/yr (2026)
Condo / HOA Fee
$631.53/mo
Listing Information
MLS® NumberA2329593
StatusActive
List Price$279, 900
Days on Market44 days
OccupancyVacant
Property Details
Property TypeApartment
Architectural StyleApartment-Single Level Unit
ZoningM-C2
Above-Grade Sq Ft941 sq ft
Year Built2001
Bedrooms2
Full Bathrooms2
Total Bathrooms2
Parking TypeHeated Garage, Oversized, Parkade, Secured, Titled, Underground
Interior
FlooringCarpet, Laminate
Fireplaces0
HeatingBaseboard
Air ConditioningNone
Exterior & Parking
ExteriorVinyl Siding, Wood Frame
Total Parking1
Parking TypeHeated Garage, Oversized, Parkade, Secured, Titled, Underground
Patio / DeckBalcony(s)
Site & Lot
Legal Description0410310;41D
Inclusions
Dishwasher,Electric Stove,Microwave Hood Fan,Refrigerator,Washer/Dryer,Window Coverings
Condo Details
Unit Number209
Monthly Condo Fee$631.53/mo
Fee IncludesHeat · Water · Parking
Unit ExposureW
Building Stories4 storeys
Parking TypeHeated Garage, Oversized, Parkade, Secured, Titled, Underground
ElevatorY
Pet PolicyRestrictions
Building AmenitiesElevator(s) · Secured Parking
Room Dimensions
Main Level
Laundry7`7" × 5`7"
Walk-In Closet6`0" × 4`11"
Living/Dining Room Combination15`9" × 18`8"
Bedroom - Primary10`3" × 14`5"
4pc Ensuite bath5`5" × 8`1"
4pc Bathroom9`8" × 5`8"
Bedroom9`8" × 12`10"
Kitchen10`11" × 8`1"
Walk-In Closet7`3" × 5`9"
Foyer8`8" × 8`1"
Property History
2024-01-01
Listed at $000,000
Status
2024-01-01
Listed at $000,000
Status
2024-01-01
Listed at $000,000
Status
This property has been listed 1 time before — see each asking price, what happened, and any sold prices.
Takes 10 seconds · no spam · instant access
What did similar homes here actually sell for?
CalgaryListings Group clients see recent sold prices and sale-to-list ratios for homes just like this one — plus smart matches and one-tap showing requests. Free with your client portal account.