View all 28 photos
2
Bedrooms
2
Bathrooms
1,006
Sq ft
2004
Year built
$2,424
Property tax (2026)
$660
Condo / HOA fee /mo
$344,999
206, 1818 14 Street SW, Calgary T2T 3S9
Lower Mount RoyalActiveMLS® A2329457· 44 days on market
CalgaryListings Insight
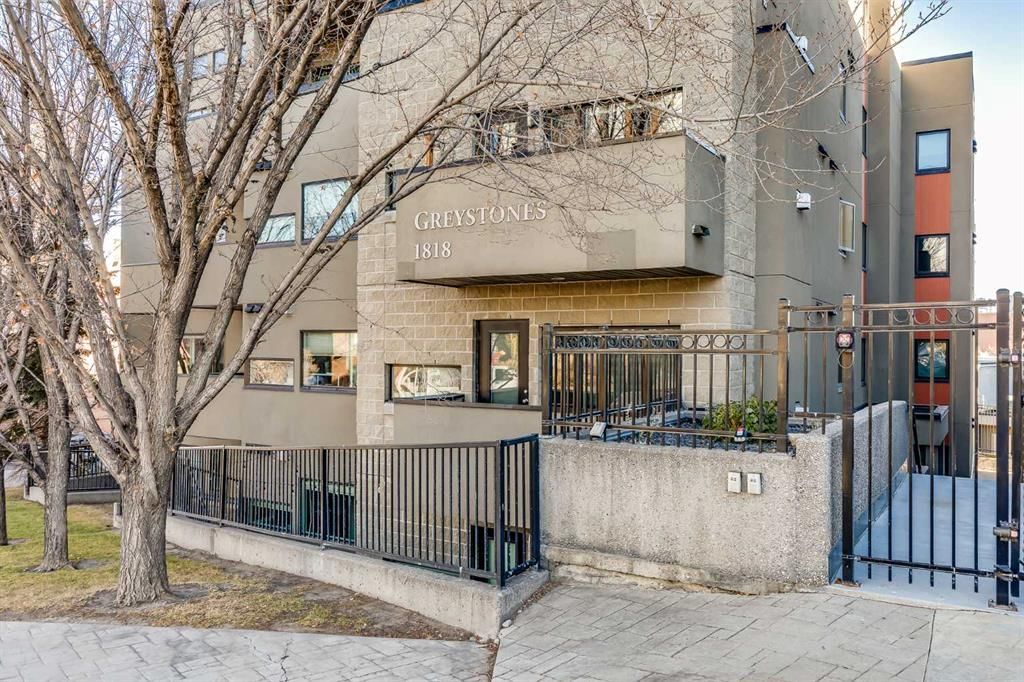
This home at 206, 1818 14 Street SW is a 2-bedroom home with 2 bathrooms. Built in 2004, it is located in the community of Lower Mount Royal and offers 1,006 sq ft of living space above grade. This home also offers tile flooring and a fireplace. Condo fees are approximately $660/month, including heat and water. Before writing, ask about condo fees, reserve fund health, bylaws, insurance deductibles, and building history. If rental income is part of the plan, verify suite legality, permits, insurance, lender treatment, and current lease details before removing conditions. MLS® A2329457.
This home at 206, 1818 14 Street SW is a 2-bedroom home with 2 bathrooms. Built in 2004, it is located in the community of Lower Mount Royal and offers 1,006 sq ft of living space above grade. This home also offers tile flooring and a fireplace. Condo fees are approximately $660/month, including heat and water. Before writing, ask about condo fees, reserve fund health, bylaws, insurance deductibles, and building history. If rental income is part of the plan, verify suite legality, permits, insurance, lender treatment, and current lease details before removing conditions. MLS® A2329457.
Want to see this home?
Tour this home in person with a CalgaryListings REALTOR® and get straight answers before you decide.
Ask a Question About This ListingCalgary Listings Group · eXp RealtyHomeowners · Free & InstantThinking of selling?Curious what your own home could be worth? Get an instant, no-obligation estimate based on current market data.
Get an Instant Home Evaluation →About this property
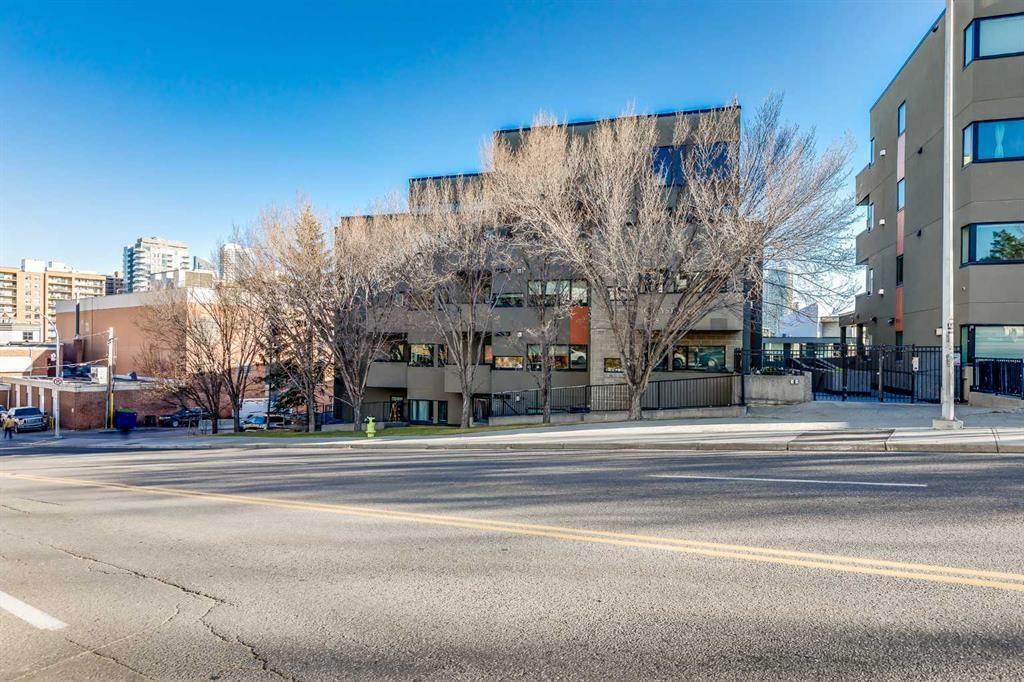
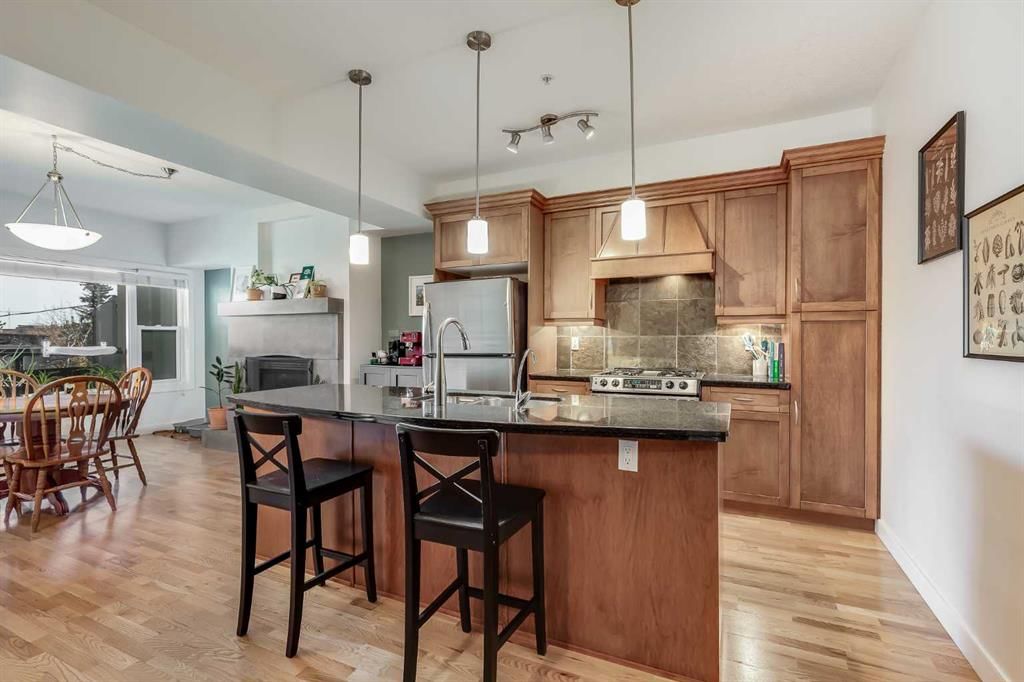
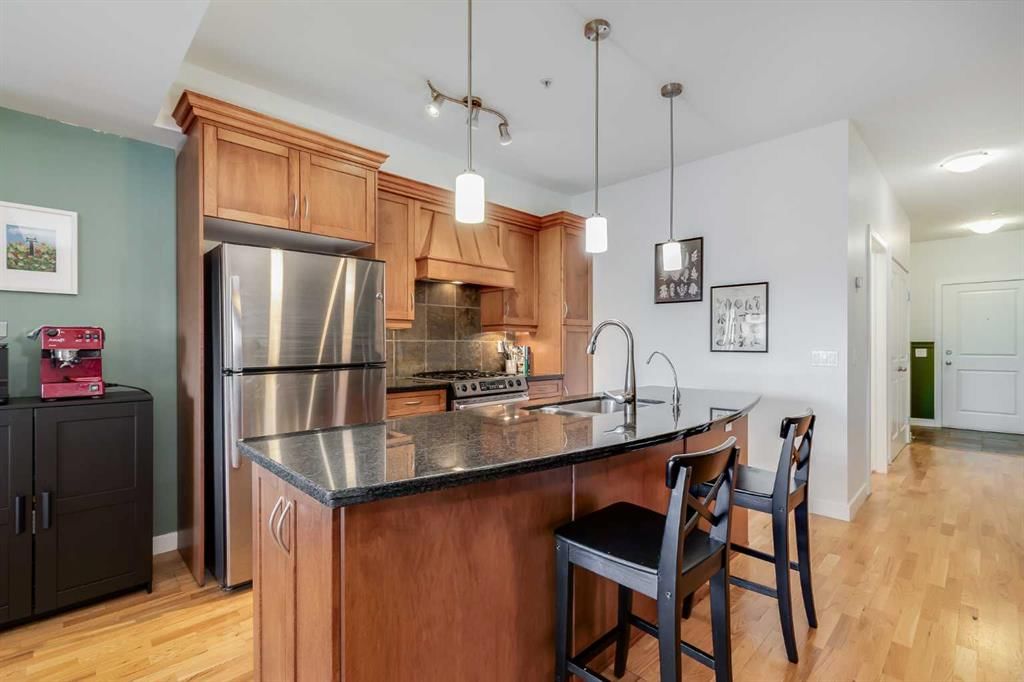
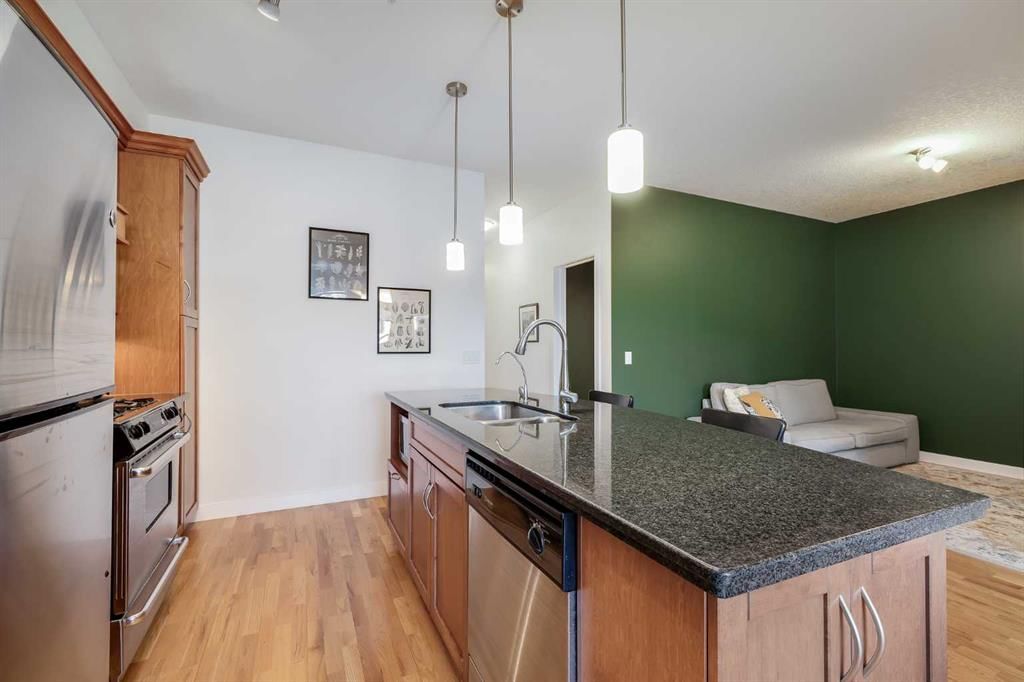
This is it!! Welcome to this gorgeous, spacious 2 bedroom, 2 bathroom condo located in the highly sought-after neighbourhood of Lower Mount Royal. With sweeping views of the downtown skyline, this residence offers an exceptional inner city living experience. From the moment you step into the front door, you can feel how open and spacious the home is. The high ceilings further enhance the feeling of openness, giving the home a grand and welcoming ambiance. The kitchen features beautiful granite countertops, timeless shaker cabinets, stainless steel appliances including a gas stove and a sit up island that is perfect for hosting and entertaining guests. The living and dining areas are spacious and allow for easy living, room for many guests or to relax after a long day. The beautiful fireplace creates warmth and anchors the living area with an elegant touch. The two bedrooms are amply sized and offer comfortable retreats for relaxation and sleeping. The Primary bedroom features a luxurious 5-pc ensuite with dual vanities, stand up shower, large soaker tub and spacious walk-in closet, providing a private oasis for unwinding after a long day. The second bedroom is equally well sized and has a convenient 4-pc bathroom close by. The balcony offers room for seating with sweeping city views and a gas outlet for bbqing year round. This home also includes a titled, underground parking spot located conveniently beside the elevator and a HUGE storage locker for storing seasonal items. Located in Lower Mount Royal, this condo offers an exceptional location that is surrounded by a vibrant community. It's a short walk to 17th Avenue's trendy boutiques, well known restaurants, fun cafes and numerous local parks. With its prime location & spacious layout, this condo offers a rare opportunity to experience luxurious inner city living! Book your showing today!
Property Taxes
$2,423.89/yr (2026)
Condo / HOA Fee
$659.77/mo
Listing Information
MLS® NumberA2329457
StatusActive
List Price$344, 999
Days on Market44 days
OccupancyOwner
Property Details
Property TypeApartment
Architectural StyleApartment-Single Level Unit
ZoningM-C2
Above-Grade Sq Ft1, 006 sq ft
Year Built2004
Bedrooms2
Full Bathrooms2
Total Bathrooms2
Parking TypeUnderground
Interior
FlooringCarpet, Ceramic Tile, Laminate
Fireplaces1
HeatingBaseboard
Air ConditioningNone
Exterior & Parking
ExteriorConcrete, Stucco
Total Parking1
Parking TypeUnderground
Patio / DeckBalcony(s)
Site & Lot
Legal Description0412256;13
Inclusions
Dishwasher,Dryer,Gas Stove,Microwave,Range Hood,Refrigerator,Washer,Window Coverings
Condo Details
Unit Number206
Monthly Condo Fee$659.77/mo
Fee IncludesHeat · Water
Unit ExposureE
Building Stories4 storeys
Parking TypeUnderground
Pet PolicyRestrictions
Building AmenitiesElevator(s) · Secured Parking · Snow Removal · Storage · Trash
Room Dimensions
Main Level
Kitchen11`1" × 14`11"
Living Room9`10" × 8`5"
Dining Room14`1" × 14`11"
Laundry5`6" × 3`2"
Bedroom - Primary10`4" × 11`5"
Bedroom10`3" × 10`7"
4pc Bathroom4`11" × 8`6"
5pc Ensuite bath8`10" × 7`11"
Property History
2024-01-01
Listed at $000,000
Status
2024-01-01
Listed at $000,000
Status
2024-01-01
Listed at $000,000
Status
This property has been listed 1 time before — see each asking price, what happened, and any sold prices.
Takes 10 seconds · no spam · instant access
What did similar homes here actually sell for?
CalgaryListings Group clients see recent sold prices and sale-to-list ratios for homes just like this one — plus smart matches and one-tap showing requests. Free with your client portal account.