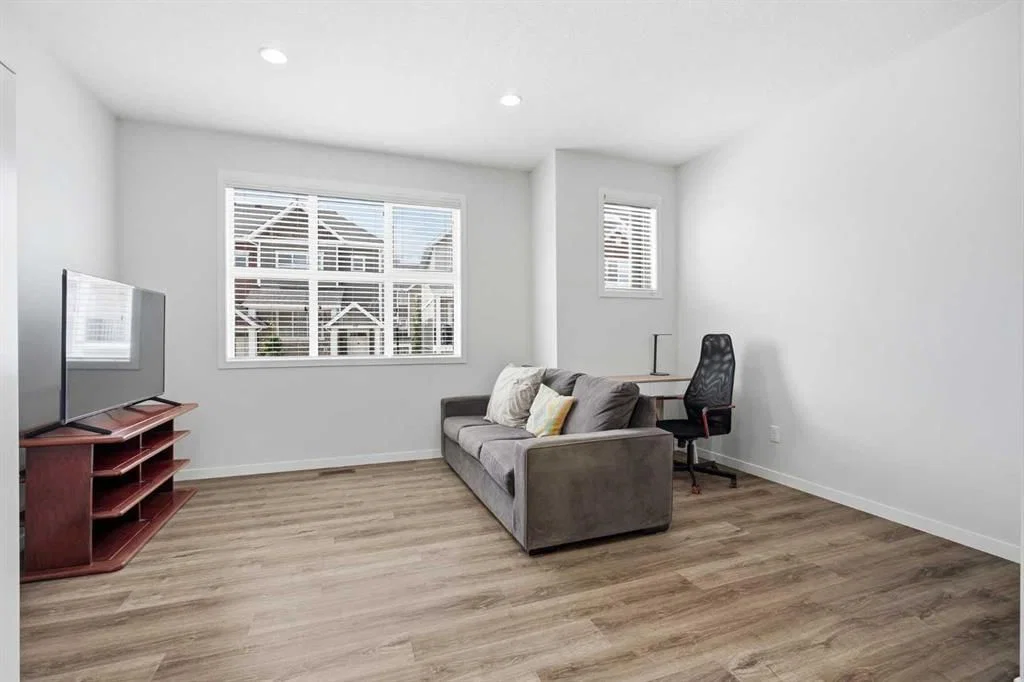
View all 29 photos
2
Bedrooms
3
Bathrooms
1,388
Sq ft
2020
Year built
$3,112
Property tax (2026)
$317
Condo / HOA fee /mo
1
Garage
955
Lot sq ft
$417,900
611, 355 Nolancrest Heights NW, Calgary T3R 0Z9
Nolan HillActiveMLS® A2329404· 39 days on market
CalgaryListings Insight
This home at 611, 355 Nolancrest Heights NW is a 2-bedroom home with 3.5 bathrooms. Built in 2020, it is located in the community of Nolan Hill and offers 1,388 sq ft of living space above grade. Additional features include a single attached garage, vinyl plank flooring, and air conditioning. Condo fees are approximately $317/month. For townhomes, review condo fees or HOA fees, exterior maintenance responsibilities, parking, pet rules, and resale fit. If rental income is part of the plan, verify suite legality, permits, insurance, lender treatment, and current lease details before removing conditions. MLS® A2329404.
This home at 611, 355 Nolancrest Heights NW is a 2-bedroom home with 3.5 bathrooms. Built in 2020, it is located in the community of Nolan Hill and offers 1,388 sq ft of living space above grade. Additional features include a single attached garage, vinyl plank flooring, and air conditioning. Condo fees are approximately $317/month. For townhomes, review condo fees or HOA fees, exterior maintenance responsibilities, parking, pet rules, and resale fit. If rental income is part of the plan, verify suite legality, permits, insurance, lender treatment, and current lease details before removing conditions. MLS® A2329404.
Want to see this home?
Tour this home in person with a CalgaryListings REALTOR® and get straight answers before you decide.
Ask a Question About This ListingCalgary Listings Group · eXp RealtyHomeowners · Free & InstantThinking of selling?Curious what your own home could be worth? Get an instant, no-obligation estimate based on current market data.
Get an Instant Home Evaluation →About this property
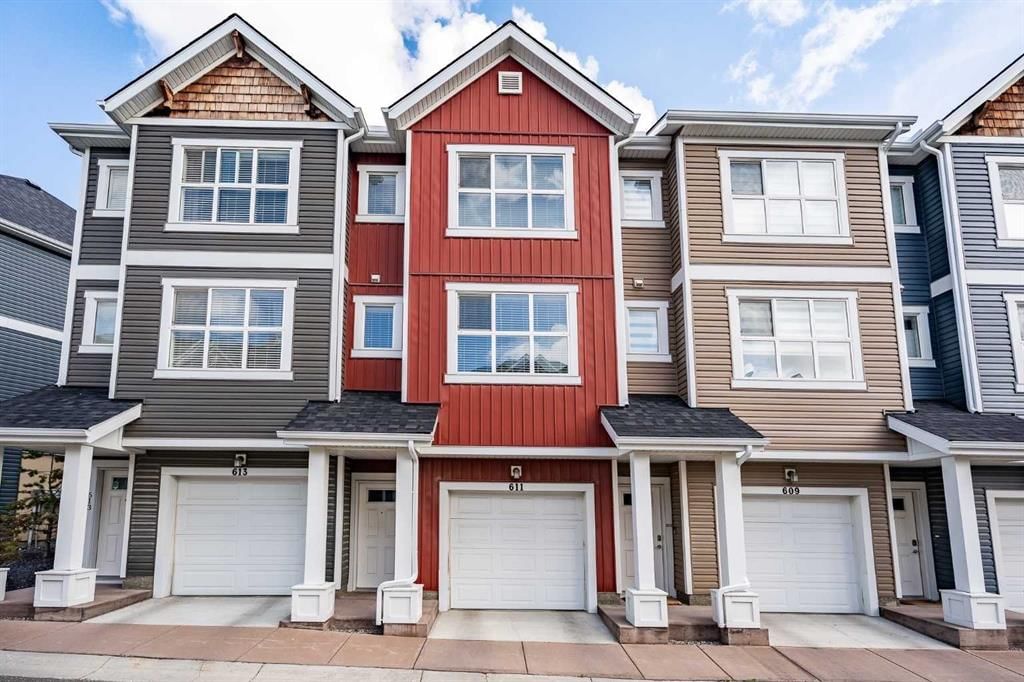
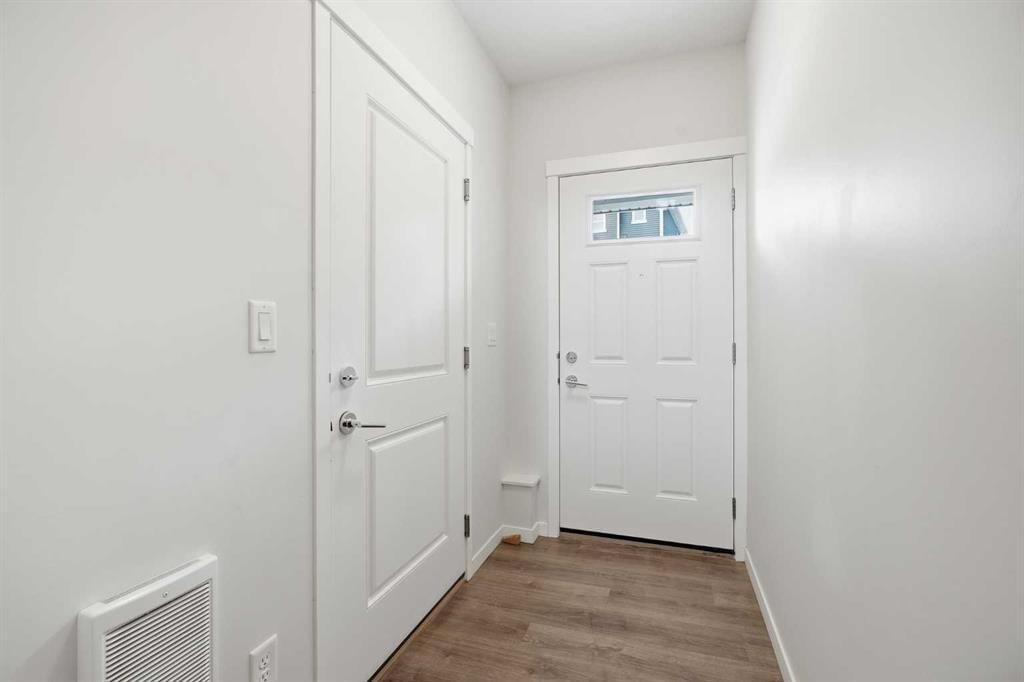
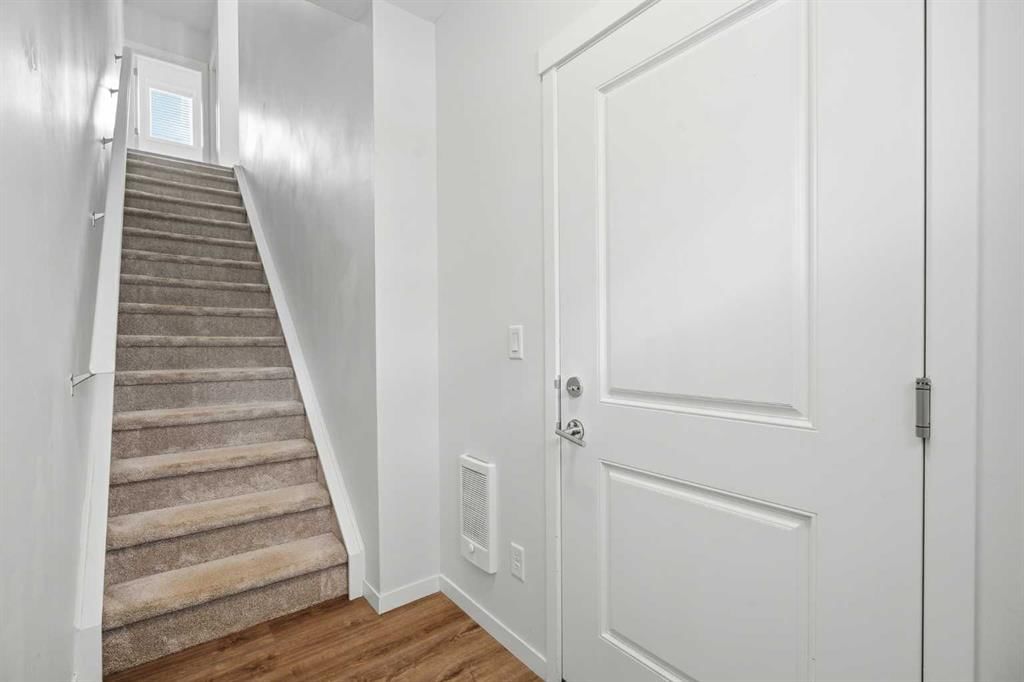
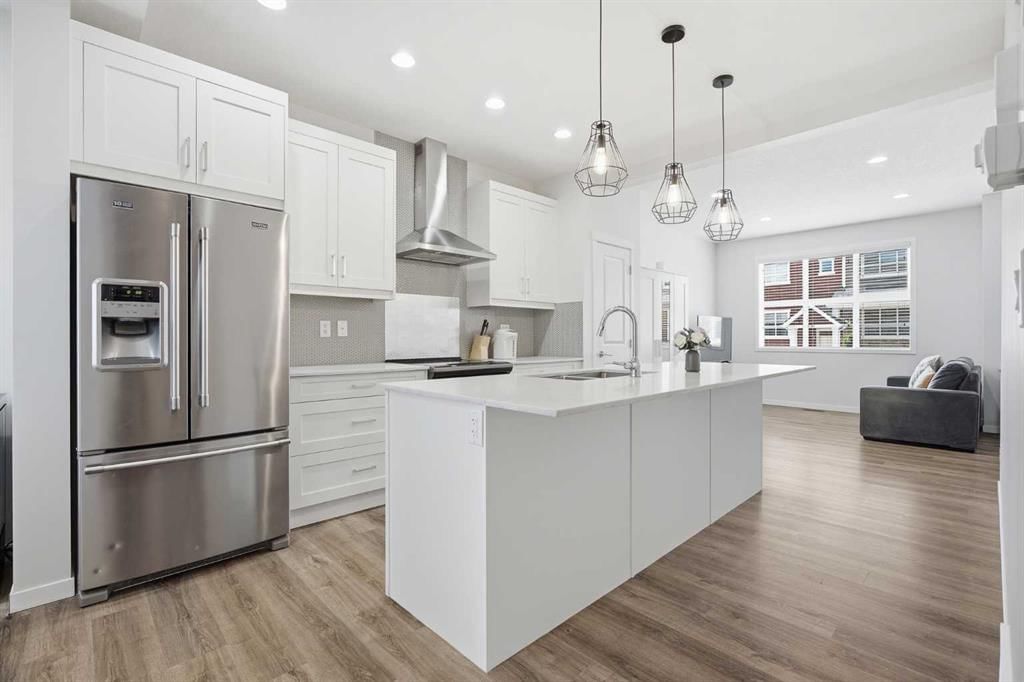
Welcome to this bright and beautifully finished two storey townhome in the heart of Nolan Hill. Step inside to wide-plank LVP flooring flowing through the open concept main floor, where the kitchen takes center stage with quartz countertops, a stylish backsplash, stainless steel appliances, and an island with a breakfast bar that's perfect for morning coffee or casual meals. Clean, quiet cabinetry keeps the space feeling calm and put together. Just off the dining area, a private balcony gives you a spot to step outside for fresh air or an evening drink. Upstairs, carpet underfoot leads to two generously sized bedrooms, each with its own ensuite. The primary retreat includes a walk-in closet and a 4 piece ensuite with double sinks, while the second bedroom offers a large walk-in closet of its own and a 4-piece ensuite, ideal for roommates, guests, or family who value their own space. A full-size washer and dryer are conveniently located on this upper level too, so laundry never means a trip up and down the stairs. The single attached garage brings extra versatility with a bonus room at the back and a door out to the backyard, giving you flexible space for storage, a workshop, or a mudroom setup. Prefer more parking? The wall can come down to open it up into a tandem parking configuration. Central air conditioning keeps things comfortable through Calgary's warmer months. Set in Nolan Hill, one of northwest Calgary's newer master-planned communities, this home puts you close to the castle-themed. Nolancrest Castle Playground and the neighbourhood's extensive network of parks, ponds, and pathways. Nolan Hill's Gates offer restaurants, personal services, and grocery access, and with quick connections to Stoney Trail, Shaganappi Trail, and Sarcee Trail, downtown Calgary is ~25–30 minutes away and the airport around ~15 –25 minutes. Whether you're heading out for a hike at Nose Hill Park or grabbing groceries close to home, this location keeps you connected without sacrificing that quiet, tucked-away feel. Perfect for young professionals, investors, or young families just getting started this is a great option to live in the NW. Book your showing today!
Property Taxes
$3,112/yr (2026)
Condo / HOA Fee
$317/mo
Listing Information
MLS® NumberA2329404
StatusActive
List Price$417, 900
Days on Market39 days
OccupancyOwner
Property Details
Property TypeRow/Townhouse
Architectural Style2 Storey
ZoningM-1 d100
Above-Grade Sq Ft1, 388 sq ft
Year Built2020
Bedrooms2
Full Bathrooms3
Half Bathrooms1
Total Bathrooms3.5
Parking TypeSingle Garage Attached
Interior
BasementNone
FlooringCarpet, Ceramic Tile, Vinyl Plank
Fireplaces0
HeatingForced Air, Natural Gas
Air ConditioningCentral Air
Exterior & Parking
ExteriorVinyl Siding, Wood Frame
RoofAsphalt Shingle
FoundationPoured Concrete
Garage Spaces1
Total Parking1
Parking TypeSingle Garage Attached
Patio / DeckBalcony(s)
Site & Lot
Lot Size955 sq ft
Lot Acres0.02 acres
Lot Width15.98
Lot FeaturesNo Back Lane
Legal Description1610613;46
Inclusions
Central Air Conditioner,Dishwasher,Electric Stove,Garage Control(s),Microwave,Range Hood,Refrigerator,Washer/Dryer,Window Coverings
Condo Details
Unit Number611
Monthly Condo Fee$317/mo
Parking TypeSingle Garage Attached
Pet PolicyCall
Building AmenitiesVisitor Parking
Room Dimensions
Main Level
Living Room15`3" × 11`10"
Dining Room9`3" × 9`0"
Kitchen11`4" × 15`9"
2pc Bathroom
Upper Level
Bedroom - Primary11`3" × 14`5"
Bedroom11`8" × 10`0"
4pc Ensuite bath
4pc Ensuite bath
Property History
No previous MLS® listings on record for this property — this appears to be its first time offered. Want to know how often homes nearby change hands? Ask our team.
What did similar homes here actually sell for?
CalgaryListings Group clients see recent sold prices and sale-to-list ratios for homes just like this one — plus smart matches and one-tap showing requests. Free with your client portal account.