View all 30 photos
1
Bedrooms
1
Bathrooms
442
Sq ft
2026
Year built
$495
Property tax (2026)
$235
Condo / HOA fee /mo
$280,000
2110, 265 Wolf Willow Boulevard SE, Calgary T2X6P9
Wolf WillowActiveMLS® A2329385· 39 days on market
CalgaryListings Insight
Set in Wolf Willow, 2110, 265 Wolf Willow Boulevard SE is a 1-bedroom home built in 2026, offering 1 bathroom and 442 sq ft of living space above grade. This home also offers vinyl plank flooring. Condo fees are approximately $235/month, including heat and water. For new construction, review builder terms, deposit structure, possession timelines, warranty coverage, GST treatment, and what is actually included. MLS® A2329385.
Set in Wolf Willow, 2110, 265 Wolf Willow Boulevard SE is a 1-bedroom home built in 2026, offering 1 bathroom and 442 sq ft of living space above grade. This home also offers vinyl plank flooring. Condo fees are approximately $235/month, including heat and water. For new construction, review builder terms, deposit structure, possession timelines, warranty coverage, GST treatment, and what is actually included. MLS® A2329385.
Want to see this home?
Tour this home in person with a CalgaryListings REALTOR® and get straight answers before you decide.
Ask a Question About This ListingCalgary Listings Group · eXp RealtyHomeowners · Free & InstantThinking of selling?Curious what your own home could be worth? Get an instant, no-obligation estimate based on current market data.
Get an Instant Home Evaluation →About this property
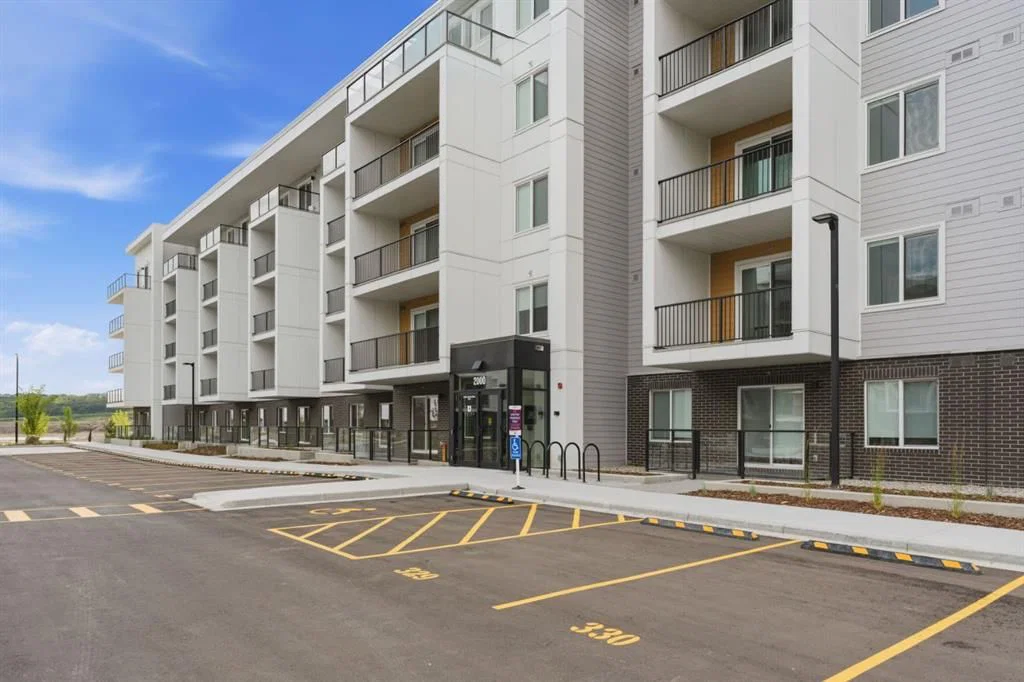
Open House Sat Aug 22 1:30-3pm! Welcome to this beautifully appointed 1-bedroom, 1-bathroom condo featuring the rare bonus of 2 titled parking stalls conveniently located near the building's front entrance. Perfectly situated in the vibrant and growing community of Wolf Willow. This move-in-ready home offers the ideal blend of comfort, style, and convenience.
Enjoy easy access to parks, playgrounds, scenic walking and biking pathways, golf, shopping, and everyday amenities, all just moments from your doorstep.
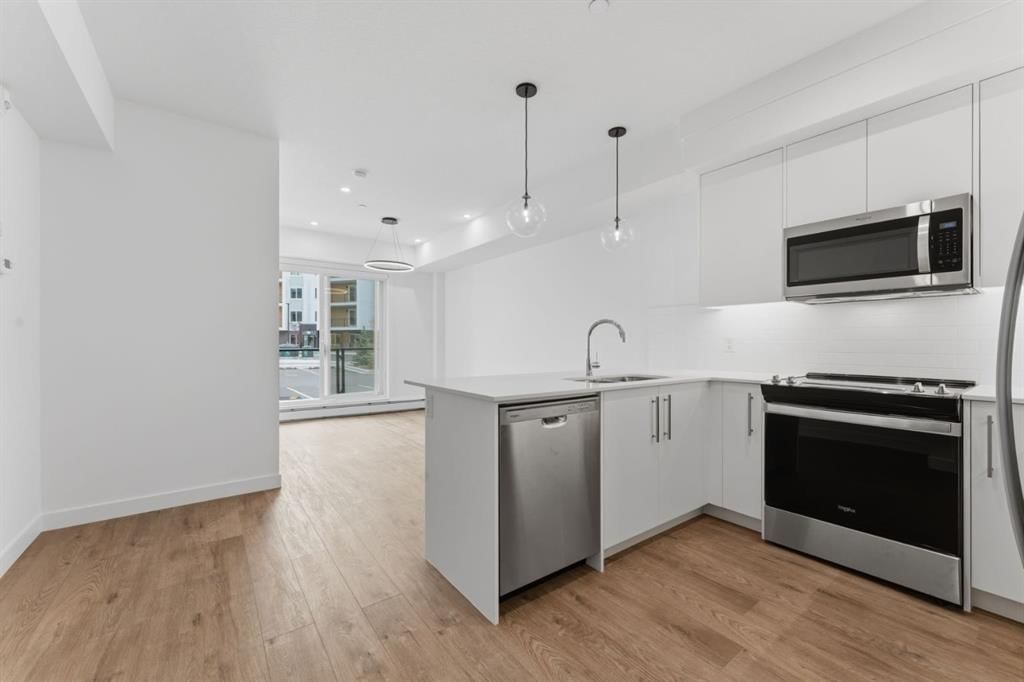
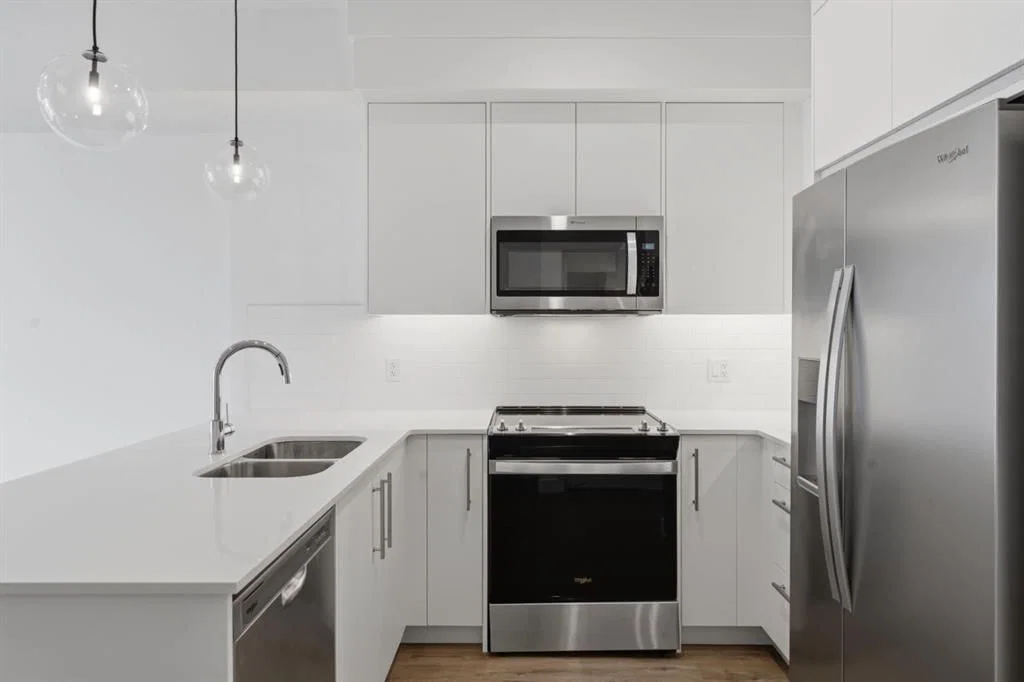
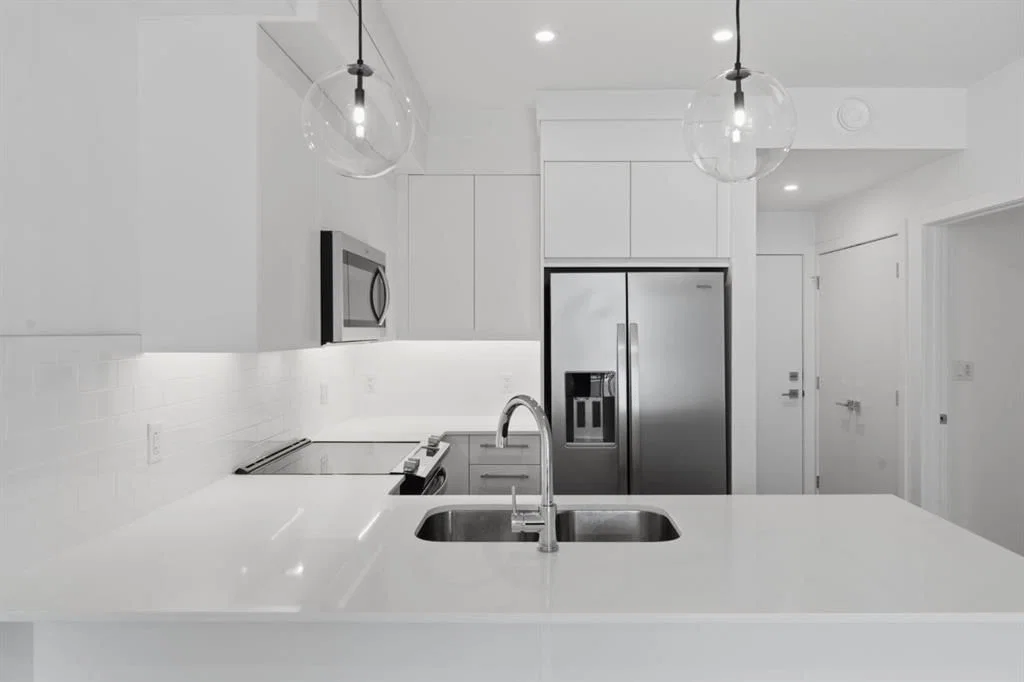
Inside, the bright open-concept layout is enhanced by 9-foot ceilings and durable luxury vinyl plank flooring throughout the main living areas, creating a spacious and modern feel. The thoughtfully designed kitchen showcases full-height cabinetry, quartz countertops, a stainless steel appliance package, and an oversized eat-up peninsula—perfect for casual dining or entertaining guests. The bedroom and well-appointed bathroom complete this inviting home, while installed window coverings add immediate comfort and privacy. Residents enjoy an impressive selection of building amenities, including a fully equipped fitness centre, pet spa, owners' lounge with a large screen surround sound movie room, and secure bike storage, making it easy to embrace the active Wolf Willow lifestyle. Whether you're a first-time buyer, down-sizer, or investor, this exceptional condo offers outstanding value in one of Calgary's most desirable new communities.
Property Taxes
$495.42/yr (2026)
Condo / HOA Fee
$234.8/mo
Listing Information
MLS® NumberA2329385
StatusActive
List Price$280, 000
Days on Market39 days
OccupancyVacant
Property Details
Property TypeApartment
Architectural StyleApartment-Single Level Unit
ZoningM-X2
Above-Grade Sq Ft442 sq ft
Year Built2026
Bedrooms1
Full Bathrooms1
Total Bathrooms1
Parking TypeStall
Interior
FlooringVinyl Plank
Fireplaces0
HeatingBaseboard
Air ConditioningNone
Exterior & Parking
ExteriorComposite Siding, Wood Frame
RoofMembrane
FoundationPoured Concrete
Total Parking2
Parking TypeStall
Patio / DeckPatio, Pergola
Site & Lot
Legal Description2512019
Inclusions
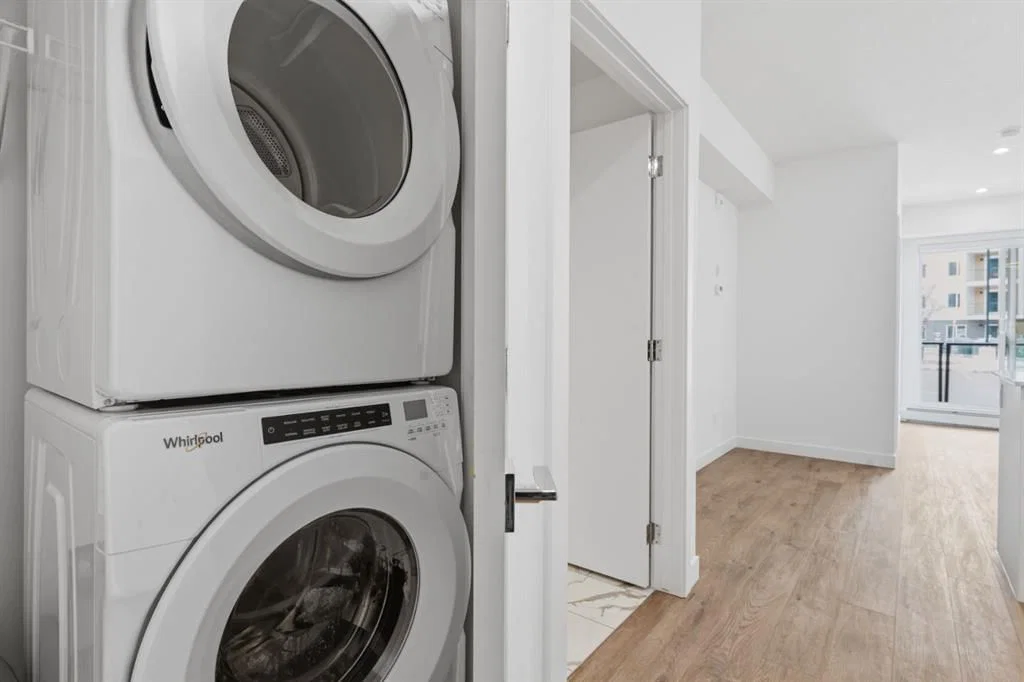
Dishwasher,Microwave Hood Fan,Range,Refrigerator,Washer/Dryer
Condo Details
Unit Number2110
Monthly Condo Fee$234.8/mo
Fee IncludesHeat · Water
Unit ExposureE
Building Stories5 storeys
Parking TypeStall
Pet PolicyRestrictions, Cats OK, Dogs OK
Building AmenitiesBicycle Storage · Elevator(s) · Fitness Center · Party Room · Playground · Snow Removal
Room Dimensions
Main Level
Foyer3`0" × 6`3"
Living Room12`11" × 14`2"
Kitchen12`2" × 9`10"
Bedroom - Primary11`0" × 9`5"
4pc Bathroom8`2" × 8`4"
Laundry3`1" × 4`7"
Property History
No previous MLS® listings on record for this property — this appears to be its first time offered. Want to know how often homes nearby change hands? Ask our team.
What did similar homes here actually sell for?
CalgaryListings Group clients see recent sold prices and sale-to-list ratios for homes just like this one — plus smart matches and one-tap showing requests. Free with your client portal account.