View all 44 photos
3
Bedrooms
2
Bathrooms
1,205
Sq ft
1974
Year built
$2,453
Property tax (2026)
$347
Condo / HOA fee /mo
$378,900
605, 6223 31 Avenue NW, Calgary T3B 3X2
BownessActiveMLS® A2329366· 9 days on market
CalgaryListings Insight
605, 6223 31 Avenue NW is a 3-bedroom home in the community of Bowness, built in 1974, offering 2.5 bathrooms and 1,205 sq ft of living space above grade. Highlights include a fully finished basement and tile flooring. Condo fees are approximately $347/month, including parking. For townhomes, review condo fees or HOA fees, exterior maintenance responsibilities, parking, pet rules, and resale fit. MLS® A2329366.
605, 6223 31 Avenue NW is a 3-bedroom home in the community of Bowness, built in 1974, offering 2.5 bathrooms and 1,205 sq ft of living space above grade. Highlights include a fully finished basement and tile flooring. Condo fees are approximately $347/month, including parking. For townhomes, review condo fees or HOA fees, exterior maintenance responsibilities, parking, pet rules, and resale fit. MLS® A2329366.
Want to see this home?
Tour this home in person with a CalgaryListings REALTOR® and get straight answers before you decide.
Ask a Question About This ListingCalgary Listings Group · eXp RealtyHomeowners · Free & InstantThinking of selling?Curious what your own home could be worth? Get an instant, no-obligation estimate based on current market data.
Get an Instant Home Evaluation →About this property
Welcome to this charming 3-bedroom townhouse in the heart of Bowness, offering a comfortable layout, thoughtful updates, and a spacious backyard perfect for relaxing and entertaining. Tucked away in a quiet location, this home is still within walking distance of everyday conveniences, including Superstore, Dollarama, RONA, and other shops and services.
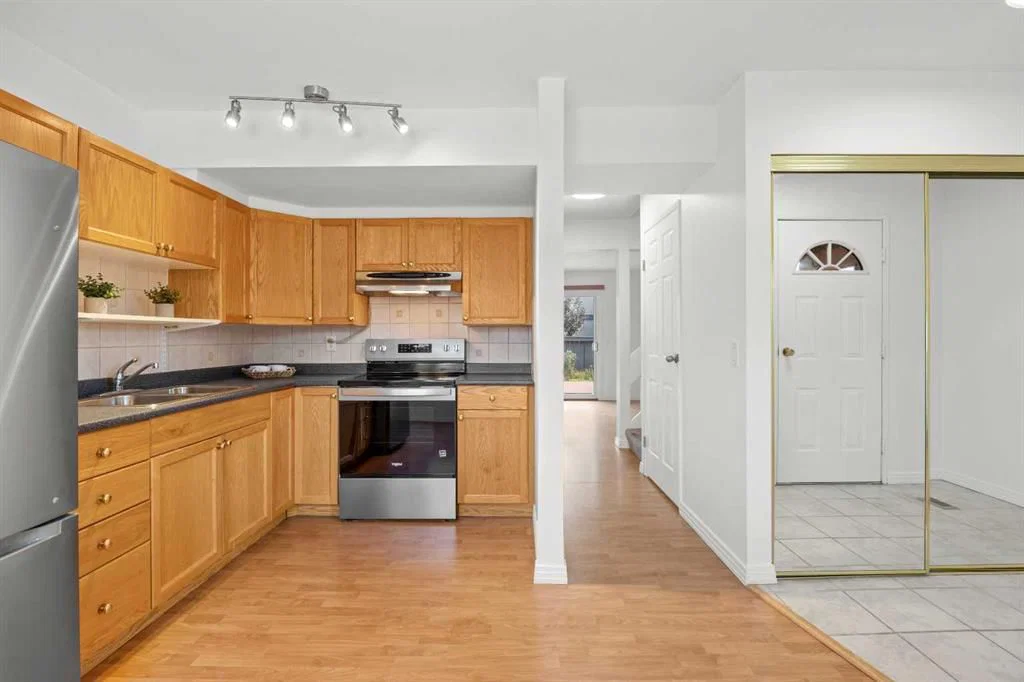
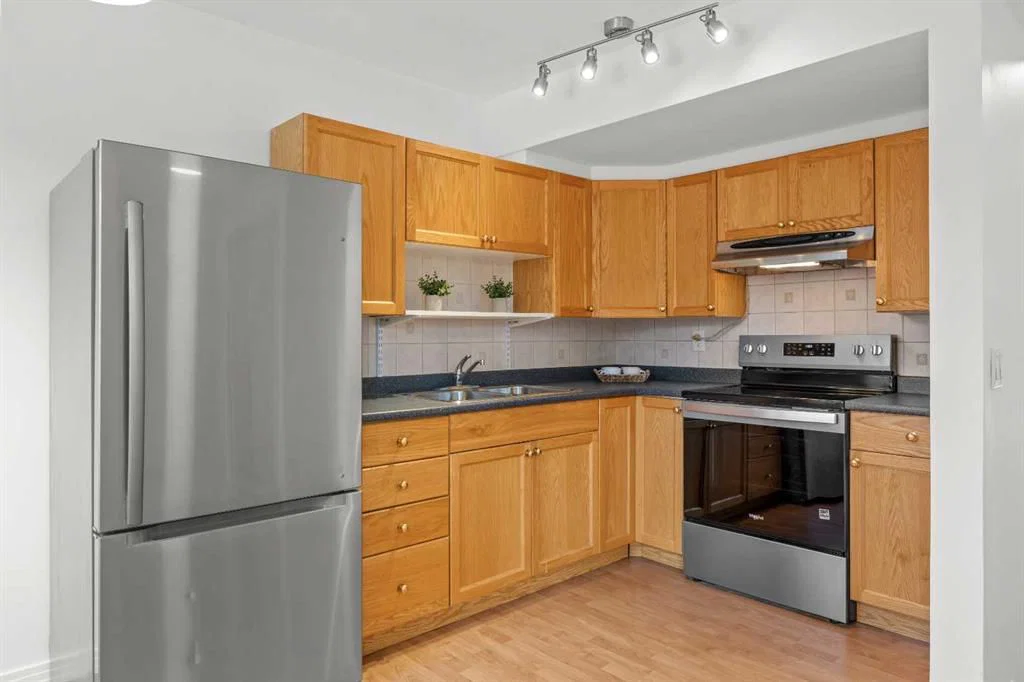
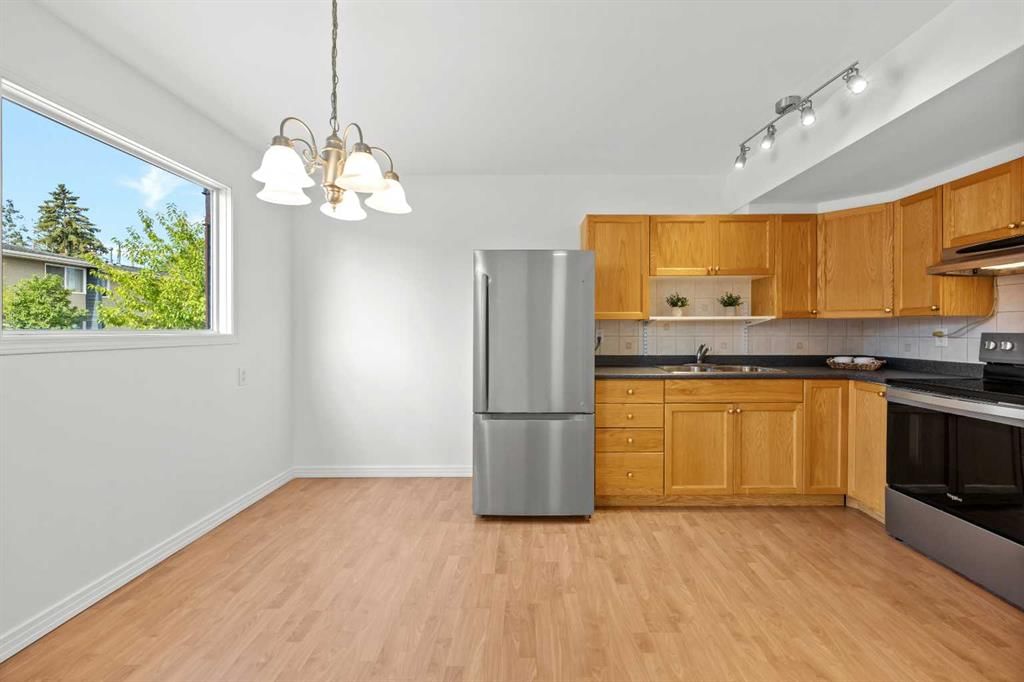
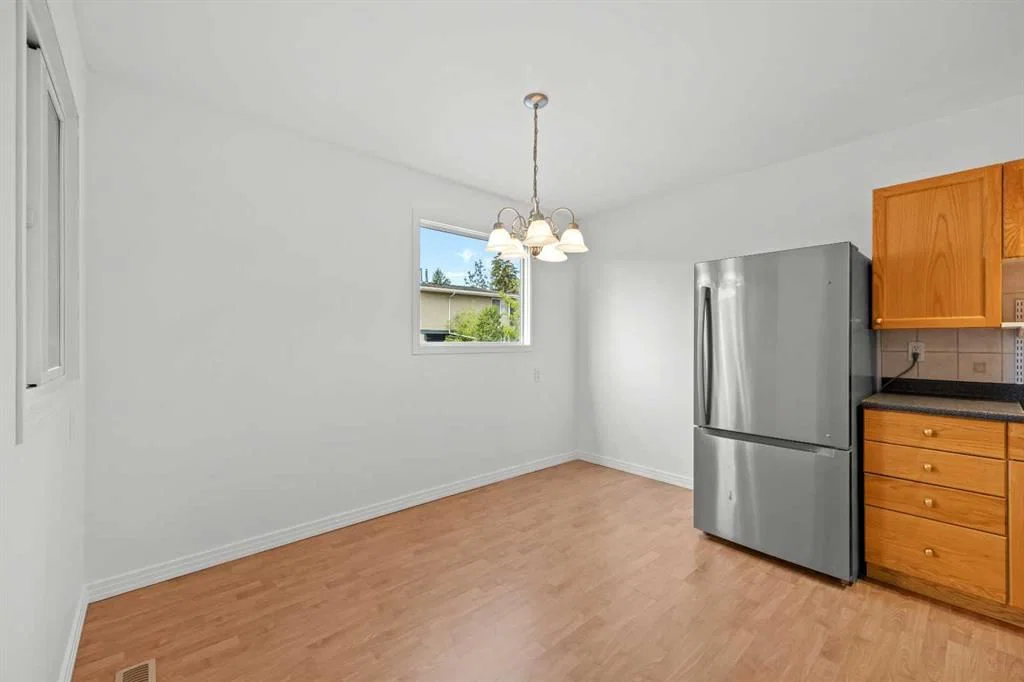
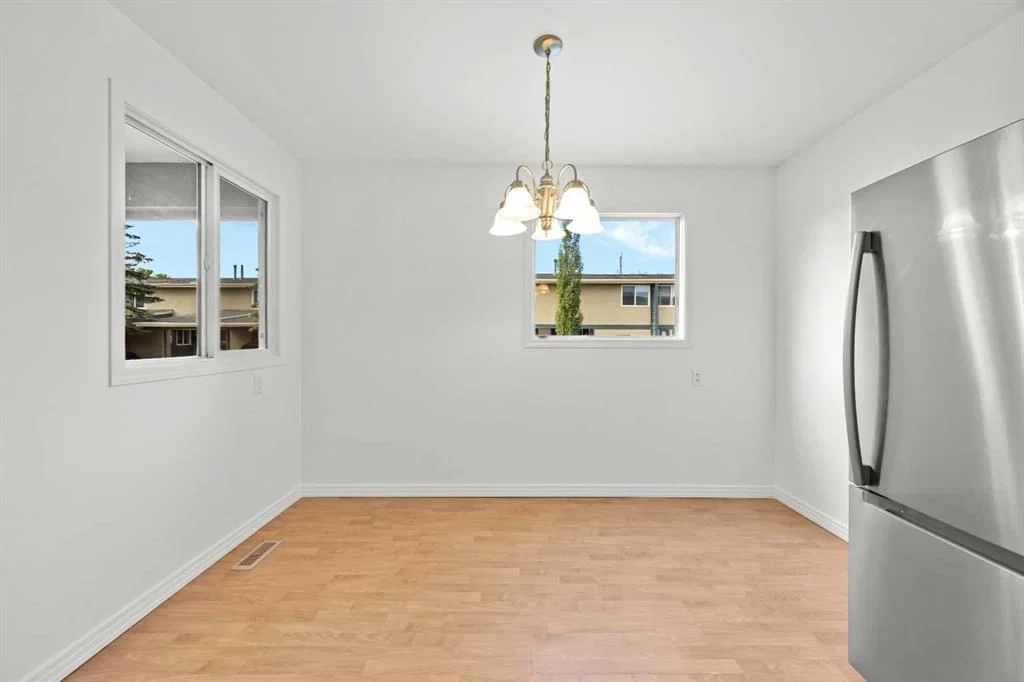
As you step inside, you are welcomed by a practical entryway with a good-sized closet for shoes and jackets. To the left, the kitchen features stainless-steel appliances and flows naturally into the dining area, creating a comfortable space for everyday meals and entertaining. Continuing toward the living room, you will pass a convenient half bathroom. The living room is a comfortable size and features patio doors leading directly to the freshly stained deck and beautiful backyard, providing an inviting outdoor space for summer BBQs, entertaining guests, or simply enjoying your morning coffee.
Upstairs, the primary bedroom offers a nice-sized closet, along with two additional bedrooms, each with its own closet, and a 4-piece bathroom. The layout provides comfortable space for a family, guests, or a home office.
The basement adds valuable additional living space and has been refreshed with brand-new carpet and modern interior doors. Whether you envision a home gym, family room, recreation space, or hobby area, there is plenty of room to make it your own.
Recent updates include a new washer and dryer, freshly painted main and upper floors, updated electrical throughout, a serviced furnace with the motor replaced, new basement carpet, professionally cleaned carpet on the second level, and a freshly stained deck.
With its peaceful setting, generous living space, private outdoor area, and convenient access to nearby shopping and amenities, this Bowness townhouse offers a wonderful combination of comfort, convenience, and value. Book your showing now!
Property Taxes
$2,453/yr (2026)
Condo / HOA Fee
$347.46/mo
Listing Information
MLS® NumberA2329366
StatusActive
List Price$378, 900
Days on Market9 days
OccupancyVacant
Property Details
Property TypeRow/Townhouse
Architectural Style2 Storey
ZoningM-CG d44
Above-Grade Sq Ft1, 205 sq ft
Year Built1974
Bedrooms3
Full Bathrooms2
Half Bathrooms1
Total Bathrooms2.5
Parking TypeOff Street, Parking Pad
Interior
BasementFull, Finished, None
FlooringCarpet, Laminate, Tile
Fireplaces0
HeatingForced Air, Natural Gas
Air ConditioningNone
Exterior & Parking
ExteriorStucco, Wood Frame, Wood Siding
RoofAsphalt Shingle
FoundationPoured Concrete
Total Parking1
Parking TypeOff Street, Parking Pad
Patio / DeckDeck, Enclosed
Site & Lot
Lot FeaturesBack Lane, Back Yard
Legal Description7410702;605
Inclusions
Electric Stove,Range Hood,Refrigerator,Washer/Dryer
Condo Details
Unit Number605
Monthly Condo Fee$347.46/mo
Fee IncludesParking
Parking TypeOff Street, Parking Pad
Pet PolicyRestrictions, Yes
Building AmenitiesVisitor Parking
Room Dimensions
Main Level
2pc Bathroom7`2" × 4`1"
Dining Room11`6" × 6`0"
Kitchen11`5" × 9`2"
Living Room17`10" × 12`3"
Second Level
4pc Bathroom4`11" × 7`5"
Bedroom9`2" × 12`4"
Bedroom8`3" × 12`4"
Bedroom - Primary15`5" × 13`0"
Basement Level
Bonus Room10`3" × 11`5"
Game Room10`9" × 19`4"
Storage7`2" × 11`5"
Furnace/Utility Room6`10" × 6`5"
Property History
No previous MLS® listings on record for this property — this appears to be its first time offered. Want to know how often homes nearby change hands? Ask our team.
What did similar homes here actually sell for?
CalgaryListings Group clients see recent sold prices and sale-to-list ratios for homes just like this one — plus smart matches and one-tap showing requests. Free with your client portal account.