View all 18 photos
1
Bedrooms
1
Bathrooms
716
Sq ft
2002
Year built
$1,609
Property tax (2026)
$454
Condo / HOA fee /mo
$219,000
209, 1000 Citadel Meadow Point NW, Calgary T3G 5N5
CitadelActiveMLS® A2329237· 44 days on market
CalgaryListings Insight
Tucked into the community of Citadel, this 1-bedroom home at 209, 1000 Citadel Meadow Point NW was built in 2002 and includes 1 bathroom and 716 sq ft of living space above grade. Notable features include tile flooring. Condo fees are approximately $454/month, including heat, electricity, and parking. Before writing, ask about condo fees, reserve fund health, bylaws, insurance deductibles, and building history. MLS® A2329237.
Tucked into the community of Citadel, this 1-bedroom home at 209, 1000 Citadel Meadow Point NW was built in 2002 and includes 1 bathroom and 716 sq ft of living space above grade. Notable features include tile flooring. Condo fees are approximately $454/month, including heat, electricity, and parking. Before writing, ask about condo fees, reserve fund health, bylaws, insurance deductibles, and building history. MLS® A2329237.
Want to see this home?
Tour this home in person with a CalgaryListings REALTOR® and get straight answers before you decide.
Ask a Question About This ListingCalgary Listings Group · eXp RealtyHomeowners · Free & InstantThinking of selling?Curious what your own home could be worth? Get an instant, no-obligation estimate based on current market data.
Get an Instant Home Evaluation →About this property
An exceptional, light-filled sanctuary offering the perfect blend of spacious main-floor living, picturesque park-facing views, and an unbeatable northwest Calgary location.
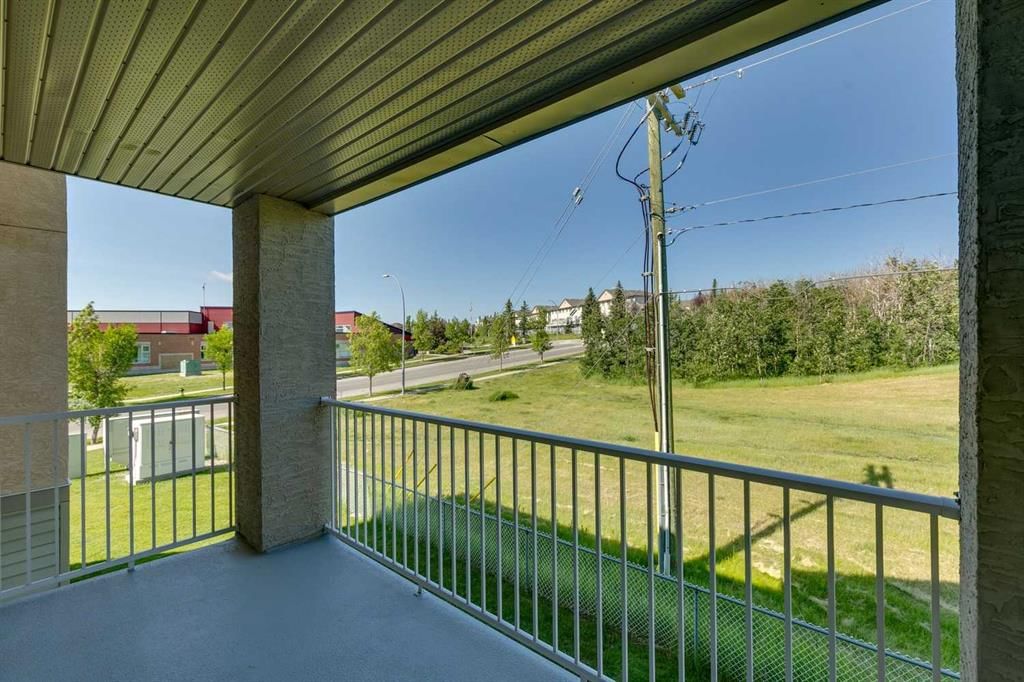
Unit #209 at 1000 Citadel Meadow Point NW is a masterfully designed, exceptionally spacious one-bedroom, one-bathroom condo that completely redefines expectations for a single-bedroom home. Immediately upon entering, you will be captivated by the bright, open-concept design and the massive windows that look out onto a beautifully manicured, expansive community park. Your private balcony acts as a personal outdoor retreat, offering the perfect, peaceful vantage point to sip your morning coffee or watch the sunset over the lush green space and mature trees below.
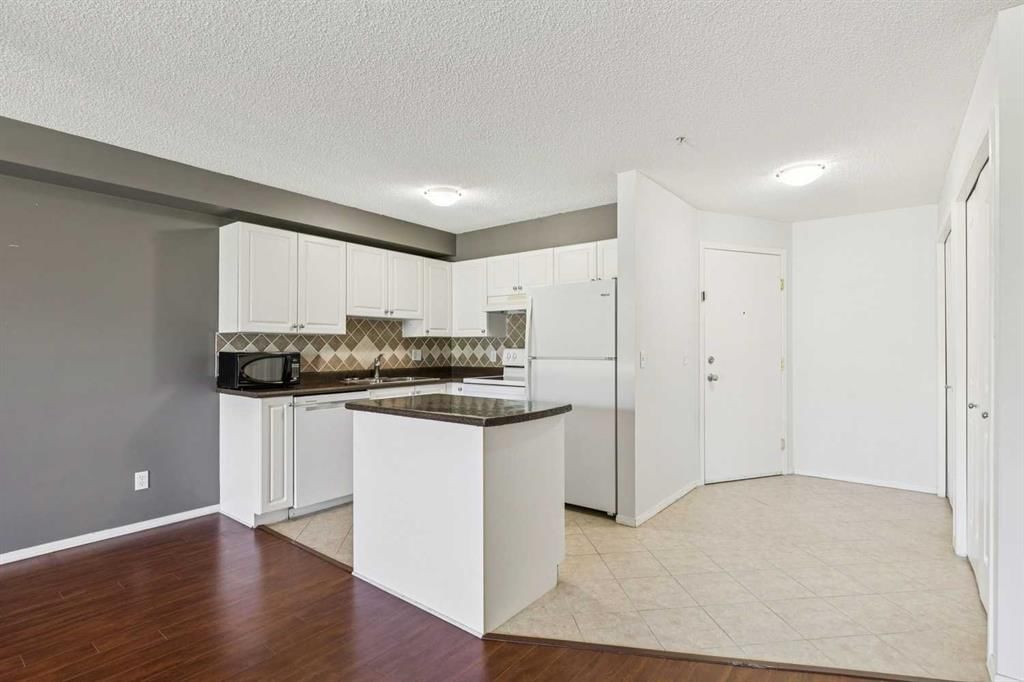
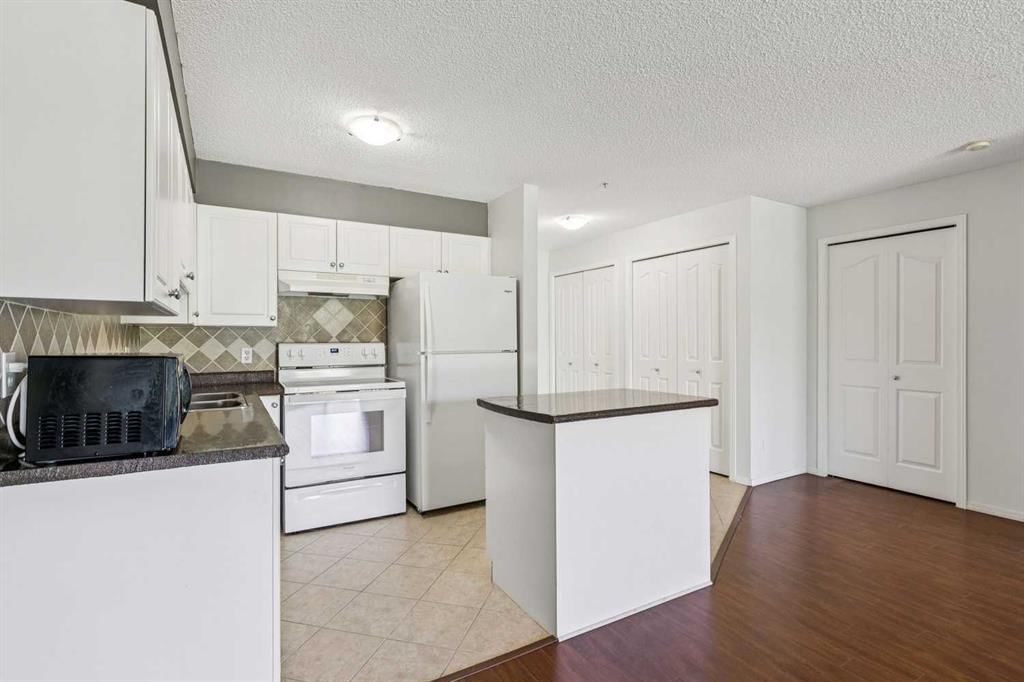
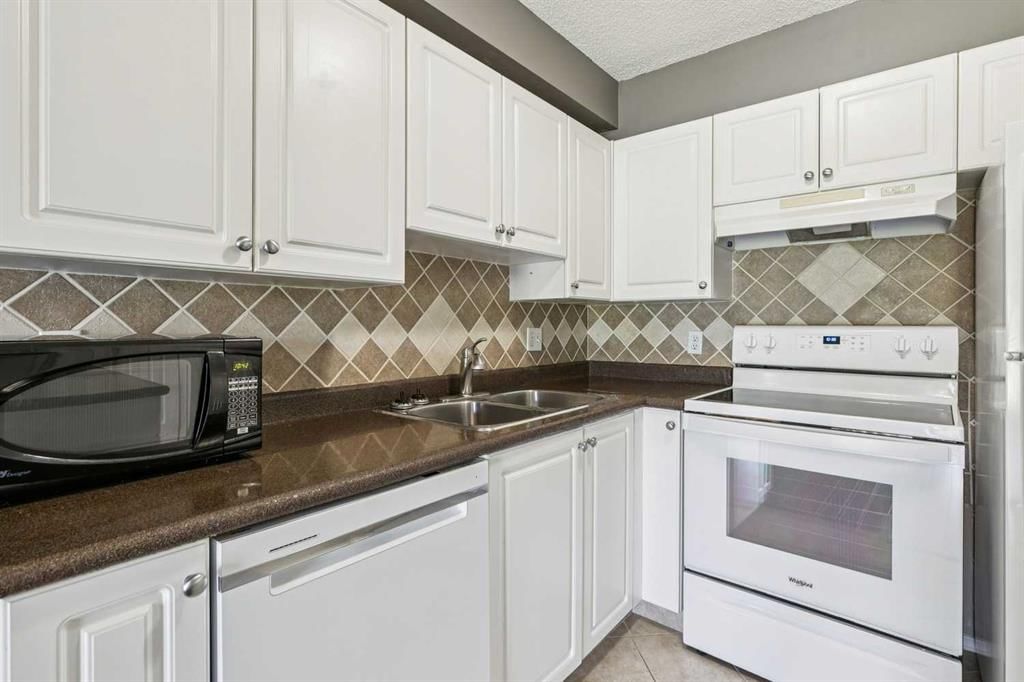
One of the most remarkable features of this property is its brilliant use of square footage, representing a massive upgrade in daily lifestyle over a slightly larger but cramped two-bedroom unit. While a two-bedroom property in this price range might offer a fraction more total space on paper, that space is inevitably chopped up into smaller, compromised rooms, resulting in a tight living area, a narrow kitchen, and a second bedroom that often becomes an unused guest room or a glorified storage closet. In contrast, this expansive one-bedroom layout focuses its generous footprint where you actually spend your time. You are treated to a grand, open-concept living and dining area that is perfect for entertaining, a beautifully proportioned primary bedroom that easily accommodates king-sized furniture, and a large kitchen complete with a highly functional central island—a rare find in one-bedroom condos that elevates both meal prep and social gatherings.
Another unparalleled benefit of this unit is the inclusion of a dedicated, oversized laundry room. Rather than a cramped hallway closet where you have to awkwardly squeeze in your laundry baskets, this home features a separate, sizable room equipped with an in-unit washer and dryer alongside abundant extra space. This room offers a highly versatile storage solution, allowing you to easily organize seasonal gear, pantry items, or luggage, keeping your main living spaces clean, organized, and entirely clutter-free.
Families and educational professionals will appreciate being mere steps away from St. Brigid School, a highly regarded K-9 school located right across the street, as well as the nearby Citadel Park School for early elementary students. The building is enveloped by Citadel’s legendary pathway system, offering kilometers of walking and biking trails, tennis courts, and recreational parks directly outside your door. For your shopping, dining, and entertainment needs, the massive Crowfoot Crossing shopping center is just minutes away, giving you quick access to major grocery stores, a Cineplex movie theatre, local restaurants, and the Melcor YMCA. Commuting is also a breeze with the Crowfoot LRT Station close by and effortless access to major transit veins like Stoney Trail and Sarcee Tr
Property Taxes
$1,609/yr (2026)
Condo / HOA Fee
$454.49/mo
Listing Information
MLS® NumberA2329237
StatusActive
List Price$219, 000
Days on Market44 days
OccupancyVacant
Property Details
Property TypeApartment
Architectural StyleApartment-Single Level Unit
ZoningM-C1 d75
Above-Grade Sq Ft716 sq ft
Year Built2002
Bedrooms1
Full Bathrooms1
Total Bathrooms1
Parking TypeStall
Interior
FlooringCarpet, Ceramic Tile, Laminate
Fireplaces0
HeatingBaseboard
Air ConditioningNone
Exterior & Parking
ExteriorStucco, Vinyl Siding, Wood Frame
RoofAsphalt Shingle
Total Parking1
Parking TypeStall
Patio / DeckBalcony(s)
Site & Lot
Lot FeaturesBacks on to Park/Green Space
Legal Description0212359;30
Inclusions
Dishwasher,Electric Range,Microwave,Refrigerator
Condo Details
Unit Number209
Monthly Condo Fee$454.49/mo
Fee IncludesHeat · Electricity · Parking
Unit ExposureW
Building Stories3 storeys
Parking TypeStall
Pet PolicyRestrictions
Building AmenitiesElevator(s) · Parking · Trash · Visitor Parking
Room Dimensions
Main Level
Kitchen8`4" × 7`11"
Dining Room12`8" × 9`0"
Living Room12`8" × 11`4"
Laundry7`9" × 5`5"
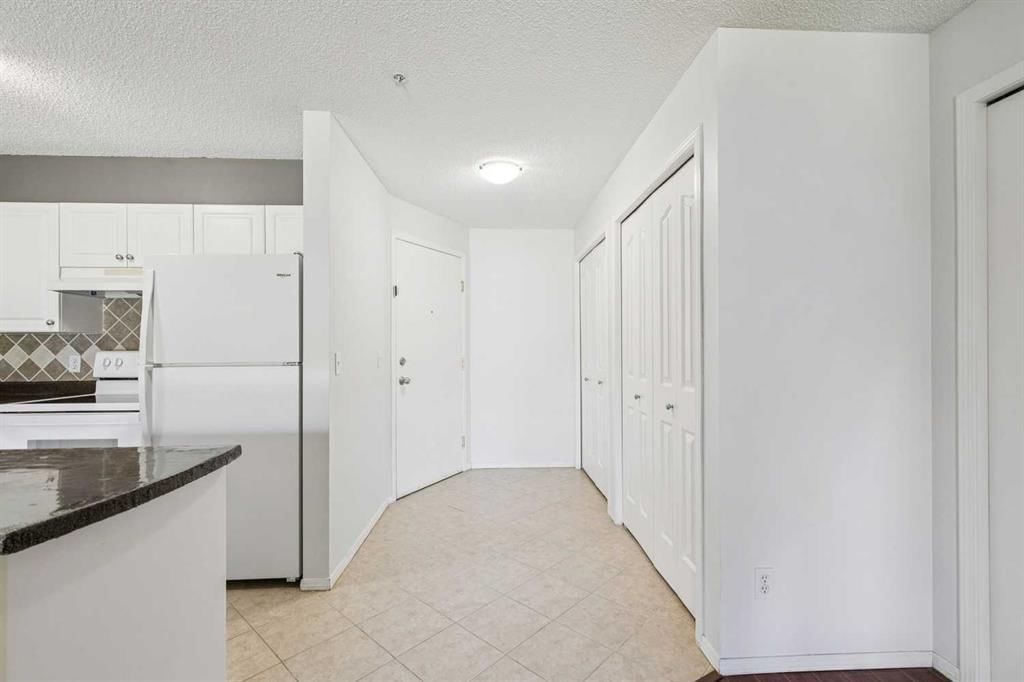
Foyer8`0" × 7`8"
Balcony14`0" × 7`2"
Bedroom - Primary12`11" × 11`5"
4pc Bathroom
Property History
No previous MLS® listings on record for this property — this appears to be its first time offered. Want to know how often homes nearby change hands? Ask our team.
What did similar homes here actually sell for?
CalgaryListings Group clients see recent sold prices and sale-to-list ratios for homes just like this one — plus smart matches and one-tap showing requests. Free with your client portal account.