
View all 47 photos
2
Bedrooms
2
Bathrooms
1,679
Sq ft
1981
Year built
$3,344
Property tax (2026)
$1,058
Condo / HOA fee /mo
1
Garage
$599,900
302, 320 Meredith Road NE, Calgary T2E 5A6
Crescent HeightsActiveMLS® A2329102· 47 days on market
CalgaryListings Insight
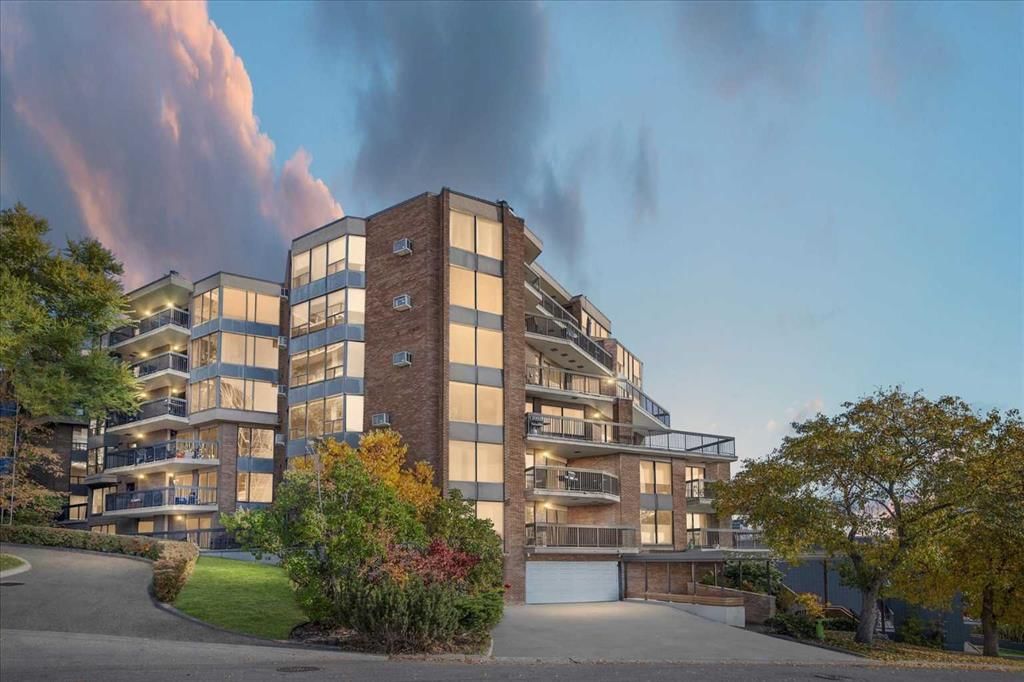
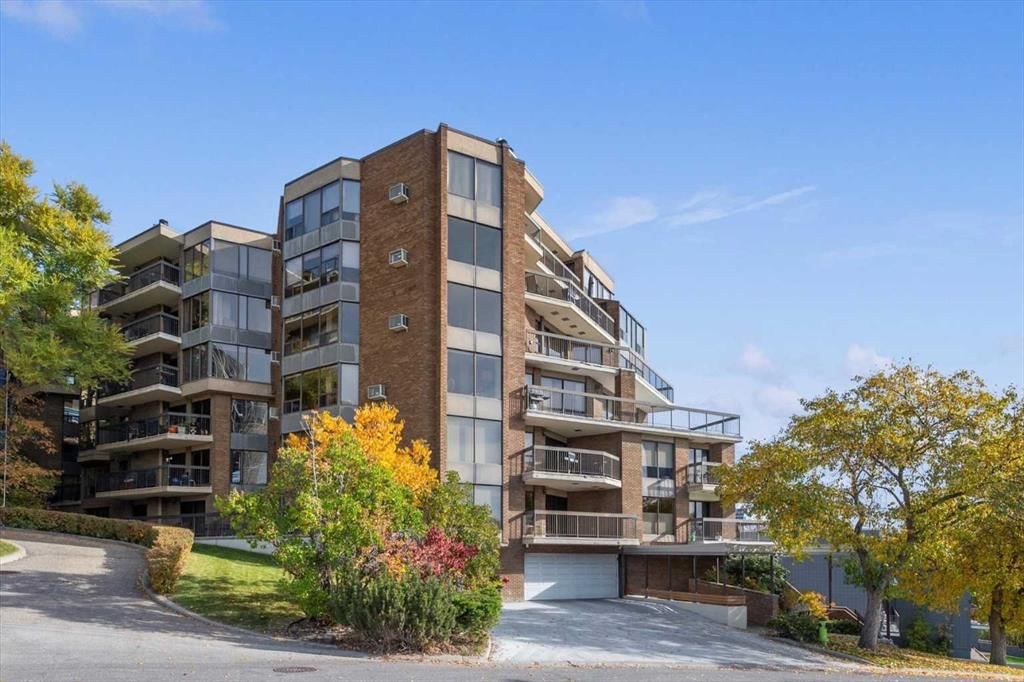
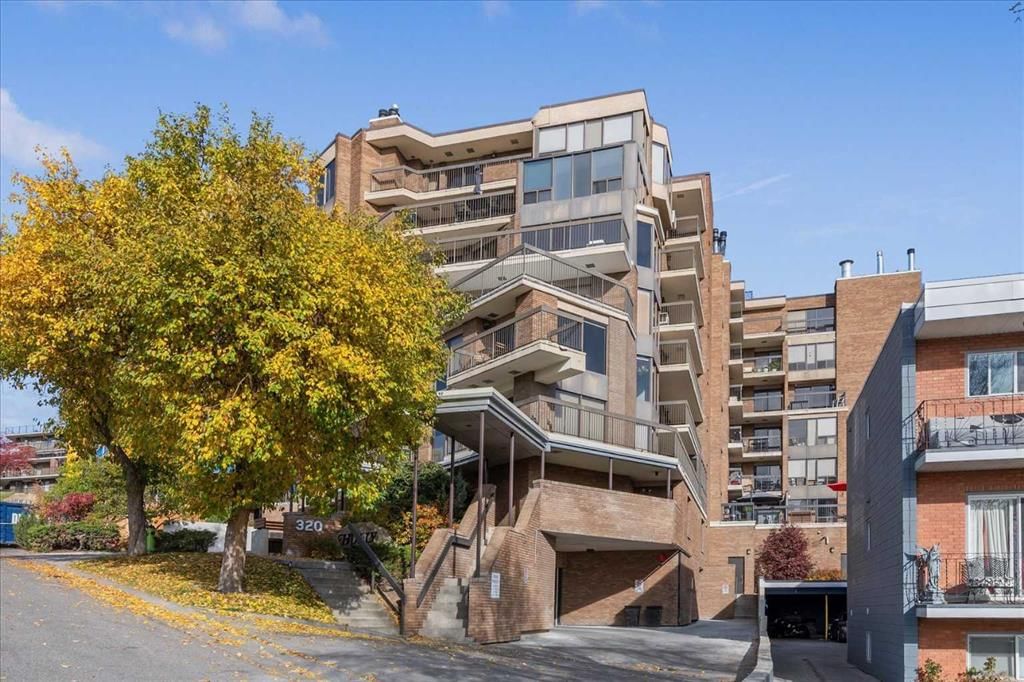
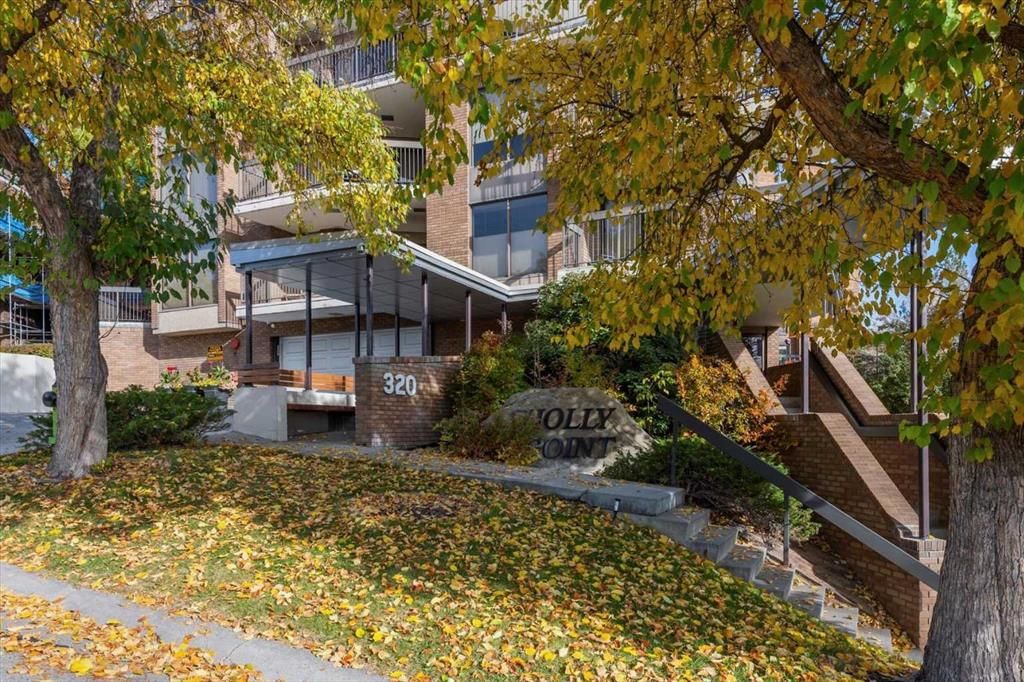
Welcome to 302, 320 Meredith Road NE — a 2-bedroom home built in 1981, featuring 2 bathrooms in the community of Crescent Heights, with 1,679 sq ft of living space above grade. Highlights include a single garage, hardwood flooring, a fireplace, and air conditioning. Condo fees are approximately $1,058/month, including heat, water, and parking. Before writing, ask about condo fees, reserve fund health, bylaws, insurance deductibles, and building history. If rental income is part of the plan, verify suite legality, permits, insurance, lender treatment, and current lease details before removing conditions. MLS® A2329102.
Welcome to 302, 320 Meredith Road NE — a 2-bedroom home built in 1981, featuring 2 bathrooms in the community of Crescent Heights, with 1,679 sq ft of living space above grade. Highlights include a single garage, hardwood flooring, a fireplace, and air conditioning. Condo fees are approximately $1,058/month, including heat, water, and parking. Before writing, ask about condo fees, reserve fund health, bylaws, insurance deductibles, and building history. If rental income is part of the plan, verify suite legality, permits, insurance, lender treatment, and current lease details before removing conditions. MLS® A2329102.
Want to see this home?
Tour this home in person with a CalgaryListings REALTOR® and get straight answers before you decide.
Ask a Question About This ListingCalgary Listings Group · eXp RealtyHomeowners · Free & InstantThinking of selling?Curious what your own home could be worth? Get an instant, no-obligation estimate based on current market data.
Get an Instant Home Evaluation →About this property
The location of this large 2 bedroom condo is fantastic, just steps away from Calgary's Bow River pathways and walking distance to downtown. This 1679 sq ft apartment is full of custom finishes and has enhanced detail throughout, from the open foyer as you enter featuring stunning barn doors, to the expansive kitchen with quartz counters, large island, numerous cabinets which flow through to an even more impressive living and dining area. The inviting living room is set off with bright east facing windows and motorized Zebra blinds that operate of a click of a button. The central focal point of the living room is the large stone covered fireplace with rustic mantle that has had a custom gas insert to warm of those winter chills. The engineered hard wood floors cover most of the incredible unit other than the kitchen, bathrooms and hallway. The primary bedroom has a spa like feel to it with its sliding patio doors, powered sun shades, updated en suite bath room, deluxe walk in closet and custom vinyl wall paper with rich complimentary paint tones. The second bedroom/office is also of a generous size. This home boast a triple head Daiken air conditioning system, which will control each rooms temperature to your specific levels and offers a life time warranty with an annual mtc contract. Another wonderful feature is the large Laundry room which can be used as a hobby area or as staging as a butlers pantry for those home gatherings. The building is concrete built which adds peaceful living and solitude if you wish to stay away from your neighbors. If you are of a more social background, there is a great gathering room with a wet bar, pool table, dart boards and a kitchen area for entertaining guests. There is a no dog policy in the building unless the dog is a service animal or needed on a companion status. Additional storage can be rented through the board if more space is required and other owners have been known to rent a second parking spot to those in need.
Property Taxes
$3,344/yr (2026)
Condo / HOA Fee
$1,058/mo
Listing Information
MLS® NumberA2329102
StatusActive
List Price$599, 900
Days on Market47 days
OccupancyVacant
Property Details
Property TypeApartment
Architectural StyleApartment-Single Level Unit
ZoningM-C2
Above-Grade Sq Ft1, 679 sq ft
Year Built1981
Bedrooms2
Full Bathrooms2
Total Bathrooms2
Parking TypeParkade
Interior
FlooringCeramic Tile, Hardwood
Fireplaces1
HeatingBaseboard, Natural Gas
Air ConditioningCentral Air
Central VacuumYes
Exterior & Parking
ExteriorBrick, Concrete
RoofFlat
FoundationPoured Concrete
Garage Spaces1
Total Parking1
Parking TypeParkade
Patio / DeckDeck
Site & Lot
Legal Description8111087;2
Inclusions
Central Air Conditioner,Convection Oven,Dishwasher,Dryer,Electric Cooktop,Oven-Built-In,Range Hood,Refrigerator,Wall/Window Air Conditioner,Washer,Water Purifier
Condo Details
Unit Number302
Monthly Condo Fee$1, 058/mo
Fee IncludesHeat · Water · Parking
Unit ExposureSE
Building Stories8 storeys
Parking TypeParkade
Pet PolicyCats OK
Building AmenitiesBicycle Storage · Elevator(s) · Fitness Center · Party Room · Storage
Room Dimensions
Main Level
Bedroom - Primary26`0" × 17`0"
Bedroom15`5" × 14`4"
Living Room21`0" × 16`10"
Dining Room17`2" × 10`8"
Kitchen12`10" × 14`10"
Foyer6`3" × 7`11"
Laundry11`7" × 13`1"
Walk-In Closet7`3" × 10`3"
4pc Ensuite bath11`6" × 5`7"
4pc Bathroom11`6" × 5`5"
Property History
2024-01-01
Listed at $000,000
Status
2024-01-01
Listed at $000,000
Status
2024-01-01
Listed at $000,000
Status
This property has been listed 3 times before — see each asking price, what happened, and any sold prices.
Takes 10 seconds · no spam · instant access
What did similar homes here actually sell for?
CalgaryListings Group clients see recent sold prices and sale-to-list ratios for homes just like this one — plus smart matches and one-tap showing requests. Free with your client portal account.