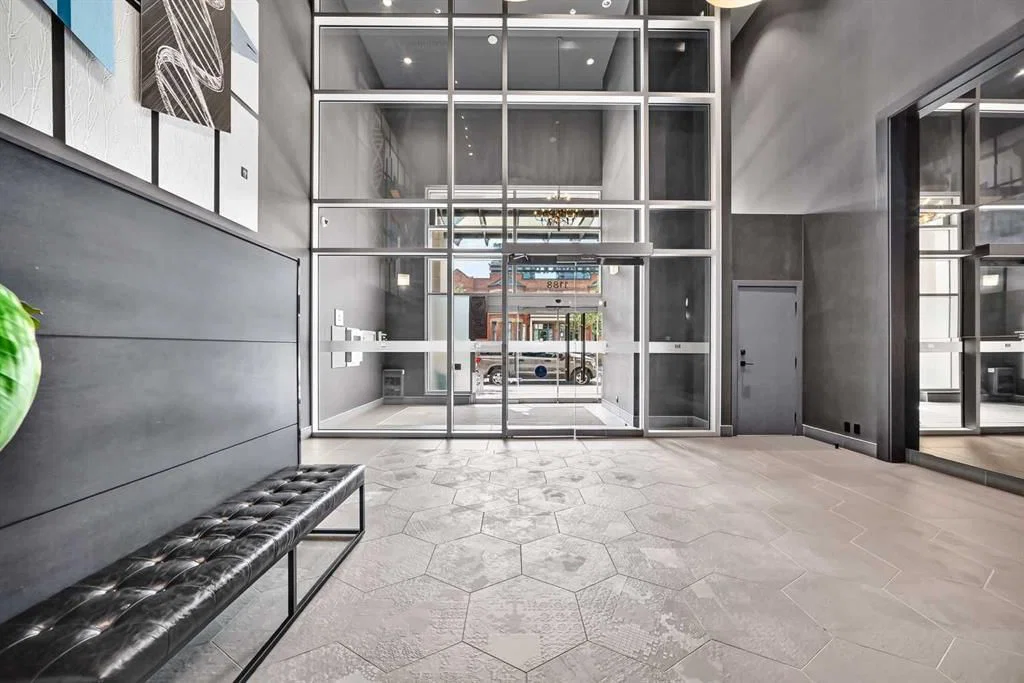
View all 36 photos
2
Bedrooms
2
Bathrooms
845
Sq ft
2016
Year built
$2,792
Property tax (2026)
$834
Condo / HOA fee /mo
$464,000
1507, 1188 3 Street SE, Calgary T2G 1H8
BeltlineActiveMLS® A2329017· 43 days on market
CalgaryListings Insight
Set in Beltline, 1507, 1188 3 Street SE is a 2-bedroom home built in 2016, offering 2 bathrooms and 845 sq ft of living space above grade. This home also offers garage parking, vinyl plank flooring, and air conditioning. Condo fees are approximately $834/month, including heat and water. Before writing, ask about condo fees, reserve fund health, bylaws, insurance deductibles, and building history. If rental income is part of the plan, verify suite legality, permits, insurance, lender treatment, and current lease details before removing conditions. MLS® A2329017.
Set in Beltline, 1507, 1188 3 Street SE is a 2-bedroom home built in 2016, offering 2 bathrooms and 845 sq ft of living space above grade. This home also offers garage parking, vinyl plank flooring, and air conditioning. Condo fees are approximately $834/month, including heat and water. Before writing, ask about condo fees, reserve fund health, bylaws, insurance deductibles, and building history. If rental income is part of the plan, verify suite legality, permits, insurance, lender treatment, and current lease details before removing conditions. MLS® A2329017.
Want to see this home?
Tour this home in person with a CalgaryListings REALTOR® and get straight answers before you decide.
Ask a Question About This ListingCalgary Listings Group · eXp RealtyHomeowners · Free & InstantThinking of selling?Curious what your own home could be worth? Get an instant, no-obligation estimate based on current market data.
Get an Instant Home Evaluation →About this property
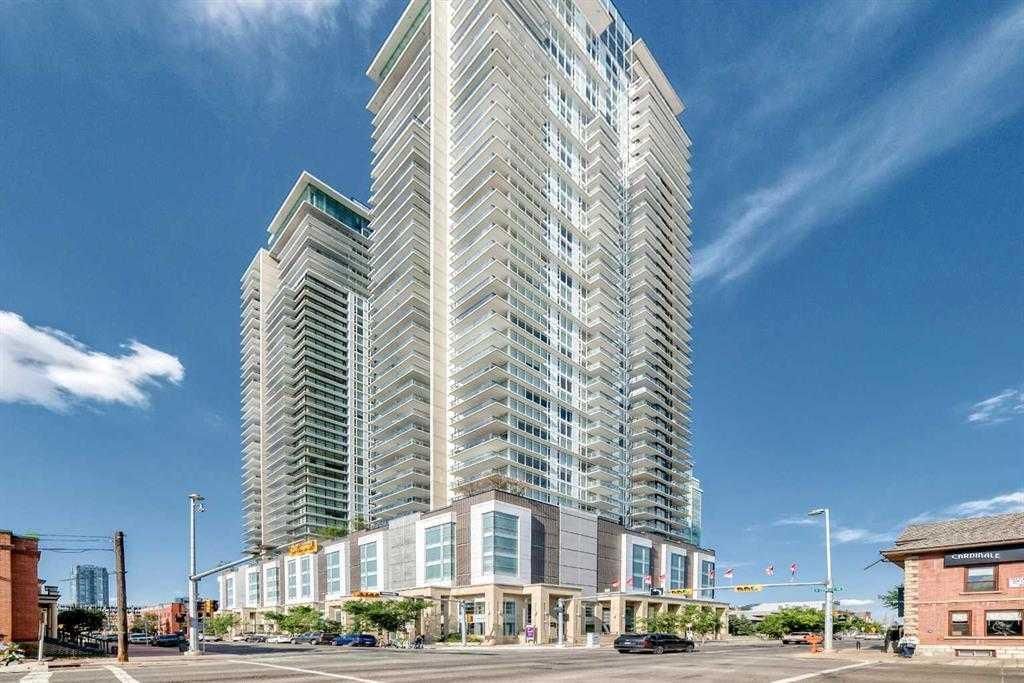
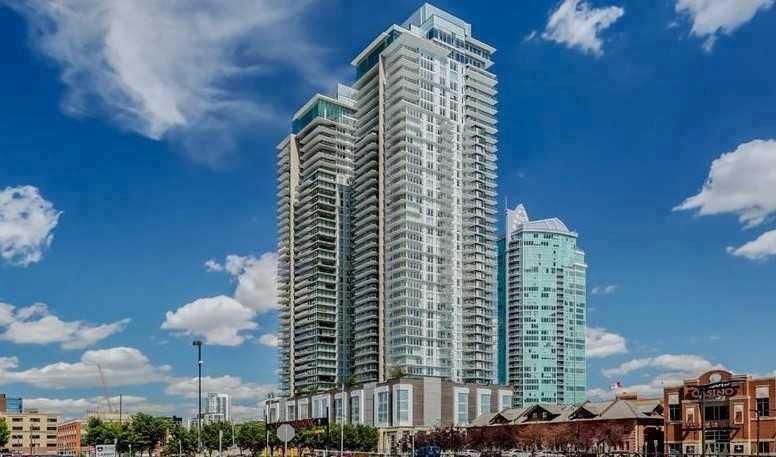
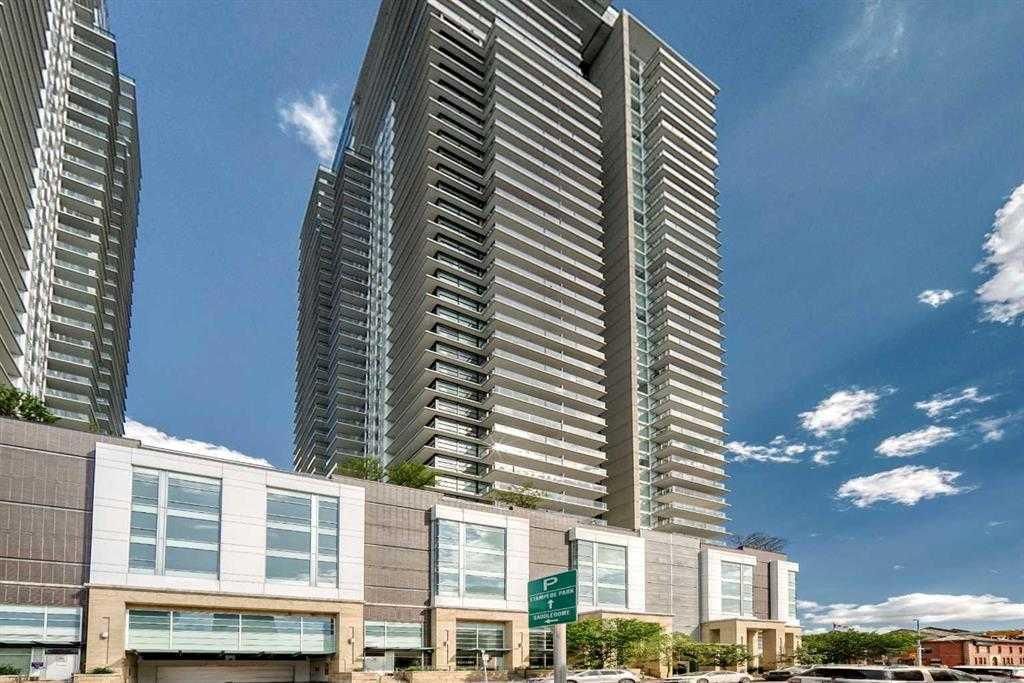
Fantastic location in the heart of Calgary's vibrant downtown Beltline! The Guardian has recently completed the modernization of all three elevators, providing enhanced efficiency and reliability for residents. This pet-friendly building offers an exceptional urban lifestyle, just steps from Stampede Park, the Saddledome, East Village, downtown, 17th Avenue's restaurants and shopping, transit, river pathways, and the LRT, with convenient access to Memorial Drive and Deerfoot Trail.
This impressive 2-bedroom, 2-bathroom condo showcases spectacular west and south-facing views through expansive windows that fill the home with natural light. The open-concept from the kitchen to the living room, dining area, creates an ideal space that feels large and spacious.
The kitchen is beautifully appointed with quartz countertops, a built-in refrigerator, built-in oven, cooktop, built-in microwave, dishwasher, and a large working island with eating bar. Kitchen offers generous counter space and abundant cabinetry. stylish.
The spacious master bedroom features a walk-through double closet leading to a private 4-piece ensuite. The second bedroom is also generously sized with ample closet space and is conveniently located near the second 3-piece bathroom. Additional features include in-suite laundry and a large front entry closet for extra storage.
Step outside onto the private balcony, accessible from the living area, to enjoy the incredible city views. The unit also includes two heated underground parking stalls (No. 615 tandem) located on P4.
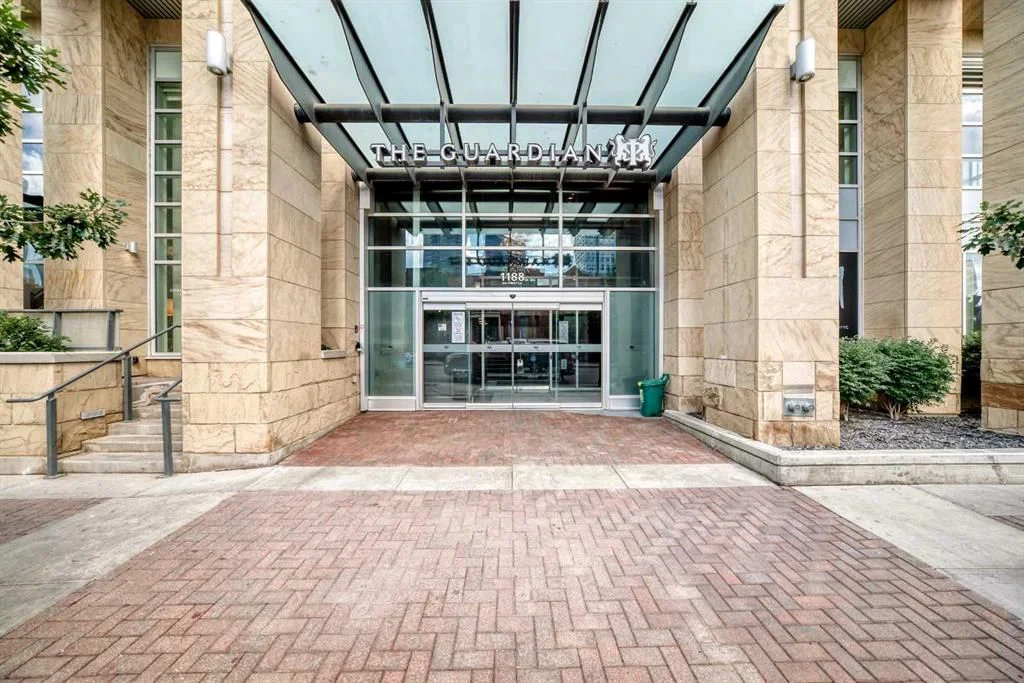
Residents of The Guardian enjoy first-class amenities, including professional concierge and security services, a state-of-the-art fitness center, yoga studio, workshop, social lounge, and a beautifully landscaped garden terrace. Please note that short-term rentals are not permitted.
Furniture included.
Property Taxes
$2,792/yr (2026)
Condo / HOA Fee
$833.89/mo
Listing Information
MLS® NumberA2329017
StatusActive
List Price$464, 000
Days on Market43 days
OccupancyOwner
Property Details
Property TypeApartment
Architectural StyleApartment-Single Level Unit
ZoningDC (pre 1P2007)
Above-Grade Sq Ft845 sq ft
Year Built2016
Bedrooms2
Full Bathrooms2
Total Bathrooms2
Parking TypeHeated Garage, Titled, Underground
Interior
FlooringVinyl Plank
Fireplaces0
HeatingForced Air
Air ConditioningCentral Air
Exterior & Parking
ExteriorBrick, Concrete
Total Parking2
Parking TypeHeated Garage, Titled, Underground
Patio / DeckBalcony(s)
Site & Lot
Legal Description1611563;80
Inclusions
Built-In Oven,Dishwasher,Microwave,Refrigerator,Washer/Dryer,Window Coverings
Condo Details
Unit Number1507
Monthly Condo Fee$833.89/mo
Fee IncludesHeat · Water
Unit ExposureNW
Building Stories44 storeys
Parking TypeHeated Garage, Titled, Underground
Pet PolicyRestrictions, Yes
Building AmenitiesCommunity Gardens · Elevator(s) · Fitness Center · Parking · Party Room · Recreation Facilities
Room Dimensions
Main Level
Balcony15`9" × 6`2"
Bedroom - Primary10`2" × 10`1"
4pc Ensuite bath8`2" × 5`1"
Living Room15`1" × 11`9"
Dining Room10`8" × 9`5"
Bedroom9`6" × 10`3"
Kitchen10`0" × 8`0"
3pc Bathroom7`6" × 5`0"
Entrance9`2" × 5`0"
Laundry4`11" × 2`6"
Property History
No previous MLS® listings on record for this property — this appears to be its first time offered. Want to know how often homes nearby change hands? Ask our team.
What did similar homes here actually sell for?
CalgaryListings Group clients see recent sold prices and sale-to-list ratios for homes just like this one — plus smart matches and one-tap showing requests. Free with your client portal account.