View all 26 photos
2
Bedrooms
2
Bathrooms
1,522
Sq ft
2023
Year built
$7,115
Property tax (2026)
$939
Condo / HOA fee /mo
2
Garage
$1,163,880
301, 105 Lebel Crescent NW, Calgary T3B 6M6
University DistrictActiveMLS® A2328988· 44 days on market
CalgaryListings Insight
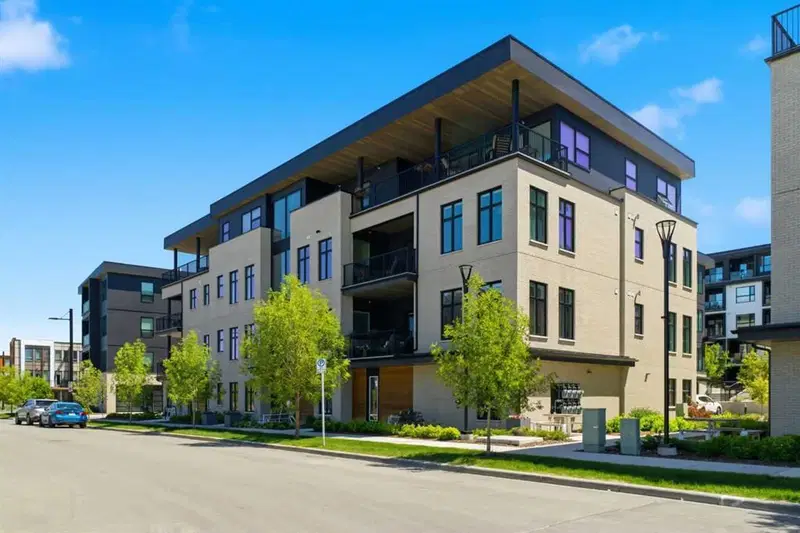
Set in University District, 301, 105 Lebel Crescent NW is a 2-bedroom home built in 2023, offering 2 bathrooms and 1,522 sq ft of living space above grade. Standout details include a double attached garage, hardwood flooring, a fireplace, and air conditioning. Condo fees are approximately $939/month. Before writing, ask about condo fees, reserve fund health, bylaws, insurance deductibles, and building history. If rental income is part of the plan, verify suite legality, permits, insurance, lender treatment, and current lease details before removing conditions. MLS® A2328988.
Set in University District, 301, 105 Lebel Crescent NW is a 2-bedroom home built in 2023, offering 2 bathrooms and 1,522 sq ft of living space above grade. Standout details include a double attached garage, hardwood flooring, a fireplace, and air conditioning. Condo fees are approximately $939/month. Before writing, ask about condo fees, reserve fund health, bylaws, insurance deductibles, and building history. If rental income is part of the plan, verify suite legality, permits, insurance, lender treatment, and current lease details before removing conditions. MLS® A2328988.
Want to see this home?
Tour this home in person with a CalgaryListings REALTOR® and get straight answers before you decide.
Ask a Question About This ListingCalgary Listings Group · eXp RealtyHomeowners · Free & InstantThinking of selling?Curious what your own home could be worth? Get an instant, no-obligation estimate based on current market data.
Get an Instant Home Evaluation →About this property

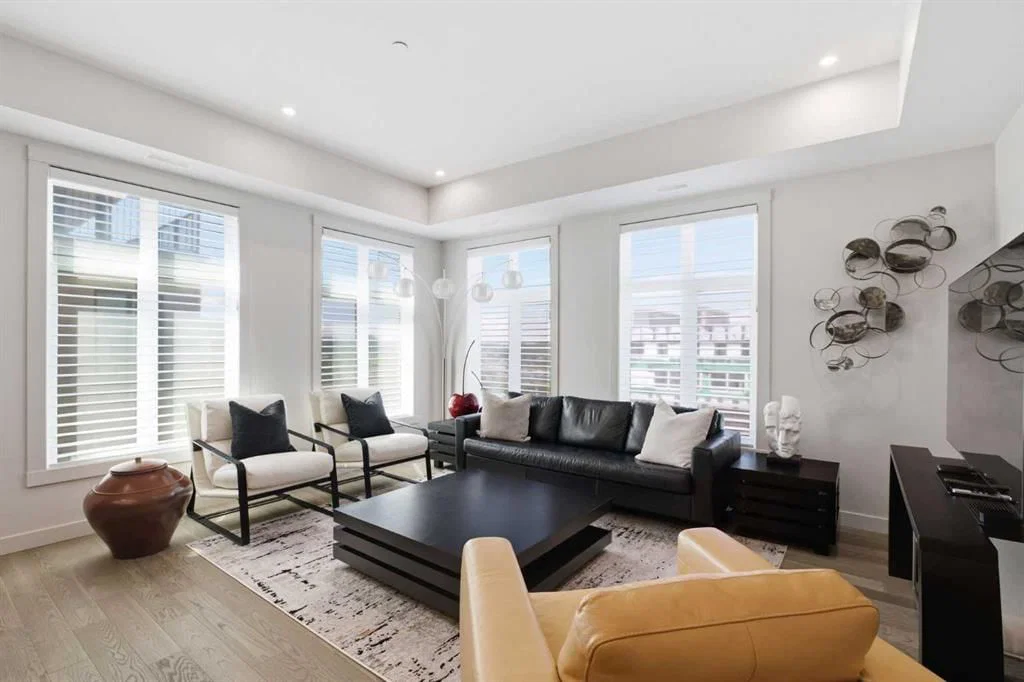
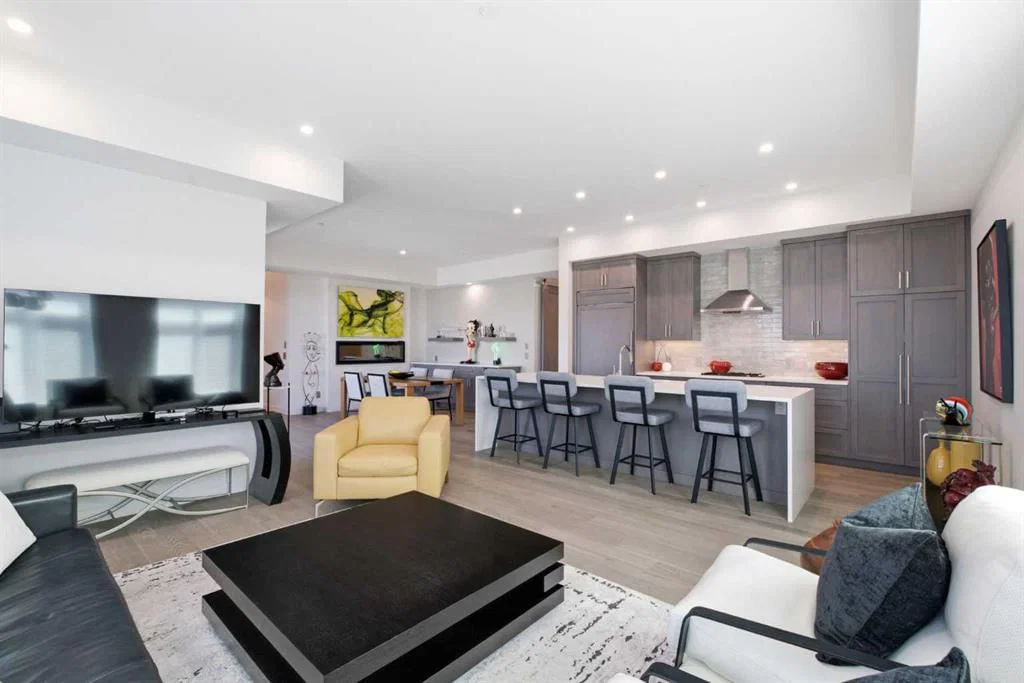
301, 105 Lebel Crescent NW - Luxury, Comfort, And Ease Of Living Come Together Beautifully In This Rare Custom-Designed Two-Bedroom Estate Residence At Capella In Calgary's University District. A Unique Brookfield-Designed True Single-Level Home In An Intimate Building Of Only Eight Luxury Suites, This Residence Offers Soaring 10' Ceilings, Expansive Windows, & A Thoughtfully Composed Open Concept Plan That Feels More Like A Private Bungalow Than A Traditional Condo. The Gourmet Kitchen Anchors The Main Living Space With An Oversized Island, Full-Height Cabinetry, Premium Integrated Appliances, & Generous Storage—Ideal For Both Elegant Dinner Parties And Relaxed Evenings At Home. A Covered Balcony, Which Extends Your Living Space Outdoors For Morning Coffee Or Evening Wine. A Private Primary Bedroom With A Separate Seating Area & Spa-Inspired Ensuite Featuring Heated Floors (In Both Bathrooms). A Spacious, Dedicated Laundry Room Ensures Day-To-Day Life Is Comfortable, Quiet, & Organized. Outside Your Door, Tree-Lined Streets, Parks, Pathways, Gorgeous Water Feature, Cafés, Restaurants, Grocery & Specialty Shops, Market Mall, And Daily Amenities Are All A Short Stroll Away; Embrace A Walkable Lifestyle. For Those Seeking An Uncompromising Right-Size Move, This Home Delivers Space, Serenity, And Convenience In Equal Measure. Completing The Picture Is A Private, Tandem, Double-Heated & Sprinklered Garage That Opens To The Main Floor Of The Building, Providing Direct Access, Secure Parking, & Extra Storage—Perfect For A Lock & Leave Lifestyle Without Compromise.
Property Taxes
$7,115/yr (2026)
Condo / HOA Fee
$939.15/mo
Listing Information
MLS® NumberA2328988
StatusActive
List Price$1, 163, 880
Days on Market44 days
OccupancyOwner
Property Details
Property TypeApartment
Architectural StyleApartment-Single Level Unit
ZoningM-2
Above-Grade Sq Ft1, 522 sq ft
Year Built2023
Bedrooms2
Full Bathrooms2
Total Bathrooms2
Parking TypeDouble Garage Attached, Heated Garage, Insulated, Tandem
Interior
FlooringCeramic Tile, Hardwood
Fireplaces1
HeatingForced Air, Natural Gas
Air ConditioningCentral Air, Rooftop
Exterior & Parking
ExteriorBrick
RoofMembrane
Garage Spaces2
Total Parking2
Parking TypeDouble Garage Attached, Heated Garage, Insulated, Tandem
Patio / DeckBalcony(s)
Site & Lot
Legal Description2011854;153
Inclusions
Built-In Oven,Built-In Refrigerator,Dishwasher,Garage Control(s),Gas Cooktop,Microwave,Range Hood,Washer/Dryer,Water Softener,Window Coverings
Condo Details
Unit Number301
Monthly Condo Fee$939.15/mo
Unit ExposureNW
Building Stories4 storeys
Parking TypeDouble Garage Attached, Heated Garage, Insulated, Tandem
Pet PolicyRestrictions, Cats OK, Dogs OK
Building AmenitiesElevator(s) · Fitness Center
Room Dimensions
Main Level
Living Room16`1" × 14`5"
Dining Room17`5" × 14`6"
Kitchen15`1" × 10`0"
Bedroom - Primary25`1" × 12`9"
Bedroom12`9" × 10`8"
4pc Ensuite bath13`10" × 11`6"
4pc Bathroom10`6" × 4`11"
Walk-In Closet8`0" × 5`6"
Laundry6`1" × 5`11"
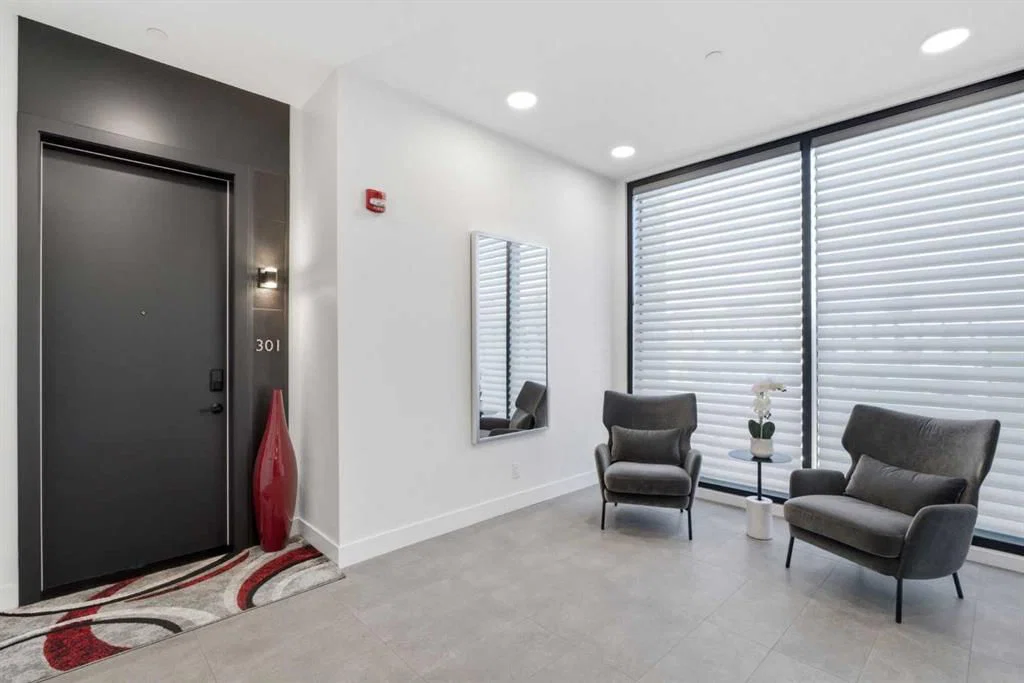
Foyer13`0" × 5`4"
Furnace/Utility Room6`1" × 4`1"
Property History
2024-01-01
Listed at $000,000
Status
2024-01-01
Listed at $000,000
Status
2024-01-01
Listed at $000,000
Status
This property has been listed 1 time before — see each asking price, what happened, and any sold prices.
Takes 10 seconds · no spam · instant access
What did similar homes here actually sell for?
CalgaryListings Group clients see recent sold prices and sale-to-list ratios for homes just like this one — plus smart matches and one-tap showing requests. Free with your client portal account.