View all 23 photos
2
Bedrooms
1
Bathrooms
826
Sq ft
1977
Year built
$1,416
Property tax (2026)
$607
Condo / HOA fee /mo
$198,950
324, 10120 Brookpark Boulevard SW, Calgary T2W 3G3
BraesideActiveMLS® A2328984· 44 days on market
CalgaryListings Insight
Set in Braeside, 324, 10120 Brookpark Boulevard SW is a 2-bedroom home built in 1977, offering 1 bathroom and 826 sq ft of living space above grade. Additional features include vinyl plank flooring and a fireplace. Condo fees are approximately $607/month, including heat, water, and parking. Before writing, ask about condo fees, reserve fund health, bylaws, insurance deductibles, and building history. MLS® A2328984.
Set in Braeside, 324, 10120 Brookpark Boulevard SW is a 2-bedroom home built in 1977, offering 1 bathroom and 826 sq ft of living space above grade. Additional features include vinyl plank flooring and a fireplace. Condo fees are approximately $607/month, including heat, water, and parking. Before writing, ask about condo fees, reserve fund health, bylaws, insurance deductibles, and building history. MLS® A2328984.
Want to see this home?
Tour this home in person with a CalgaryListings REALTOR® and get straight answers before you decide.
Ask a Question About This ListingCalgary Listings Group · eXp RealtyHomeowners · Free & InstantThinking of selling?Curious what your own home could be worth? Get an instant, no-obligation estimate based on current market data.
Get an Instant Home Evaluation →About this property
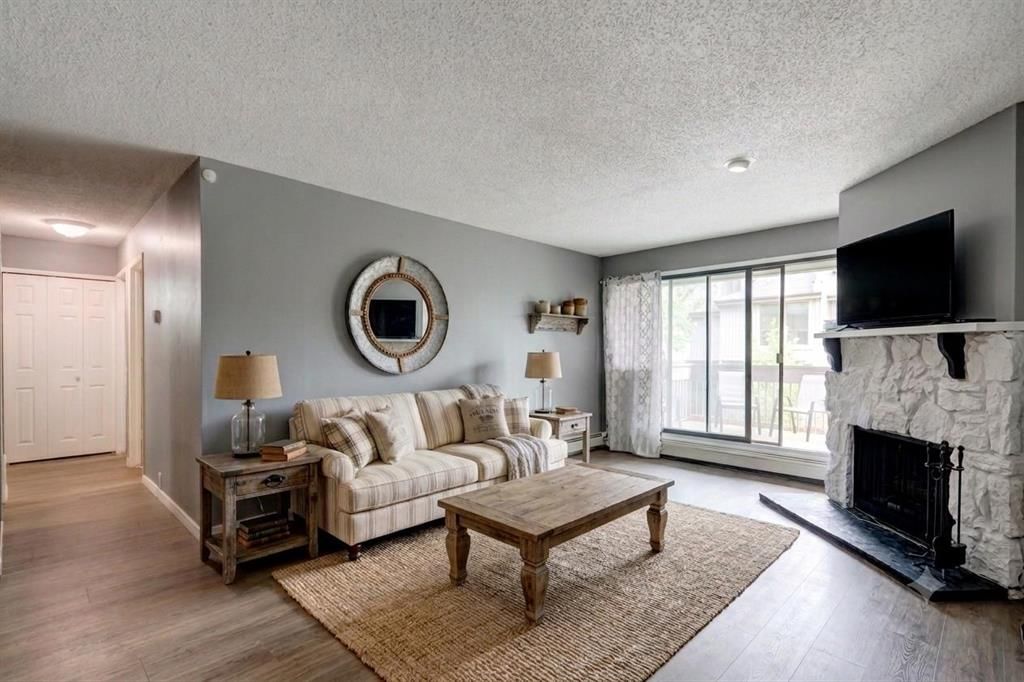
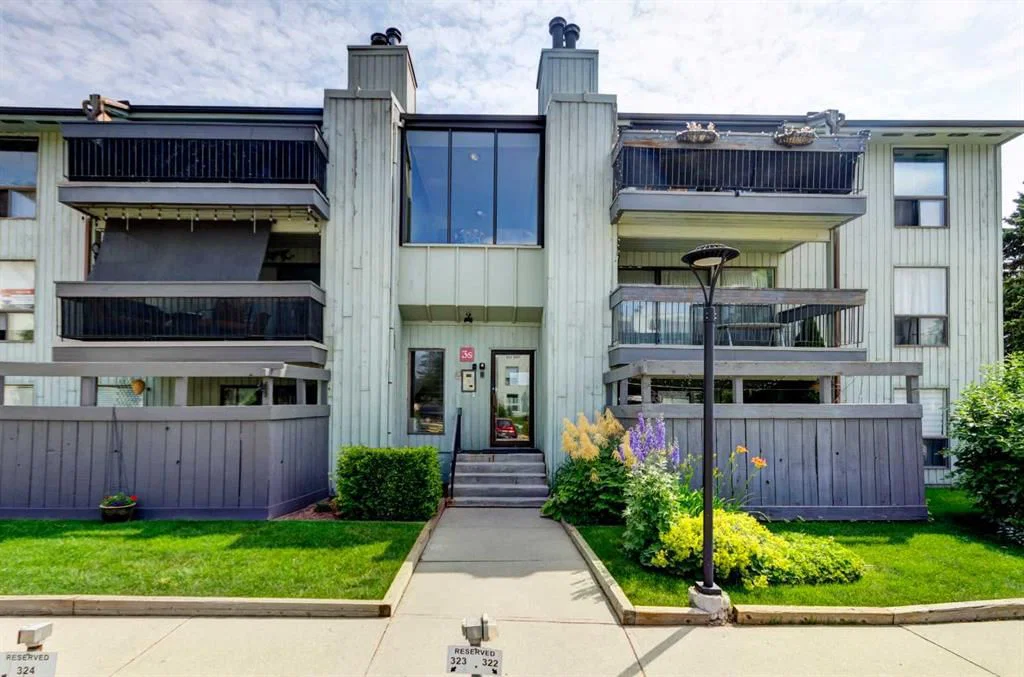
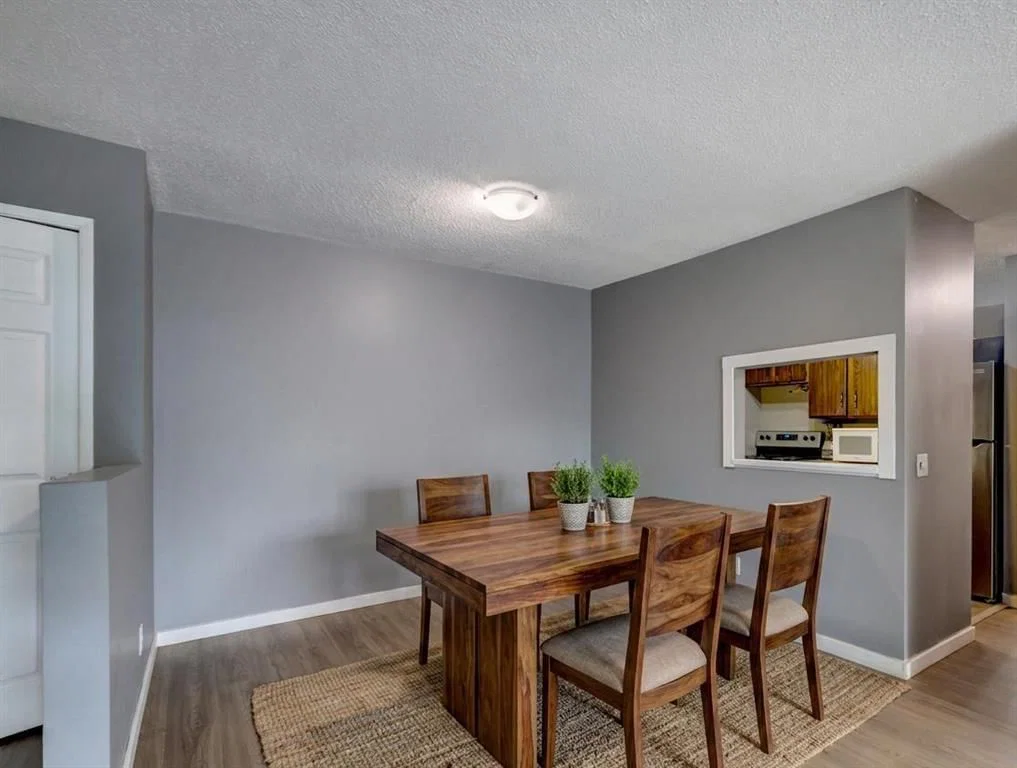
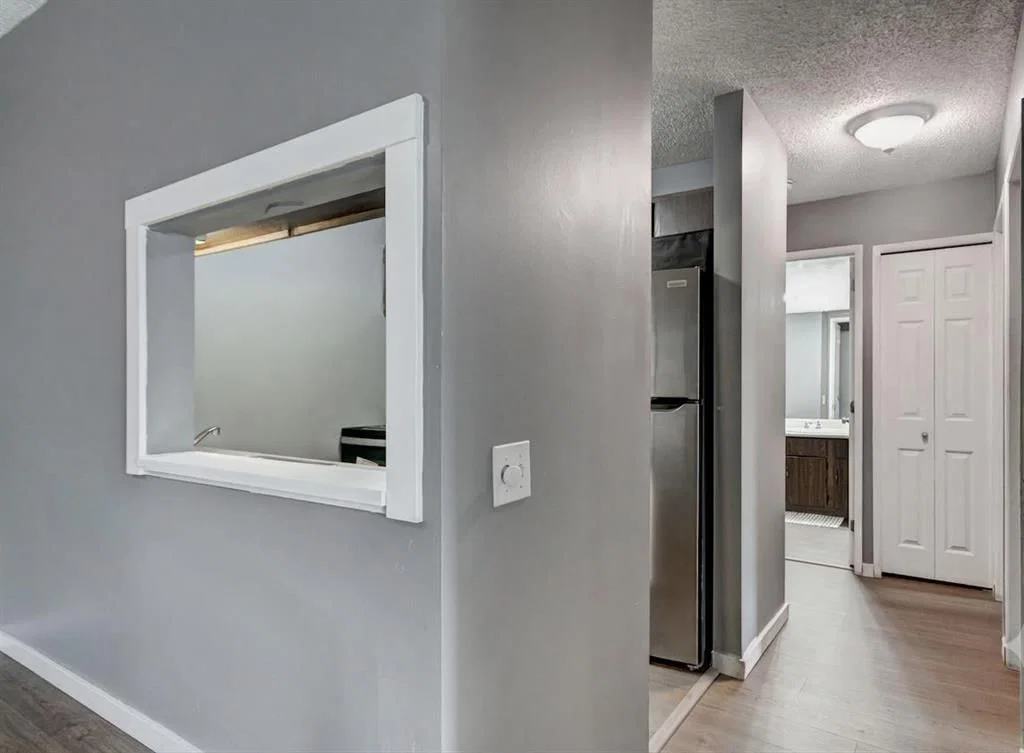
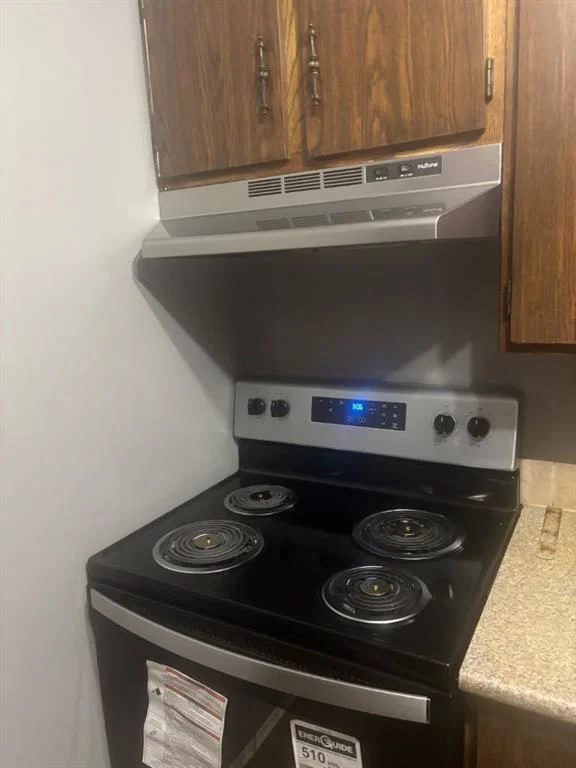
HOME SWEET HOME! This is your affordable and exciting opportunity to bask in maintenance free living in the popular and extremely desirable SW community of Braeside in this charming 2nd floor condo in Brookpark Gardens offering 2 bedrooms, 1 bathroom and 826+ SQFT of move-in ready living space. Ideal for first-time home buyers, downsizers or investors seeking strong rental potential. The open-concept floor plan creates a bright and functional living space with a spacious living room highlighted by a cozy, stone wood burning fireplace, formal dining area, and a fully equipped kitchen with tons of cabinet space and counter space, newer appliances and a convenient and stylish serving hatch. Completing the unit is two great-sized bedrooms including the primary retreat, a wonderful 4 piece bathroom and tons of storage space with two storage rooms. There is new luxury vinyl plank flooring throughout. Step outside to your sunny, massive balcony, the perfect spot for your morning coffee complete with extra exterior storage space. This well-managed and pet friendly complex (with board approval) includes common area laundry and an assigned parking stall. Close to all major amenities including Fish Creek Provincial Park, Glenmore reservoir, Southland Leisure Centre, playgrounds, schools, shopping, public transportation and major roadways. Don’t miss out on this amazing opportunity for buyers and investors alike, book your private viewing today! Listing photos feature some virtual staging.
Property Taxes
$1,416/yr (2026)
Condo / HOA Fee
$607/mo
Listing Information
MLS® NumberA2328984
StatusActive
List Price$198, 950
Days on Market44 days
OccupancyOwner
Property Details
Property TypeApartment
Architectural StyleApartment-Single Level Unit
ZoningM-C1 d100
Above-Grade Sq Ft826 sq ft
Year Built1977
Bedrooms2
Full Bathrooms1
Total Bathrooms1
Parking TypeAssigned, Outside, Paved, Stall
Interior
FlooringVinyl Plank
Fireplaces1
HeatingBaseboard, Natural Gas
Air ConditioningNone
Exterior & Parking
ExteriorWood Frame, Wood Siding
RoofAsphalt Shingle
FoundationPoured Concrete
Total Parking1
Parking TypeAssigned, Outside, Paved, Stall
Patio / DeckBalcony(s)
Site & Lot
Legal Description8910451;45
Inclusions
Microwave Hood Fan,Refrigerator,Stove(s)
Condo Details
Unit Number324
Monthly Condo Fee$607/mo
Fee IncludesHeat · Water · Parking
Unit ExposureE
Building Stories3 storeys
Parking TypeAssigned, Outside, Paved, Stall
Pet PolicyRestrictions, Cats OK, Dogs OK, Yes
Building AmenitiesCoin Laundry · Parking · Snow Removal · Storage · Trash · Visitor Parking
Room Dimensions
Main Level
4pc Bathroom9`1" × 6`7"
Balcony12`8" × 10`2"
Bedroom13`8" × 9`0"
Bedroom - Primary13`8" × 10`0"
Dining Room10`4" × 8`4"
Kitchen8`2" × 7`7"
Living Room17`3" × 14`0"
Storage5`4" × 3`0"
Storage6`1" × 4`9"
Property History
No previous MLS® listings on record for this property — this appears to be its first time offered. Want to know how often homes nearby change hands? Ask our team.
What did similar homes here actually sell for?
CalgaryListings Group clients see recent sold prices and sale-to-list ratios for homes just like this one — plus smart matches and one-tap showing requests. Free with your client portal account.