View all 32 photos
3
Bedrooms
3
Bathrooms
1,586
Sq ft
2021
Year built
$7,314
Property tax (2026)
$903
Condo / HOA fee /mo
2
Garage
$1,478,874
303, 275 Lebel Crescent NW, Calgary T3B 6L5
University DistrictActiveMLS® A2328937· 45 days on market
CalgaryListings Insight
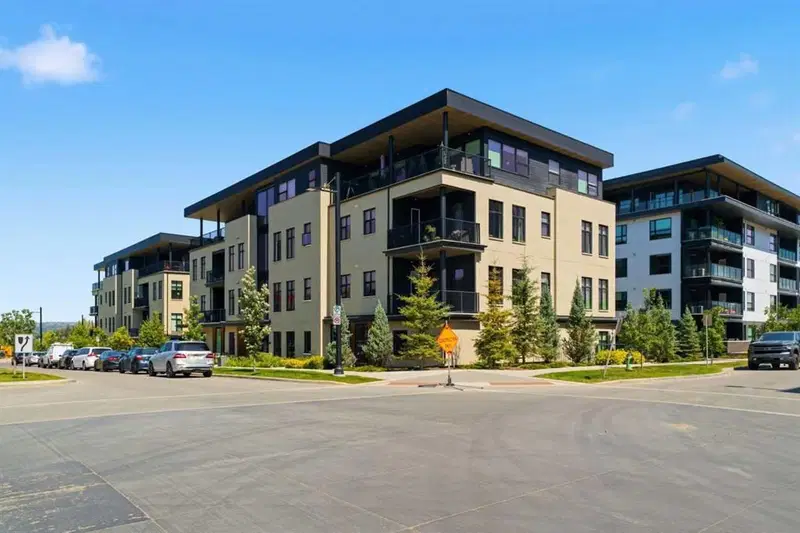
Tucked into the community of University District, this 3-bedroom home at 303, 275 Lebel Crescent NW was built in 2021 and includes 3 bathrooms and 1,586 sq ft of living space above grade. Standout details include a double attached garage, hardwood flooring, a fireplace, and air conditioning. Condo fees are approximately $903/month. Before writing, ask about condo fees, reserve fund health, bylaws, insurance deductibles, and building history. If rental income is part of the plan, verify suite legality, permits, insurance, lender treatment, and current lease details before removing conditions. MLS® A2328937.
Tucked into the community of University District, this 3-bedroom home at 303, 275 Lebel Crescent NW was built in 2021 and includes 3 bathrooms and 1,586 sq ft of living space above grade. Standout details include a double attached garage, hardwood flooring, a fireplace, and air conditioning. Condo fees are approximately $903/month. Before writing, ask about condo fees, reserve fund health, bylaws, insurance deductibles, and building history. If rental income is part of the plan, verify suite legality, permits, insurance, lender treatment, and current lease details before removing conditions. MLS® A2328937.
Want to see this home?
Tour this home in person with a CalgaryListings REALTOR® and get straight answers before you decide.
Ask a Question About This ListingCalgary Listings Group · eXp RealtyHomeowners · Free & InstantThinking of selling?Curious what your own home could be worth? Get an instant, no-obligation estimate based on current market data.
Get an Instant Home Evaluation →About this property
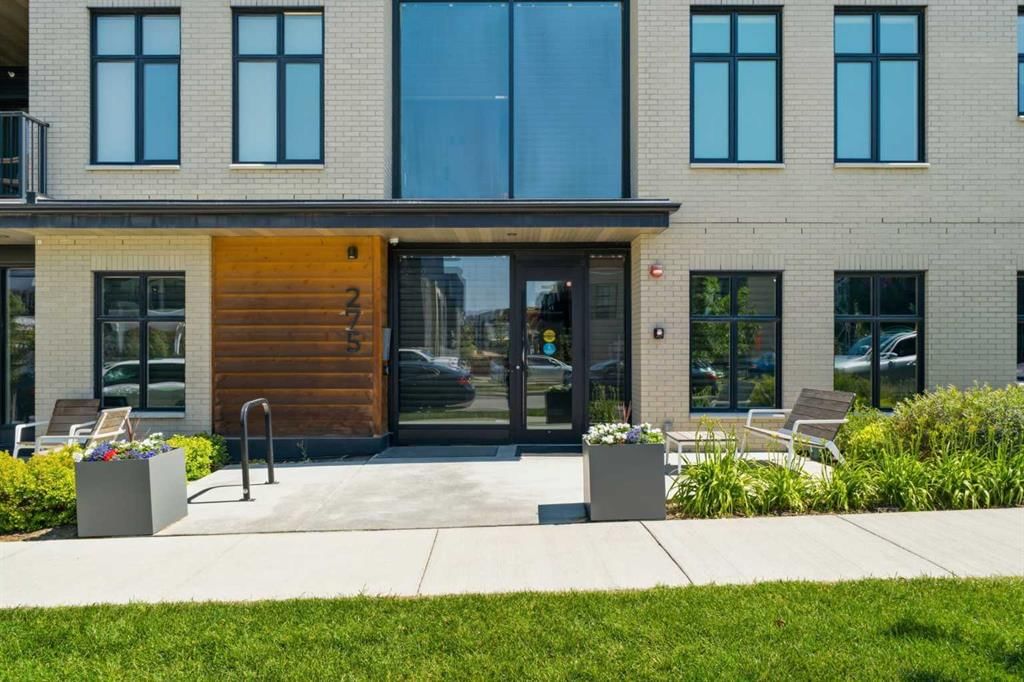
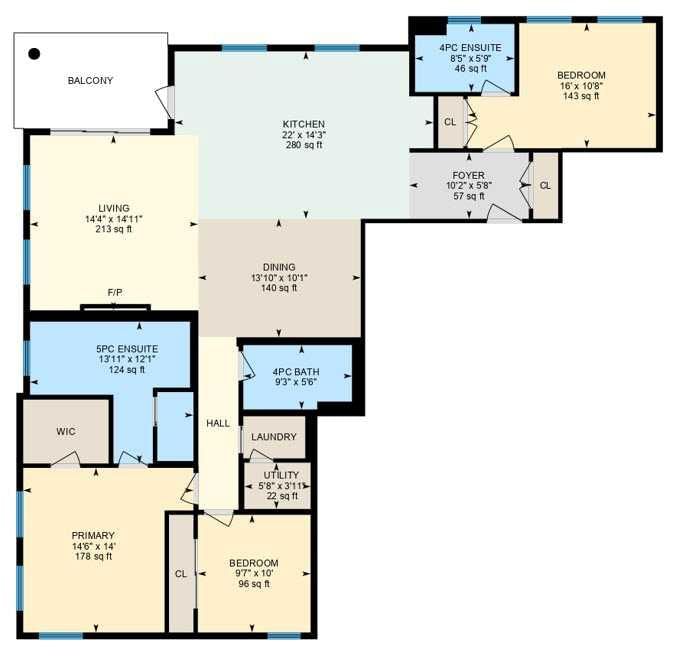
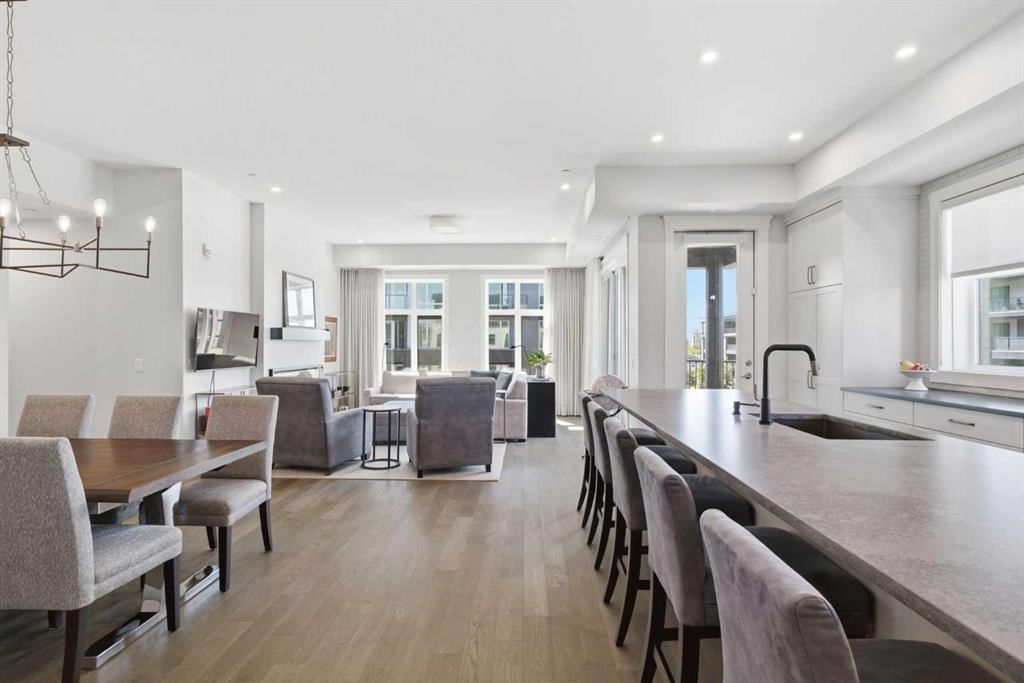
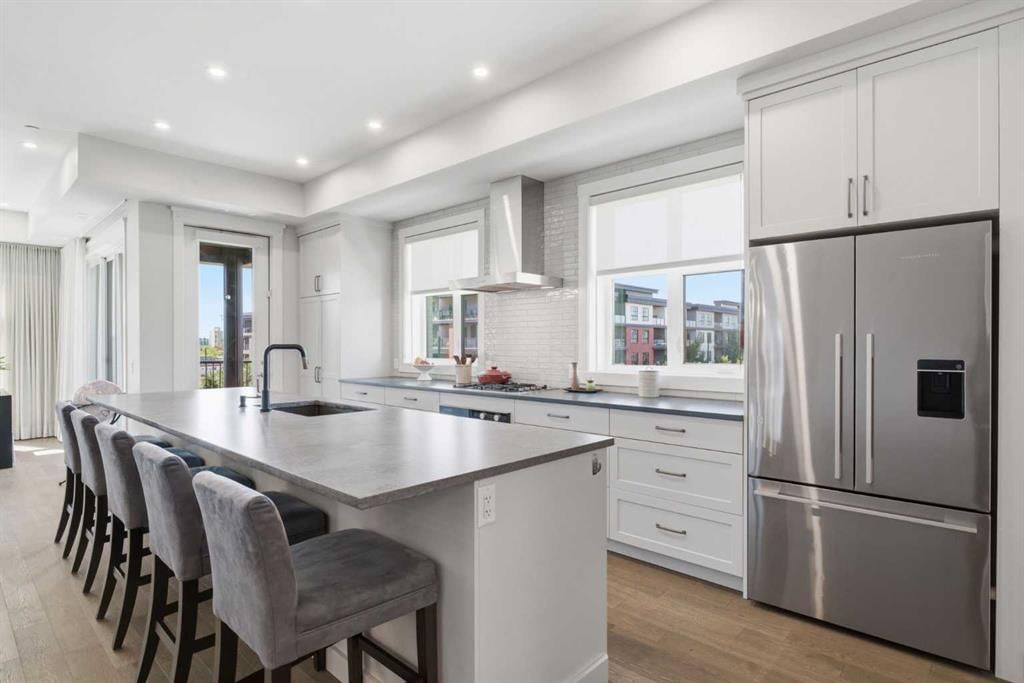
303, 275 Lebel Crescent NW – A Rare Three Bedroom Estate Residence At Capella In Calgary’s University District. A True Single Level Home Experience In An Intimate Building Of Only Eight Luxury Suites. Designed For Discerning Downsizers & Professional Couples Who Refuse To Compromise On Space Or Sophistication, This Thoughtfully Composed Floor Plan Feels More Like A Private Bungalow Than A Traditional Condo, With Soaring 10' Ceilings, Expansive Windows, & Generous Living & Dining Areas That Seamlessly Connect To A Gourmet Kitchen Anchored By An Oversized Island, Full Height Cabinetry, And Premium Integrated Appliances—Equally Suited To Elegant Dinner Parties Or Relaxed Evenings At Home. Each Bedroom Is Strategically Positioned For Privacy, With A Serene Primary Retreat Featuring A Walk In Closet, Gorgeous Spa Inspired Ensuite, & Well Finished Secondary Bedrooms That Work Perfectly For Guests, Hobbies, Or A Dedicated Home Office. Spa Style Baths, Heated Floors, & Full Laundry Room Ensure Everyday Comfort & Quiet Organization. Large Windows & A Covered West Facing Balcony Frame Elegant Community Views, Extending Your Living Space Outdoors For Morning Coffee, Evening Wine, & BBQ. Your Private Heated Double Wide Garage Are Just Steps From The Elevator Which Delivers The Rare Convenience Of Direct Access, Secure Parking, & Ample Storage. An Ideal Lock & Leave Home In One Of Calgary’s Most Vibrant, Walkable Urban Communities Just A Short Walk To Market Mall & Easy Stroll To Parks, Pathways, Cafés, Restaurants, & Daily Amenities; Embrace A Walkable Lifestyle.
Property Taxes
$7,314/yr (2026)
Condo / HOA Fee
$903.03/mo
Listing Information
MLS® NumberA2328937
StatusActive
List Price$1, 478, 874
Days on Market45 days
OccupancyOwner
Property Details
Property TypeApartment
Architectural StyleApartment-Single Level Unit
ZoningM-2
Above-Grade Sq Ft1, 586 sq ft
Year Built2021
Bedrooms3
Full Bathrooms3
Total Bathrooms3
Parking TypeDouble Garage Attached, Heated Garage, Insulated
Interior
FlooringCeramic Tile, Hardwood
Fireplaces1
HeatingForced Air, Natural Gas
Air ConditioningCentral Air
Exterior & Parking
ExteriorBrick
RoofMembrane
FoundationPoured Concrete
Garage Spaces2
Total Parking2
Parking TypeDouble Garage Attached, Heated Garage, Insulated
Patio / DeckBalcony(s)
Site & Lot
Legal Description2011854;6
Inclusions
Dishwasher,Gas Cooktop,Gas Dryer,Microwave,Oven-Built-In,Range Hood,Refrigerator,Washer,Window Coverings
Condo Details
Unit Number303
Monthly Condo Fee$903.03/mo
Unit ExposureNW, W
Building Stories4 storeys
Parking TypeDouble Garage Attached, Heated Garage, Insulated
Pet PolicyRestrictions, Cats OK, Dogs OK
Building AmenitiesElevator(s) · Fitness Center
Room Dimensions
Main Level
Living Room14`11" × 14`4"
Laundry5`5" × 3`0"
Kitchen22`0" × 14`3"
Dining Room13`10" × 10`1"
Bedroom - Primary14`6" × 14`0"
Bedroom16`0" × 10`8"
Bedroom10`0" × 9`7"
5pc Ensuite bath13`11" × 12`1"
4pc Ensuite bath8`5" × 5`9"
4pc Bathroom9`3" × 5`6"
Foyer10`2" × 5`8"
Property History
No previous MLS® listings on record for this property — this appears to be its first time offered. Want to know how often homes nearby change hands? Ask our team.
What did similar homes here actually sell for?
CalgaryListings Group clients see recent sold prices and sale-to-list ratios for homes just like this one — plus smart matches and one-tap showing requests. Free with your client portal account.