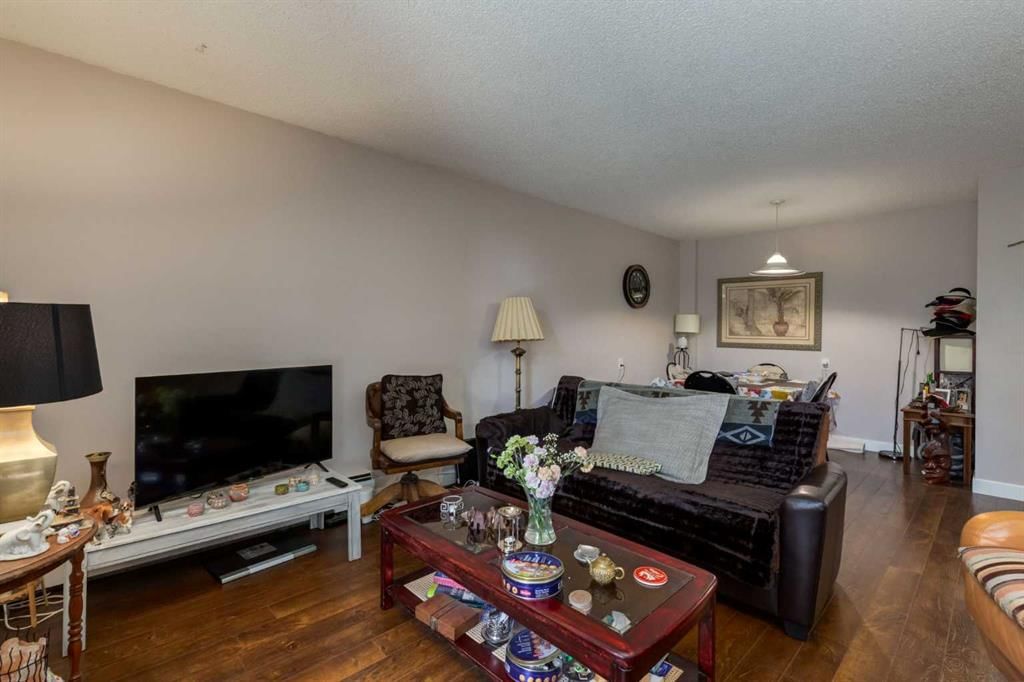
View all 22 photos
2
Bedrooms
1
Bathrooms
791
Sq ft
1977
Year built
$1,459
Property tax (2026)
$591
Condo / HOA fee /mo
$189,900
410, 4944 Dalton Drive NW, Calgary T3A 2E6
DalhousieActiveMLS® A2328864· 47 days on market
CalgaryListings Insight
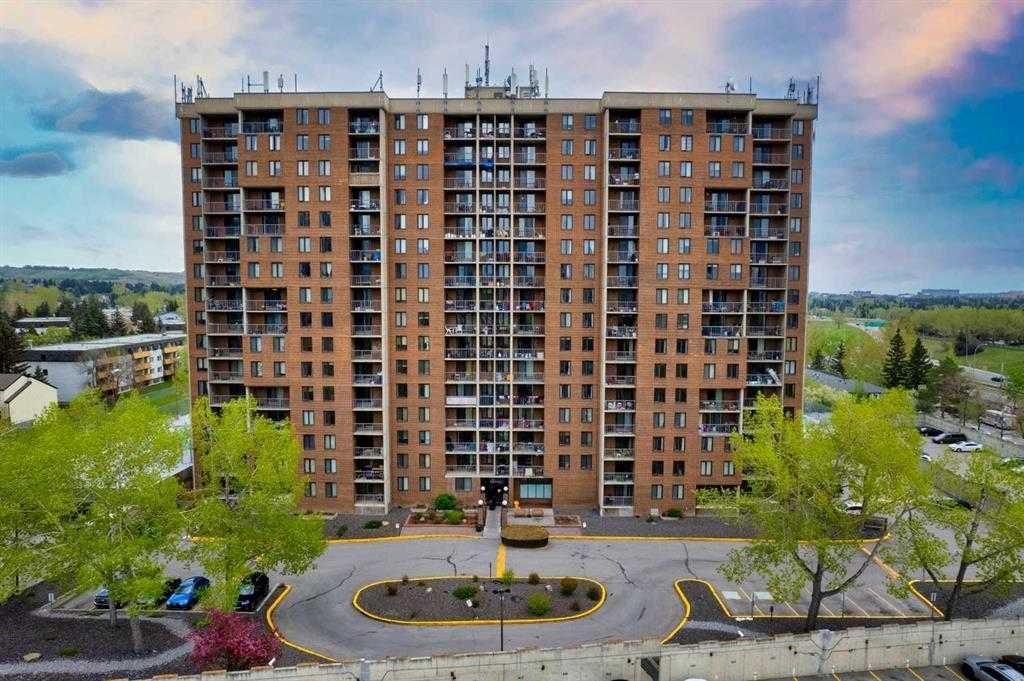
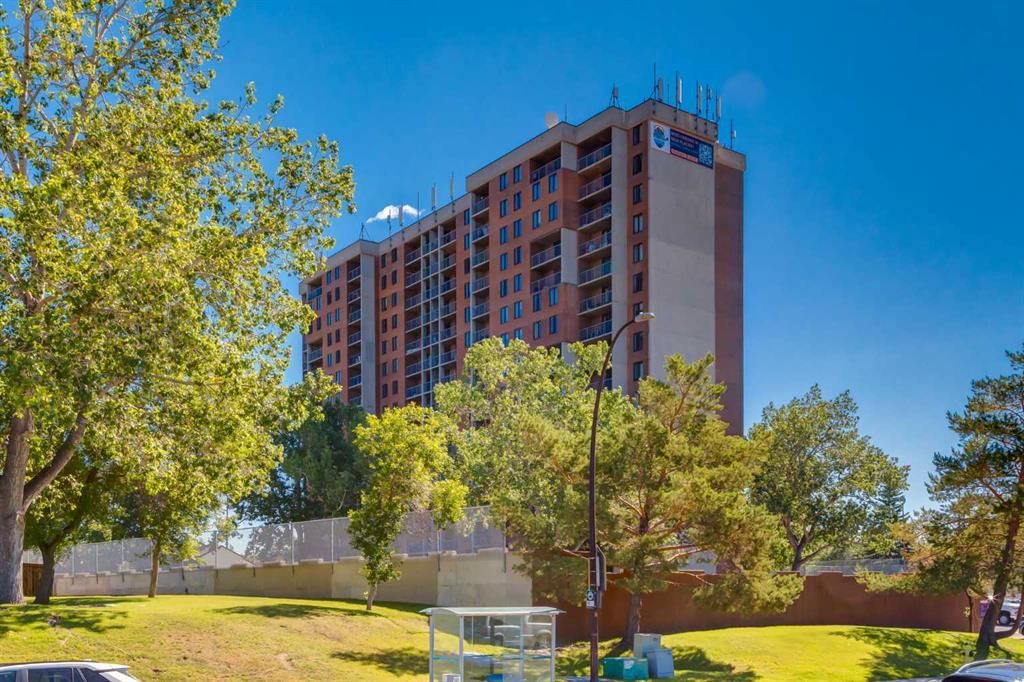
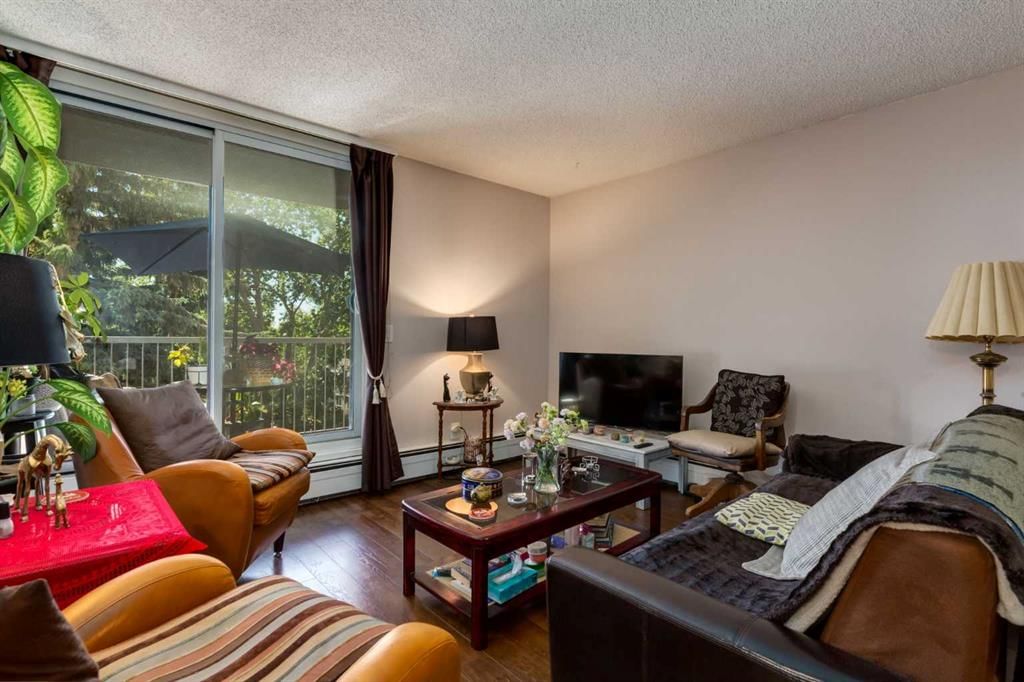
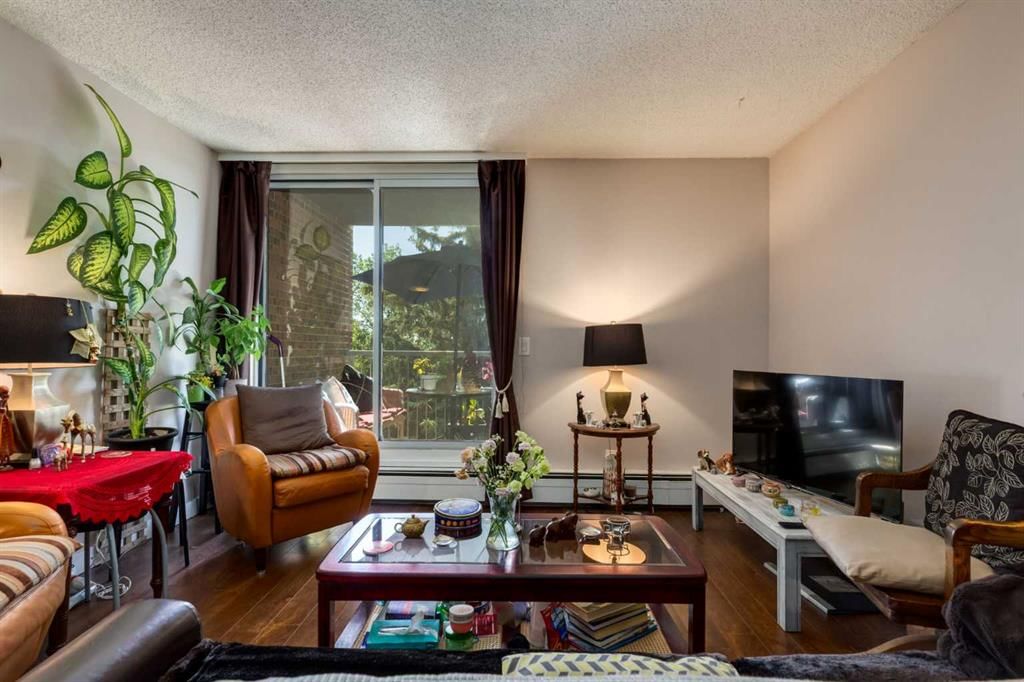
Welcome to 410, 4944 Dalton Drive NW — a 2-bedroom home built in 1977, featuring 1 bathroom in the community of Dalhousie, with 791 sq ft of living space above grade. Standout details include laminate flooring. Condo fees are approximately $591/month, including heat, water, and parking. Before writing, ask about condo fees, reserve fund health, bylaws, insurance deductibles, and building history. MLS® A2328864.
Welcome to 410, 4944 Dalton Drive NW — a 2-bedroom home built in 1977, featuring 1 bathroom in the community of Dalhousie, with 791 sq ft of living space above grade. Standout details include laminate flooring. Condo fees are approximately $591/month, including heat, water, and parking. Before writing, ask about condo fees, reserve fund health, bylaws, insurance deductibles, and building history. MLS® A2328864.
Want to see this home?
Tour this home in person with a CalgaryListings REALTOR® and get straight answers before you decide.
Ask a Question About This ListingCalgary Listings Group · eXp RealtyHomeowners · Free & InstantThinking of selling?Curious what your own home could be worth? Get an instant, no-obligation estimate based on current market data.
Get an Instant Home Evaluation →About this property
Spacious and Bright, South East facing unit. Live your best life at The Fortress of Dalhousie! This 2 bedroom & 1 bath unit is in the best location steps form the c-train and all the amenities at the Dalhousie Station. Enjoy a swim in the pool, or staying fit in the exercise room and on the tennis courts. Perfect starter property or investment with reasonable condo fees and so many building amenities to help attract good tenants. This one is a must see and the perfect place to call home!!
Property Taxes
$1,459/yr (2026)
Condo / HOA Fee
$591.24/mo
Listing Information
MLS® NumberA2328864
StatusActive
List Price$189, 900
Days on Market47 days
OccupancyTenant
Property Details
Property TypeApartment
Architectural StyleApartment-Single Level Unit
ZoningM-H2 d225
Above-Grade Sq Ft791 sq ft
Year Built1977
Bedrooms2
Full Bathrooms1
Total Bathrooms1
Parking TypeStall
Interior
FlooringLaminate, Vinyl
Fireplaces0
HeatingBaseboard
Air ConditioningNone
Exterior & Parking
ExteriorBrick, Concrete
Total Parking1
Parking TypeStall
Patio / DeckBalcony(s)
Site & Lot
Legal Description9110973;48
Inclusions
Dishwasher,Electric Stove,Refrigerator,Window Coverings
Condo Details
Unit Number410
Monthly Condo Fee$591.24/mo
Fee IncludesHeat · Water · Parking
Unit ExposureSE
Building Stories17 storeys
Parking TypeStall
Pet PolicyRestrictions, Yes
Building AmenitiesCoin Laundry · Fitness Center · Indoor Pool
Room Dimensions
Main Level
Foyer11`0" × 3`5"
Kitchen11`0" × 7`6"
Living Room12`5" × 12`5"
Dining Room9`2" × 8`1"
Bedroom - Primary14`6" × 9`7"
Bedroom11`1" × 8`10"
4pc Bathroom8`0" × 4`11"
Storage4`6" × 4`6"
Property History
No previous MLS® listings on record for this property — this appears to be its first time offered. Want to know how often homes nearby change hands? Ask our team.
What did similar homes here actually sell for?
CalgaryListings Group clients see recent sold prices and sale-to-list ratios for homes just like this one — plus smart matches and one-tap showing requests. Free with your client portal account.