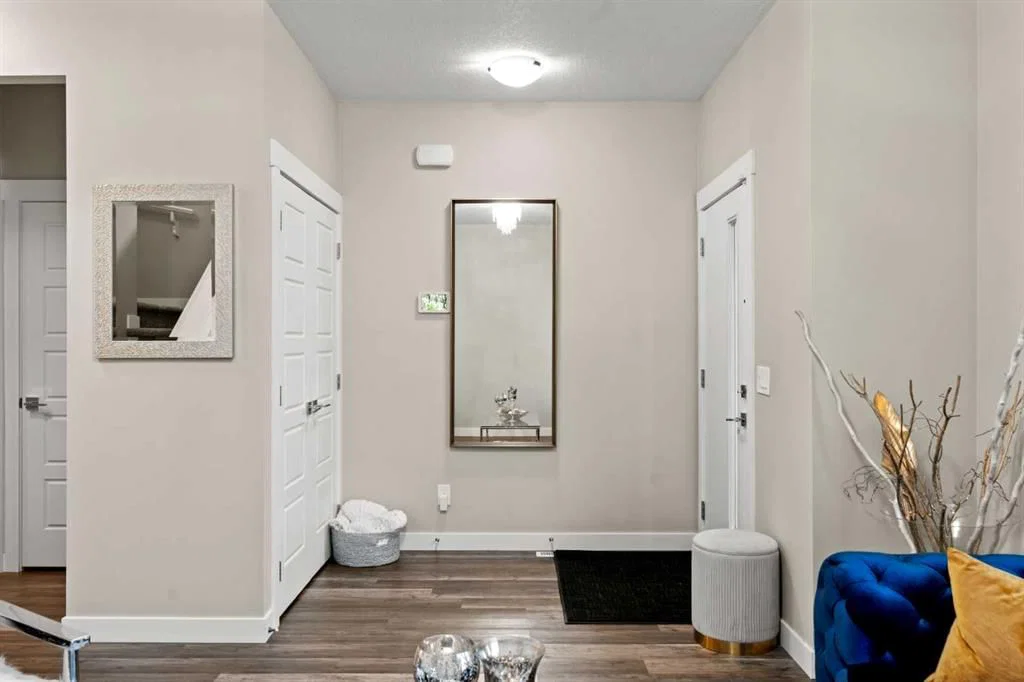
View all 32 photos
3
Bedrooms
3
Bathrooms
1,490
Sq ft
2019
Year built
$3,780
Property tax (2026)
2
Garage
3,046
Lot sq ft
$499,995
130 Skyview Circle NE, Calgary T3N0V3
Skyview RanchNewMLS® A2328862· 1 days on market
CalgaryListings Insight

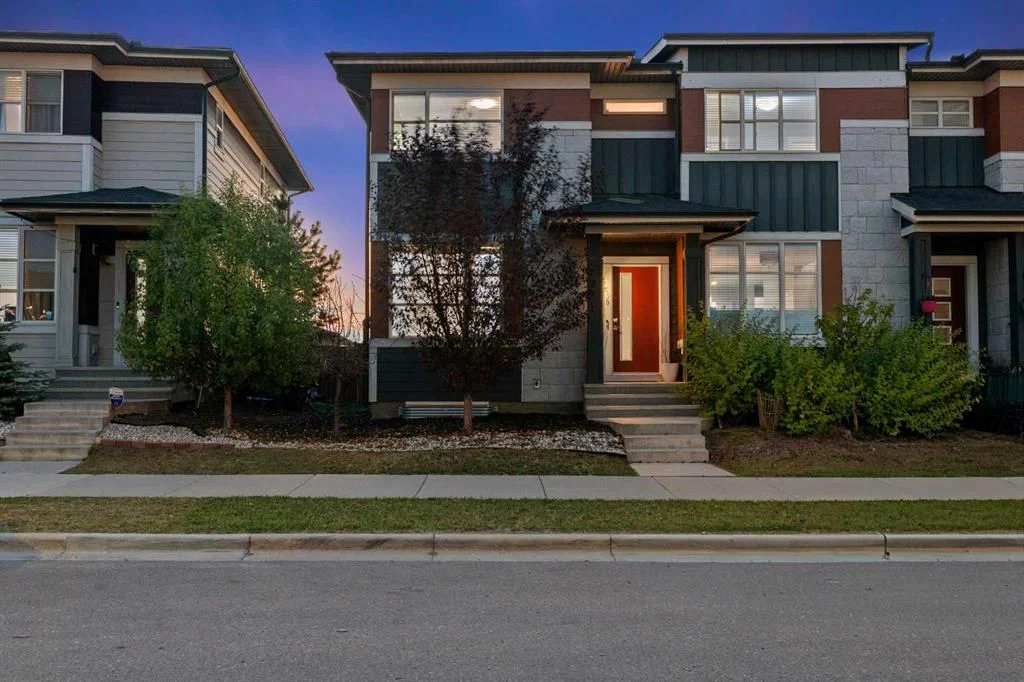
Located in the community of Skyview Ranch, 130 Skyview Circle NE is a 3-bedroom home with 3.5 bathrooms, built in 2019, offering 1,490 sq ft of living space above grade. Standout details include a double garage, vinyl plank flooring, a fireplace, and a corner lot. For townhomes, review condo fees or HOA fees, exterior maintenance responsibilities, parking, pet rules, and resale fit. This one is new to market, so showing access and offer timing may matter. MLS® A2328862.
Located in the community of Skyview Ranch, 130 Skyview Circle NE is a 3-bedroom home with 3.5 bathrooms, built in 2019, offering 1,490 sq ft of living space above grade. Standout details include a double garage, vinyl plank flooring, a fireplace, and a corner lot. For townhomes, review condo fees or HOA fees, exterior maintenance responsibilities, parking, pet rules, and resale fit. This one is new to market, so showing access and offer timing may matter. MLS® A2328862.
Want to see this home?
Tour this home in person with a CalgaryListings REALTOR® and get straight answers before you decide.
Ask a Question About This ListingCalgary Listings Group · eXp RealtyHomeowners · Free & InstantThinking of selling?Curious what your own home could be worth? Get an instant, no-obligation estimate based on current market data.
Get an Instant Home Evaluation →About this property
Welcome to this beautifully maintained corner-unit townhome by Aurora Homes, ideally located in the desirable community of Skyview. Offering 1,490 sq. ft. of thoughtfully designed living space and NO CONDO FEES, this upgraded home combines functionality, space, and an exceptional location.
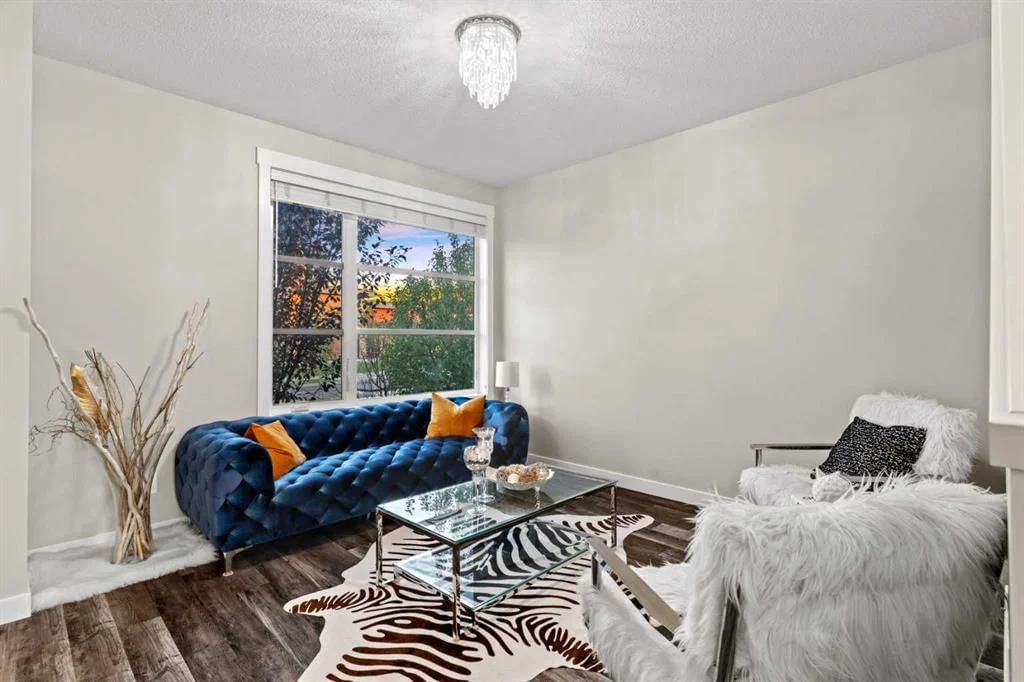
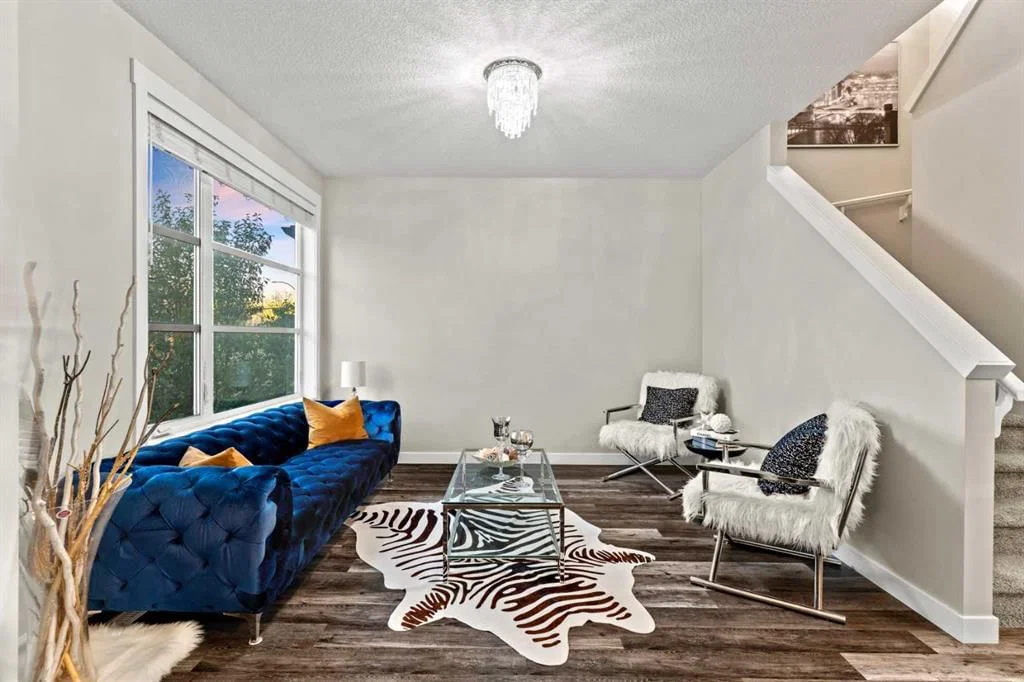
The desirable corner-unit position provides additional windows throughout the home, filling the interior with an abundance of natural light. The main floor features 9-ft ceilings, creating an open, bright, and spacious atmosphere. Pride of ownership is evident throughout, with the home being exceptionally well maintained and in great condition.
Upstairs you'll find 3 spacious bedrooms and 2.5 bathrooms, offering plenty of room for families, guests, or a home office. The home also features thoughtful upgrades throughout, making it move-in ready and easy to enjoy.
One of the true highlights is the massive backyard. Fully fenced with premium Fortress-style fencing, this private outdoor space offers plenty of room for entertaining, children, pets, gardening, or simply relaxing outdoors. With no neighbors directly behind you, you can enjoy an added sense of privacy and tranquility.
The location is equally impressive. Situated in Skyview, you'll have convenient access to major routes including Stoney Trail and Deerfoot Trail, making commuting throughout Calgary and beyond a breeze. Families will appreciate the numerous schools located nearby, while everyday shopping is easy with an abundance of commercial amenities, retail stores, restaurants, and grocery options close to home.
With its desirable corner location, additional windows, 9-ft ceilings, upgraded finishes, massive private backyard, no condo fees, and excellent access to transportation and amenities, this Aurora Homes-built townhome is an opportunity you won't want to miss.
A fantastic home in Skyview offering the space, privacy, and convenience you've been looking for — all without condo fees!
Property Taxes
$3,780/yr (2026)
Listing Information
MLS® NumberA2328862
StatusActive
List Price$499, 995
Days on Market1 days
OccupancyOwner
Property Details
Property TypeRow/Townhouse
Architectural Style2 Storey
ZoningM-G
Above-Grade Sq Ft1, 490 sq ft
Year Built2019
Bedrooms3
Full Bathrooms3
Half Bathrooms1
Total Bathrooms3.5
Interior
BasementFull, Unfinished, None
FlooringCarpet, Ceramic Tile, Vinyl Plank
Fireplaces1
HeatingElectric, Forced Air
Air ConditioningNone
Exterior & Parking
ExteriorComposite Siding, Concrete
RoofAsphalt Shingle
FoundationPoured Concrete
Garage Spaces2
Total Parking2
Patio / DeckPatio
Site & Lot
Lot Size3, 046 sq ft
Lot Acres0.07 acres
Lot Width23.72
Lot FeaturesBack Yard, Backs on to Park/Green Space, Corner Lot, Front Yard, Landscaped, Lawn, Low Maintenance Landscape, Many Trees, No Neighbours Behind, Private, Street Lighting
Legal Description1611520;39;35
Inclusions
Dishwasher,Electric Stove,Microwave Hood Fan,Refrigerator,Washer/Dryer
Room Dimensions
Main Level
2pc Bathroom4`11" × 4`9"
Dining Room8`6" × 11`11"
Kitchen8`10" × 13`6"
Living Room15`0" × 10`2"
Living Room12`7" × 12`0"
Second Level
3pc Ensuite bath5`6" × 9`1"
4pc Bathroom8`7" × 4`11"
Bedroom9`4" × 9`9"
Bedroom8`9" × 9`9"
Bedroom - Primary12`0" × 12`0"
Laundry5`6" × 6`0"
Property History
No previous MLS® listings on record for this property — this appears to be its first time offered. Want to know how often homes nearby change hands? Ask our team.
What did similar homes here actually sell for?
CalgaryListings Group clients see recent sold prices and sale-to-list ratios for homes just like this one — plus smart matches and one-tap showing requests. Free with your client portal account.