View all 25 photos
2
Bedrooms
3
Bathrooms
1,000
Sq ft
2019
Year built
$3,504
Property tax (2026)
$643
Condo / HOA fee /mo
$479,000
409, 8505 Broadcast Avenue SW, Calgary T3H 6B5
West SpringsActiveMLS® A2328797· 47 days on market
CalgaryListings Insight
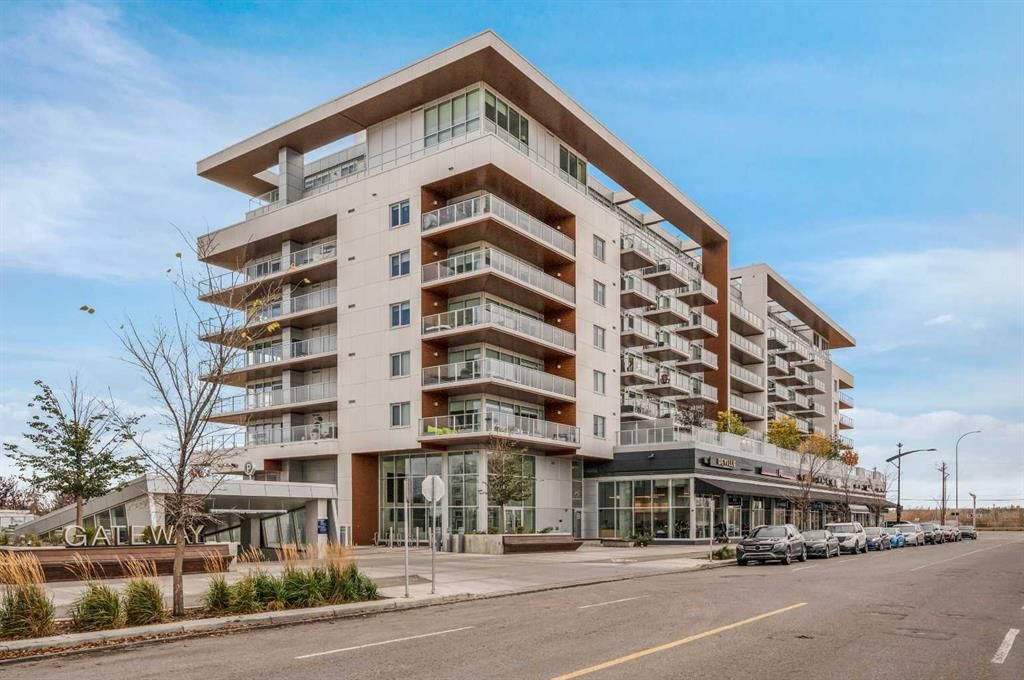
Set in West Springs, 409, 8505 Broadcast Avenue SW is a 2-bedroom home built in 2019, offering 3.5 bathrooms and 1,000 sq ft of living space above grade. This home also offers vinyl plank flooring and air conditioning. Condo fees are approximately $643/month, including heat, water, and parking. Before writing, ask about condo fees, reserve fund health, bylaws, insurance deductibles, and building history. If rental income is part of the plan, verify suite legality, permits, insurance, lender treatment, and current lease details before removing conditions. MLS® A2328797.
Set in West Springs, 409, 8505 Broadcast Avenue SW is a 2-bedroom home built in 2019, offering 3.5 bathrooms and 1,000 sq ft of living space above grade. This home also offers vinyl plank flooring and air conditioning. Condo fees are approximately $643/month, including heat, water, and parking. Before writing, ask about condo fees, reserve fund health, bylaws, insurance deductibles, and building history. If rental income is part of the plan, verify suite legality, permits, insurance, lender treatment, and current lease details before removing conditions. MLS® A2328797.
Want to see this home?
Tour this home in person with a CalgaryListings REALTOR® and get straight answers before you decide.
Ask a Question About This ListingCalgary Listings Group · eXp RealtyHomeowners · Free & InstantThinking of selling?Curious what your own home could be worth? Get an instant, no-obligation estimate based on current market data.
Get an Instant Home Evaluation →About this property
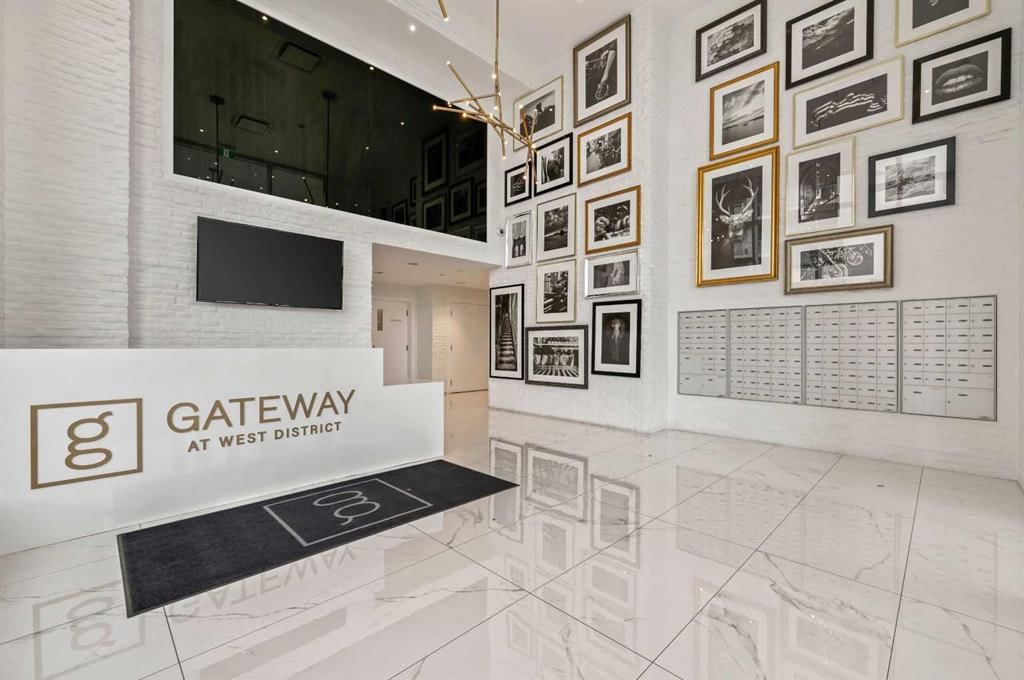
Elevate your lifestyle at Gateway by Truman, a boutique concrete-built residence in the heart of sought-after West Springs. Showcasing sophisticated design, premium craftsmanship, and exceptional amenities, this beautifully appointed 2-bedroom, 2.5-bathroom residence offers the perfect blend of luxury and everyday comfort.
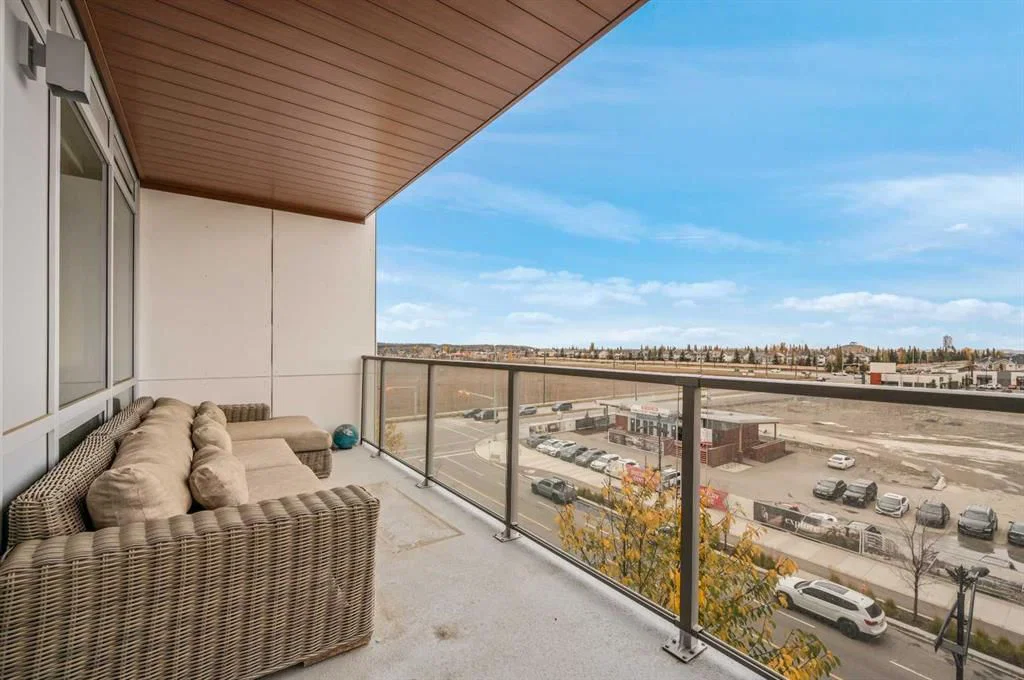
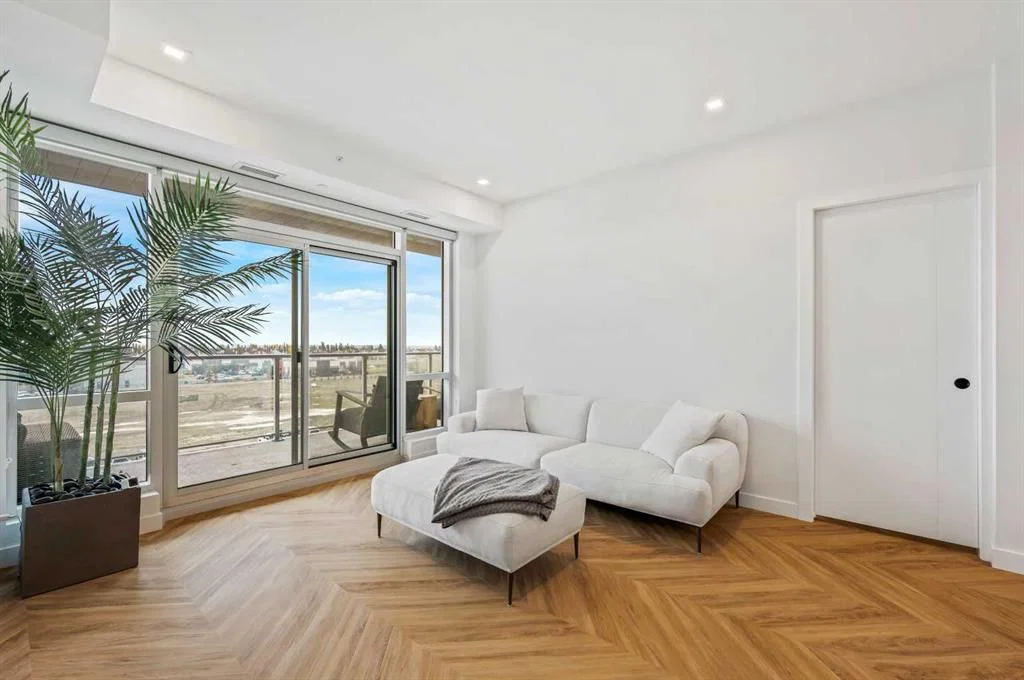
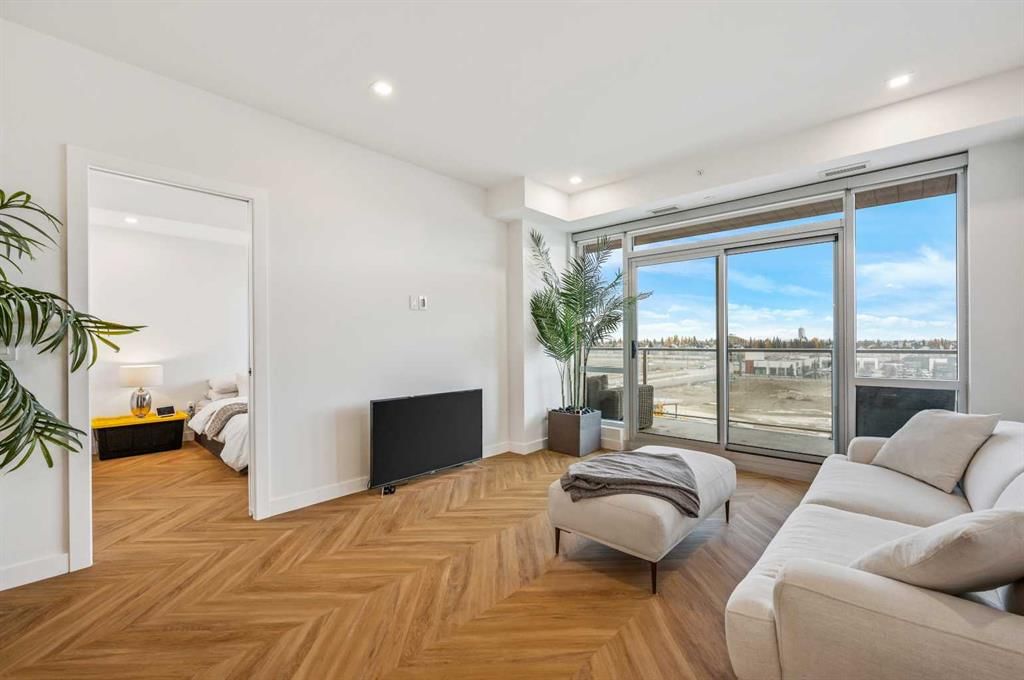
Step inside to discover an elegant open-concept floor plan highlighted by over-height 9-foot ceilings, chevron-pattern luxury vinyl plank flooring, and expansive windows that fill the home with natural light. Designed for effortless living and entertaining, the spacious living and dining areas flow seamlessly onto a private balcony—an inviting space to enjoy your morning coffee or unwind after a busy day.
At the heart of the home is a stunning chef-inspired kitchen featuring an oversized quartz island, full-height quartz backsplash, custom soft-close cabinetry, designer brass hardware, under-cabinet lighting, and a premium integrated appliance package including a gas cooktop, built-in microwave, panelled refrigerator and dishwasher, and sleek hood fan. Every detail has been thoughtfully selected to create a timeless and refined aesthetic.
Both bedrooms are designed as luxurious private retreats, each complete with a walk-through closet and beautifully finished spa-inspired ensuite featuring dual vanities and elegant penny tile flooring. A rare powder room provides added convenience for guests, while the dedicated laundry room offers side-by-side washer and dryer, quartz countertops, and additional storage.
Additional highlights include a titled underground parking stall, secure bicycle storage, and heated underground visitor parking. Residents enjoy exclusive access to exceptional amenities, including a beautifully designed owner's lounge and a spectacular rooftop sun deck with panoramic views—perfect for relaxing or entertaining.
Ideally located just steps from boutique shopping, restaurants, cafés, parks, top-rated schools, fitness studios, and everyday amenities, with quick access to downtown, Stoney Trail, and the Rocky Mountains, this exceptional residence offers the perfect balance of urban convenience and upscale Westside living.
Property Taxes
$3,504/yr (2026)
Condo / HOA Fee
$643.26/mo
Listing Information
MLS® NumberA2328797
StatusActive
List Price$479, 000
Days on Market47 days
OccupancyVacant
Property Details
Property TypeApartment
Architectural StyleApartment-Single Level Unit
ZoningDC
Above-Grade Sq Ft1, 000 sq ft
Year Built2019
Bedrooms2
Full Bathrooms3
Half Bathrooms1
Total Bathrooms3.5
Parking TypeStall, Underground
Interior
FlooringTile, Vinyl Plank
Fireplaces0
HeatingFan Coil, Forced Air
Air ConditioningCentral Air
Exterior & Parking
ExteriorAluminum Siding, Concrete
Total Parking1
Parking TypeStall, Underground
Patio / DeckBalcony(s)
Site & Lot
Legal Description1912016;202
Inclusions
Built-In Electric Range,Built-In Refrigerator,Dishwasher,Dryer,Gas Cooktop,Microwave,Range Hood,Washer
Condo Details
Unit Number409
Monthly Condo Fee$643.26/mo
Fee IncludesHeat · Water · Parking
Unit ExposureN
Building Stories8 storeys
Parking TypeStall, Underground
Pet PolicyYes
Building AmenitiesBicycle Storage · Dog Park · Elevator(s) · Fitness Center · Golf Course · Party Room
Room Dimensions
Main Level
Living Room13`0" × 12`2"
Kitchen12`0" × 12`0"
Bedroom - Primary13`0" × 10`0"
Walk-In Closet7`3" × 7`0"
4pc Ensuite bath10`3" × 7`11"
Bedroom13`0" × 9`11"
Walk-In Closet8`0" × 3`2"
4pc Ensuite bath8`7" × 7`8"
Foyer7`0" × 4`5"
Laundry6`2" × 3`3"
2pc Bathroom4`11" × 4`10"
Balcony32`5" × 6`8"
Property History
2024-01-01
Listed at $000,000
Status
2024-01-01
Listed at $000,000
Status
2024-01-01
Listed at $000,000
Status
This property has been listed 1 time before — see each asking price, what happened, and any sold prices.
Takes 10 seconds · no spam · instant access
What did similar homes here actually sell for?
CalgaryListings Group clients see recent sold prices and sale-to-list ratios for homes just like this one — plus smart matches and one-tap showing requests. Free with your client portal account.