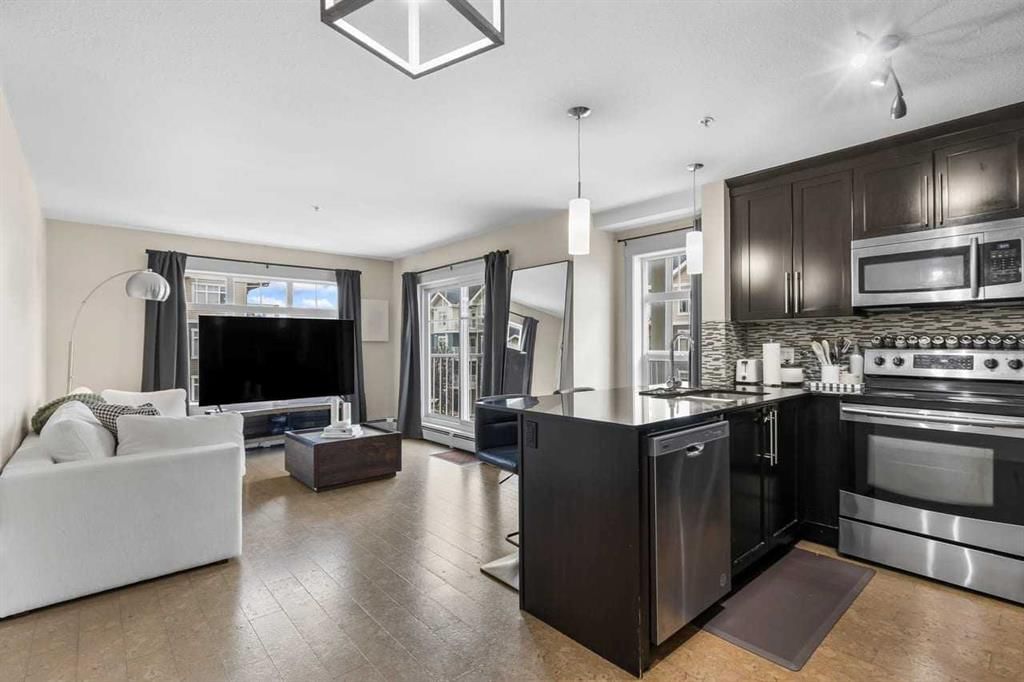
View all 35 photos
2
Bedrooms
2
Bathrooms
909
Sq ft
2013
Year built
$1,871
Property tax (2026)
$487
Condo / HOA fee /mo
$274,900
3308, 155 Skyview Ranch Way NE, Calgary T3N0L2
Skyview RanchActiveMLS® A2328590· 45 days on market
CalgaryListings Insight
Located in the community of Skyview Ranch, 3308, 155 Skyview Ranch Way NE is a 2-bedroom home with 2 bathrooms, built in 2013, offering 909 sq ft of living space above grade. Condo fees are approximately $487/month. Before writing, ask about condo fees, reserve fund health, bylaws, insurance deductibles, and building history. If rental income is part of the plan, verify suite legality, permits, insurance, lender treatment, and current lease details before removing conditions. MLS® A2328590.
Located in the community of Skyview Ranch, 3308, 155 Skyview Ranch Way NE is a 2-bedroom home with 2 bathrooms, built in 2013, offering 909 sq ft of living space above grade. Condo fees are approximately $487/month. Before writing, ask about condo fees, reserve fund health, bylaws, insurance deductibles, and building history. If rental income is part of the plan, verify suite legality, permits, insurance, lender treatment, and current lease details before removing conditions. MLS® A2328590.
Want to see this home?
Tour this home in person with a CalgaryListings REALTOR® and get straight answers before you decide.
Ask a Question About This ListingCalgary Listings Group · eXp RealtyHomeowners · Free & InstantThinking of selling?Curious what your own home could be worth? Get an instant, no-obligation estimate based on current market data.
Get an Instant Home Evaluation →About this property
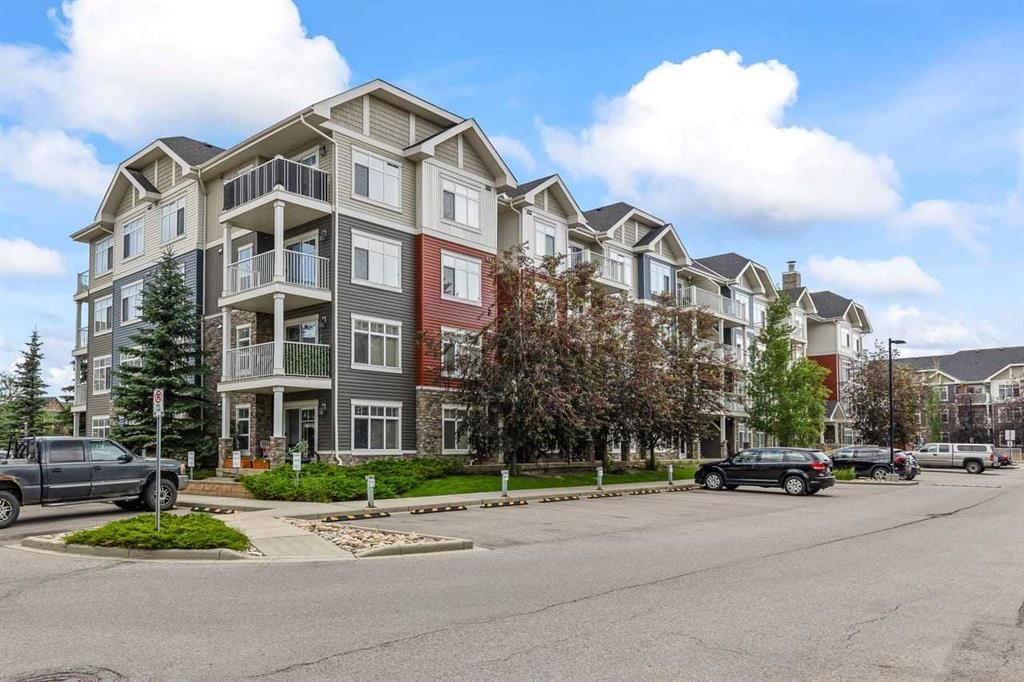
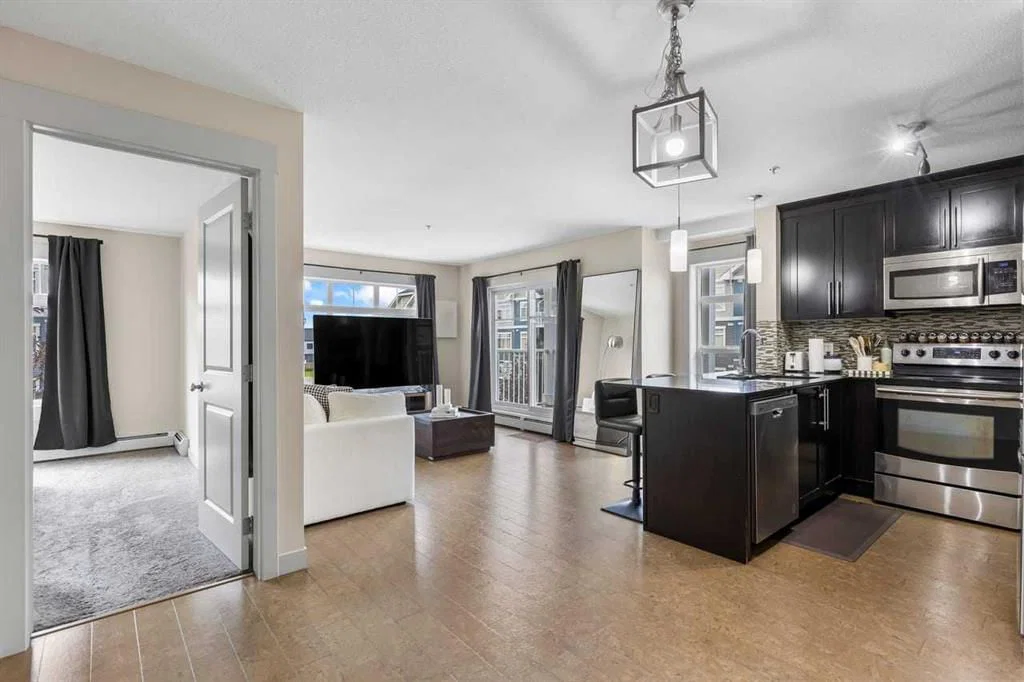
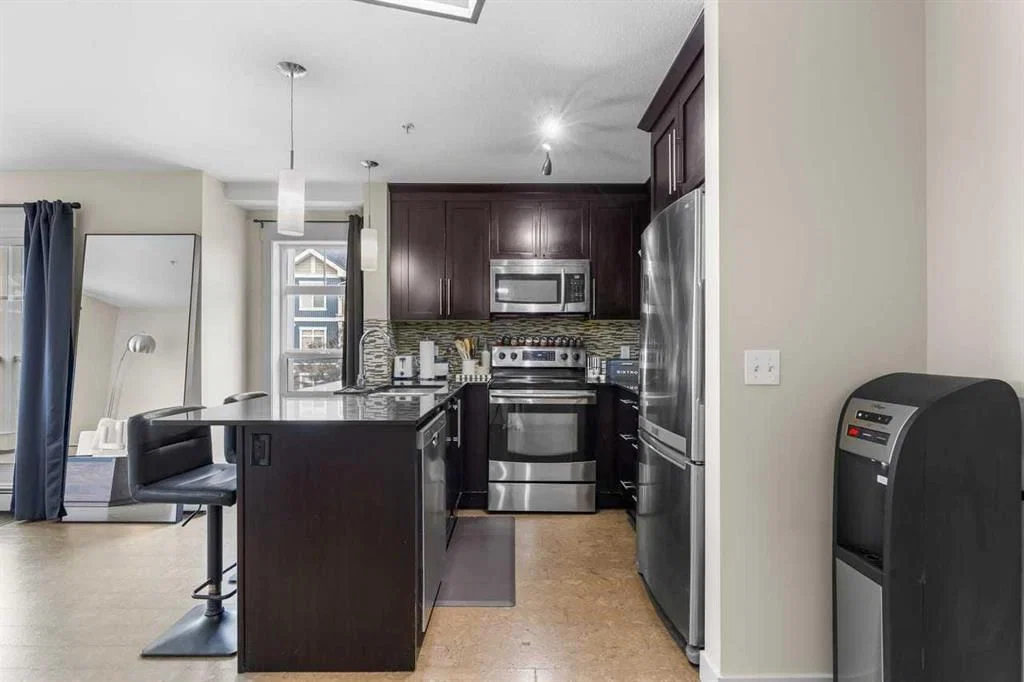
CORNER UNIT ALERT! RARE 2-PARKING SPACES! Welcome to your next turnkey home or high-yielding investment property nestled in the heart of one of Northeast Calgary’s most dynamic communities. This immaculate 2-bedroom, 2-bathroom apartment delivers the ultimate combination of modern style, ultimate convenience, and exceptional long-term financial value. As a coveted **corner unit**, this home welcomes an abundance of natural light with massive expansive windows on two sides, creating a bright, airy, and incredibly private living experience. The seamlessly flowing open-concept floor plan features a contemporary kitchen complete with premium finishes, a breakfast bar island, stainless steel appliances, and plenty of cabinet storage. The living and dining areas open up beautifully to your own spacious private balcony—perfect for summer BBQs and relaxing outdoor moments. The thoughtful layout offers two generously sized, well-separated bedrooms for maximum privacy, including a primary retreat with its own private 4-piece ensuite bathroom.
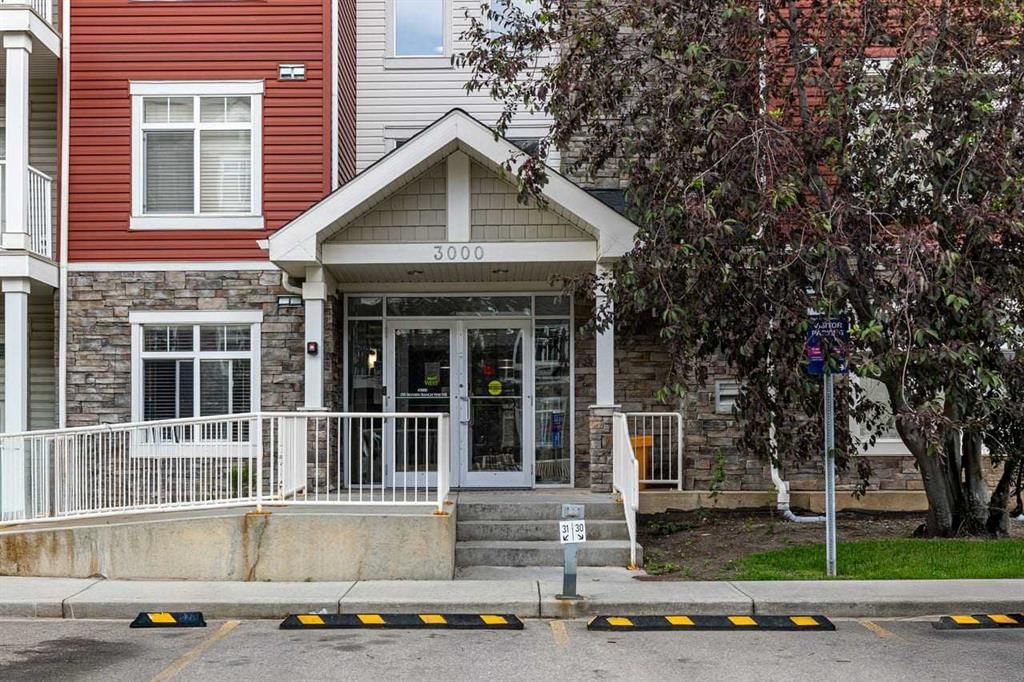
**THE ULTIMATE UPGRADE:** Unlike standard units, this property comes equipped with **TWO dedicated parking spaces**, removing any parking stress and adding massive resale and rental premium value. **LOCATION & AMENITIES:** Commuting is an absolute breeze with immediate, effortless access to **Stoney Trail** and Deerfoot Trail, putting the Calgary International Airport just 10 minutes away and downtown within a quick 20-minute drive. You are steps from major amenities, including local retail shopping centers (Sky Pointe Landing, Redstone Market Square), local restaurants, multiple transit routes, parks, and top-tier K-9 schools. **A PRIME ASSET:** Whether you are looking for a beautiful, move-in ready place to call home, or looking to cash in on Calgary's growing rental market with an effortless, low-vacancy investment property, this asset checks every single box. Book your private viewing today before it’s gone!
Property Taxes
$1,871/yr (2026)
Condo / HOA Fee
$487.21/mo
Listing Information
MLS® NumberA2328590
StatusActive
List Price$274, 900
Days on Market45 days
OccupancyTenant
Property Details
Property TypeApartment
Architectural StyleApartment-Single Level Unit
ZoningM-2
Above-Grade Sq Ft909 sq ft
Year Built2013
Bedrooms2
Full Bathrooms2
Total Bathrooms2
Parking TypeStall, Underground
Interior
FlooringCarpet
Fireplaces0
HeatingBaseboard
Air ConditioningNone
Exterior & Parking
ExteriorVinyl Siding, Wood Frame
RoofAsphalt Shingle
FoundationPoured Concrete
Total Parking2
Parking TypeStall, Underground
Patio / DeckBalcony(s)
Site & Lot
Legal Description1310424;451
Inclusions
Dishwasher,Electric Range,Microwave Hood Fan,Refrigerator,Washer/Dryer,Window Coverings
Condo Details
Unit Number3308
Monthly Condo Fee$487.21/mo
Unit ExposureW
Building Stories4 storeys
Parking TypeStall, Underground
Pet PolicyRestrictions
Building AmenitiesElevator(s) · Park · Visitor Parking
Room Dimensions
Main Level
4pc Bathroom8`3" × 4`11"
4pc Ensuite bath8`3" × 4`11"
Bedroom14`9" × 11`5"
Dining Room9`4" × 10`8"
Living Room13`8" × 14`10"
Bedroom - Primary12`0" × 18`0"
Property History
No previous MLS® listings on record for this property — this appears to be its first time offered. Want to know how often homes nearby change hands? Ask our team.
What did similar homes here actually sell for?
CalgaryListings Group clients see recent sold prices and sale-to-list ratios for homes just like this one — plus smart matches and one-tap showing requests. Free with your client portal account.