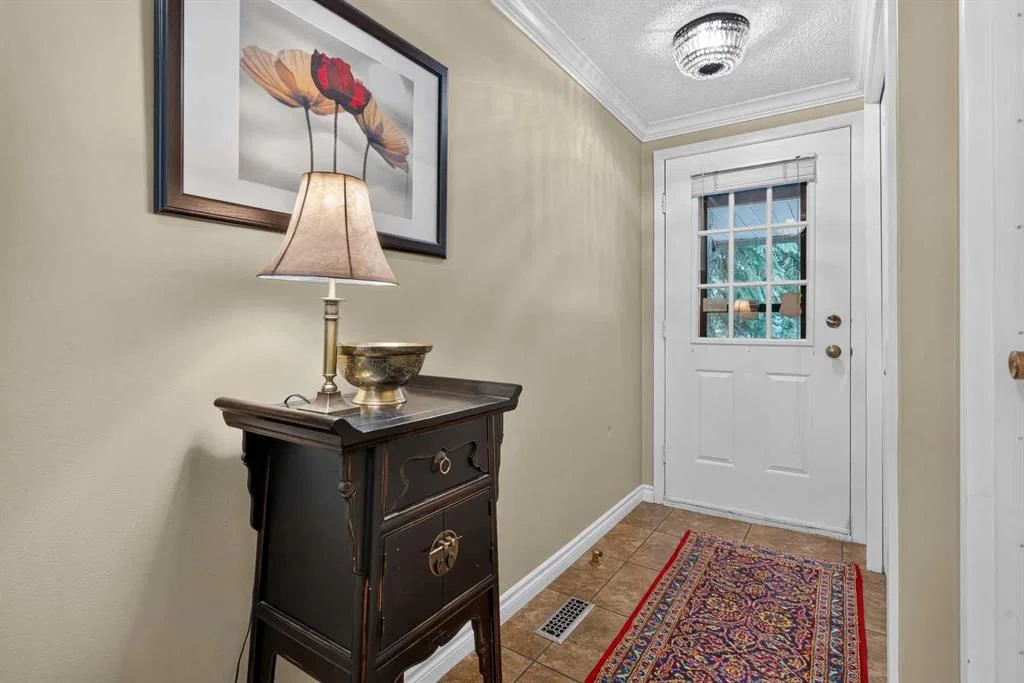
View all 46 photos
2
Bedrooms
2
Bathrooms
1,255
Sq ft
1979
Year built
$3,544
Property tax (2026)
$439
Condo / HOA fee /mo
1
Garage
$539,900
12, 140 Point Drive NW, Calgary T3B 4W3
Point McKayActiveMLS® A2328486· 39 days on market
CalgaryListings Insight
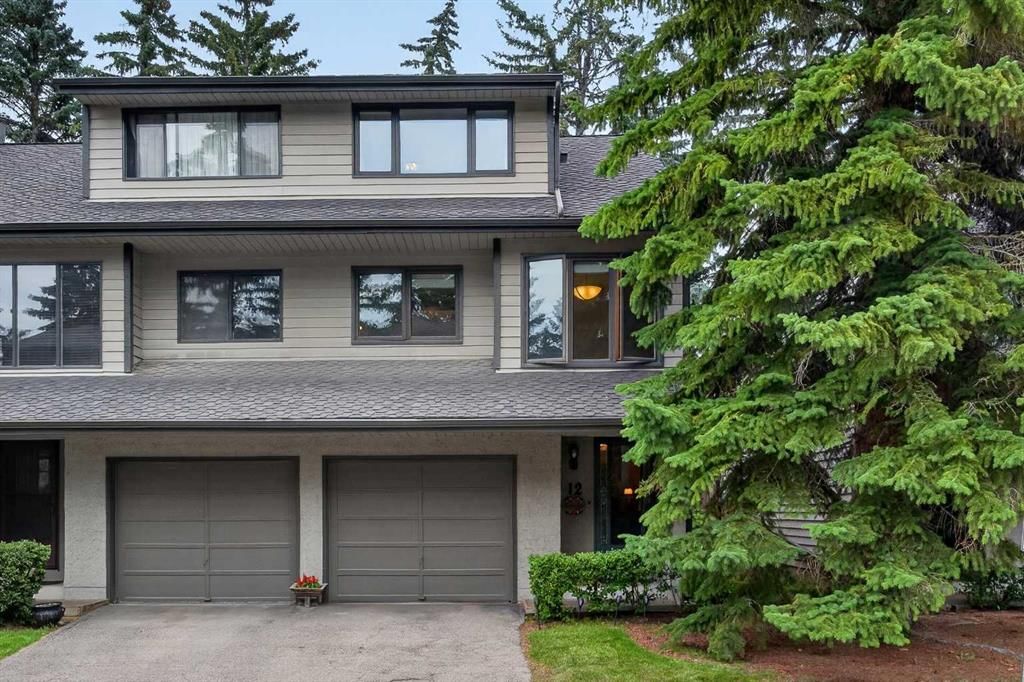
12, 140 Point Drive NW is a 2-bedroom home in the community of Point McKay, built in 1979, offering 2.5 bathrooms and 1,255 sq ft of living space above grade. Highlights include a partially finished basement, a single attached garage, hardwood flooring, and a fireplace. Condo fees are approximately $439/month, including water and parking. For townhomes, review condo fees or HOA fees, exterior maintenance responsibilities, parking, pet rules, and resale fit. MLS® A2328486.
12, 140 Point Drive NW is a 2-bedroom home in the community of Point McKay, built in 1979, offering 2.5 bathrooms and 1,255 sq ft of living space above grade. Highlights include a partially finished basement, a single attached garage, hardwood flooring, and a fireplace. Condo fees are approximately $439/month, including water and parking. For townhomes, review condo fees or HOA fees, exterior maintenance responsibilities, parking, pet rules, and resale fit. MLS® A2328486.
Want to see this home?
Tour this home in person with a CalgaryListings REALTOR® and get straight answers before you decide.
Ask a Question About This ListingCalgary Listings Group · eXp RealtyHomeowners · Free & InstantThinking of selling?Curious what your own home could be worth? Get an instant, no-obligation estimate based on current market data.
Get an Instant Home Evaluation →About this property
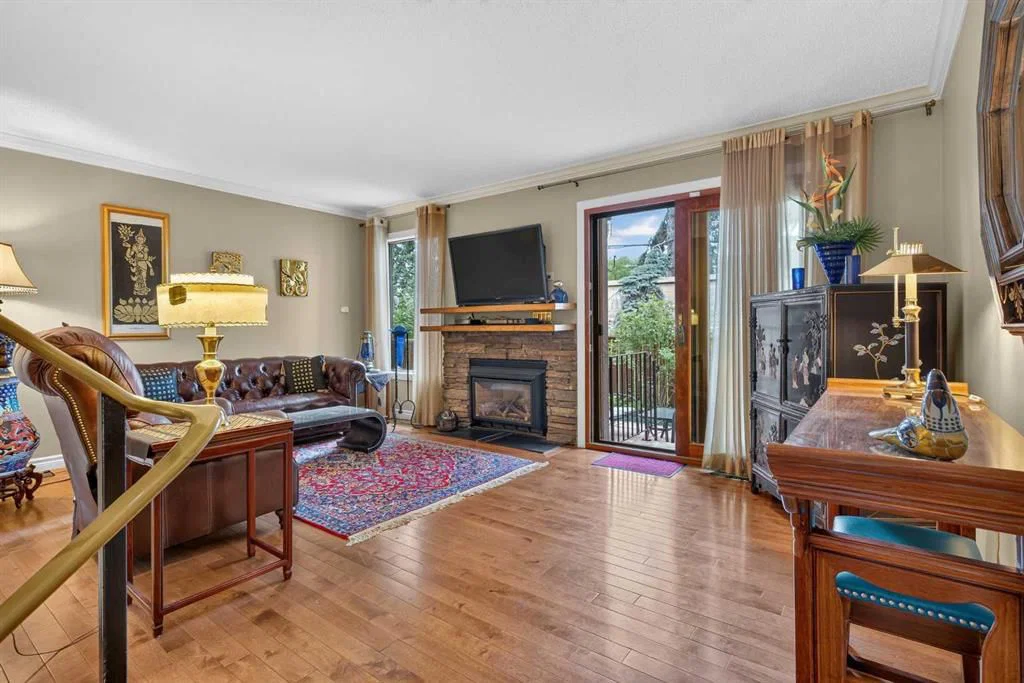
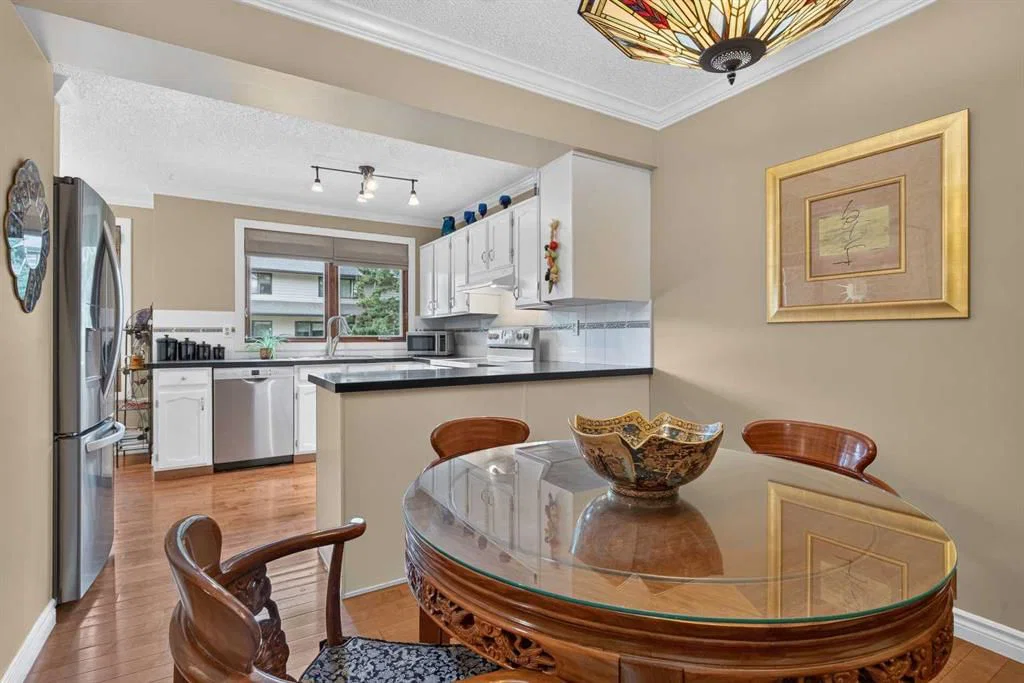
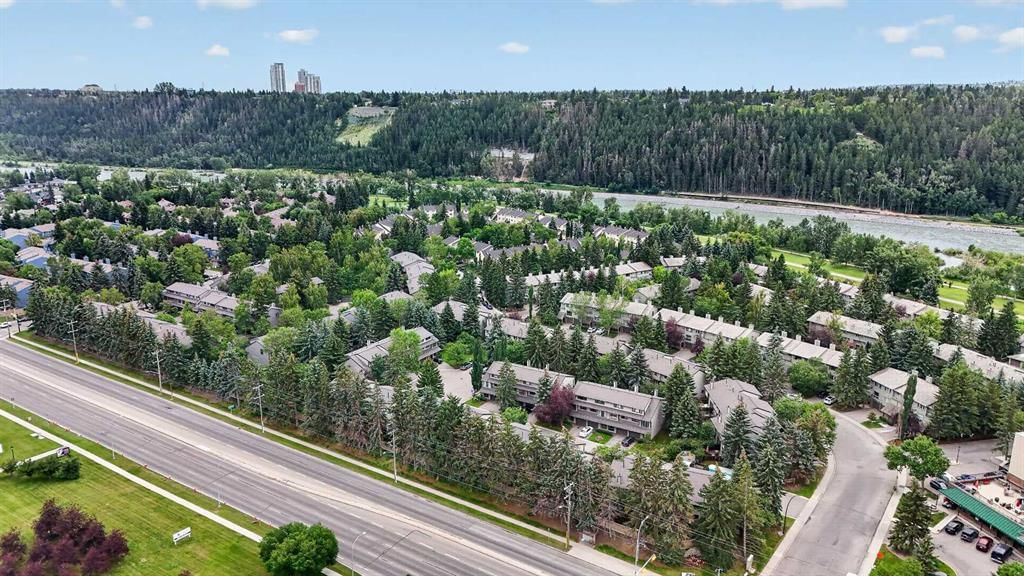
Don’t miss this chance to make your home in this beautifully updated townhome here in one of Northwest Calgary’s most desirable riverfront communities…welcome to Point McKay! This lovingly maintained 2 bedroom home in the POINT MCKAY 2 project enjoys hardwood floors, fantastic eat-in kitchen with granite countertops, 1.5 bathrooms & private backyard with concrete patio. Offering over 1300sqft of comfortable living space, this split-level end unit features an inviting living room with gas fireplace & access to the backyard, spacious open concept dining room, sunny sunroom/dining nook & white kitchen with upgraded appliances including Bosch dishwasher & LG fridge. Head on up to the next floor where you’ll find a great-sized bedroom & home office with built-in desk/bookcases & French doors. On the top floor is the primary bedroom with large closet, beautiful bathroom with jetted tub/shower & granite counters, & 2 closets on the landing for your linens, towels & bedding. Laundry with Bosch washer & dryer are in the basement level, with loads of space for storage. Additional extras include a gorgeous guest powder room with glass vessel sink, central vacuum system & attached single garage. Monthly condo fees include water-sewer, grass cutting & snow removal. Prime location within walking distance to tennis courts & bus stops, only minutes to Edworthy Park & the Bow River Pathway system with its winding trails along the Bow River, & quick easy commute to major retail centers (including Market Mall & University District), hospitals (Foothills Medical Centre, Alberta Children’s & Arthur J.E. Child Cancer Centre), University of Calgary & downtown.
Property Taxes
$3,544.4/yr (2026)
Condo / HOA Fee
$438.76/mo
Listing Information
MLS® NumberA2328486
StatusActive
List Price$539, 900
Days on Market39 days
OccupancyVacant
Property Details
Property TypeRow/Townhouse
Architectural Style4 Level Split
ZoningDC (pre 1P2007)
Above-Grade Sq Ft1, 255 sq ft
Year Built1979
Bedrooms2
Full Bathrooms2
Half Bathrooms1
Total Bathrooms2.5
Parking TypeGarage Faces Front, Single Garage Attached
Interior
BasementPartial, Partially Finished, None
FlooringCarpet, Ceramic Tile, Hardwood, Linoleum
Fireplaces1
HeatingForced Air, Natural Gas
Air ConditioningNone
Central VacuumYes
Exterior & Parking
ExteriorStucco, Wood Frame, Wood Siding
RoofAsphalt Shingle
FoundationPoured Concrete
Garage Spaces1
Total Parking2
Parking TypeGarage Faces Front, Single Garage Attached
Patio / DeckPatio
Site & Lot
Lot FeaturesBack Yard, Front Yard, Low Maintenance Landscape, No Neighbours Behind, Rectangular Lot
Legal Description8010351;12
Inclusions
Dishwasher,Dryer,Electric Stove,Freezer,Microwave,Range Hood,Refrigerator,Washer,Window Coverings
Condo Details
Unit Number12
Monthly Condo Fee$438.76/mo
Fee IncludesWater · Parking
Unit ExposureSW
Parking TypeGarage Faces Front, Single Garage Attached
Pet PolicyRestrictions
Building AmenitiesVisitor Parking
Room Dimensions
Main Level
Living Room17`3" × 12`3"
Second Level
2pc Bathroom
Dining Room10`0" × 8`3"
Kitchen11`11" × 10`11"
Nook8`3" × 7`7"
Basement Level
Laundry
Property History
No previous MLS® listings on record for this property — this appears to be its first time offered. Want to know how often homes nearby change hands? Ask our team.
What did similar homes here actually sell for?
CalgaryListings Group clients see recent sold prices and sale-to-list ratios for homes just like this one — plus smart matches and one-tap showing requests. Free with your client portal account.