View all 34 photos
3
Bedrooms
2
Bathrooms
1,147
Sq ft
1980
Year built
$2,327
Property tax (2026)
$371
Condo / HOA fee /mo
$345,000
205, 310 Falconridge Crescent NE, Calgary T3J 1H4
FalconridgeActiveMLS® A2328485· 19 days on market
CalgaryListings Insight
Set in Falconridge, 205, 310 Falconridge Crescent NE is a 3-bedroom home built in 1980, offering 2 bathrooms and 1,147 sq ft of living space above grade. Standout details include a fully finished basement and hardwood flooring. Condo fees are approximately $371/month, including water and parking. For townhomes, review condo fees or HOA fees, exterior maintenance responsibilities, parking, pet rules, and resale fit. MLS® A2328485.
Set in Falconridge, 205, 310 Falconridge Crescent NE is a 3-bedroom home built in 1980, offering 2 bathrooms and 1,147 sq ft of living space above grade. Standout details include a fully finished basement and hardwood flooring. Condo fees are approximately $371/month, including water and parking. For townhomes, review condo fees or HOA fees, exterior maintenance responsibilities, parking, pet rules, and resale fit. MLS® A2328485.
Want to see this home?
Tour this home in person with a CalgaryListings REALTOR® and get straight answers before you decide.
Ask a Question About This ListingCalgary Listings Group · eXp RealtyHomeowners · Free & InstantThinking of selling?Curious what your own home could be worth? Get an instant, no-obligation estimate based on current market data.
Get an Instant Home Evaluation →About this property
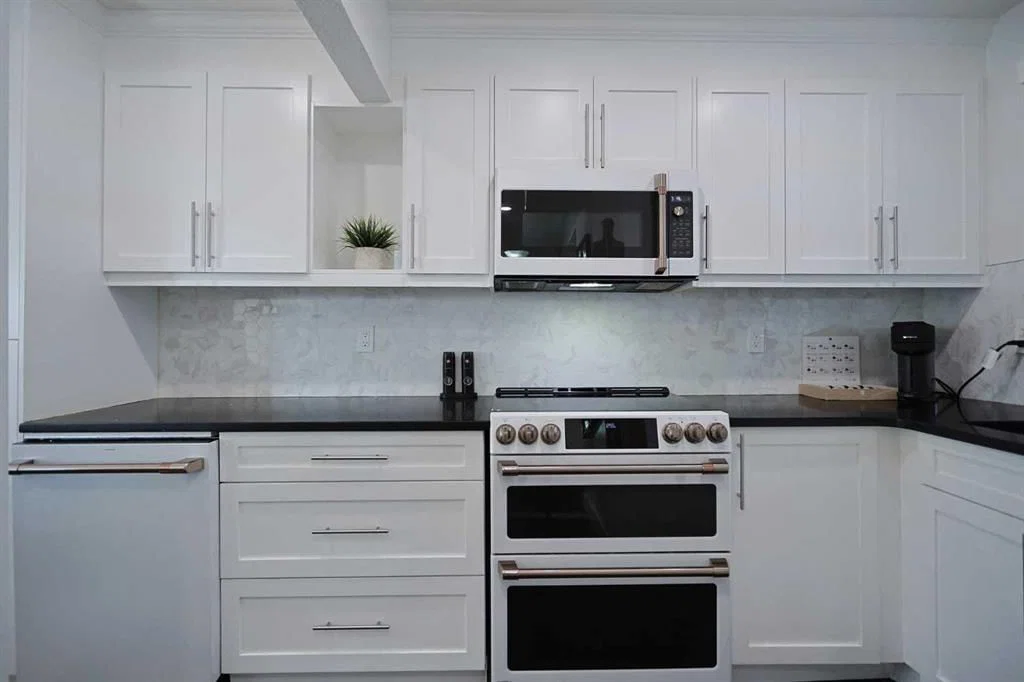
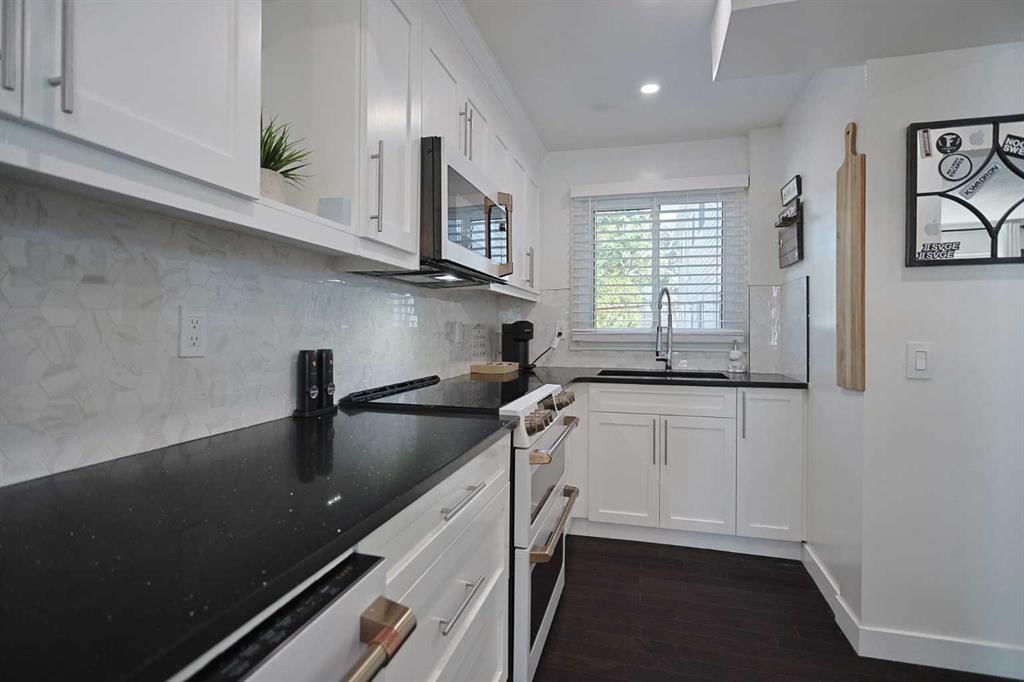
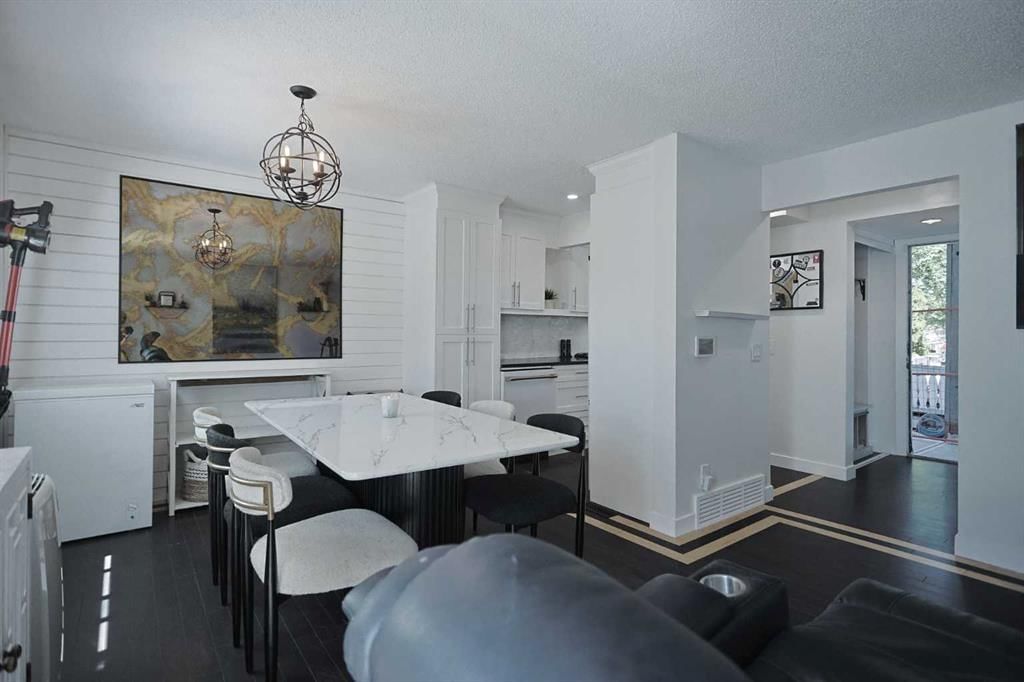
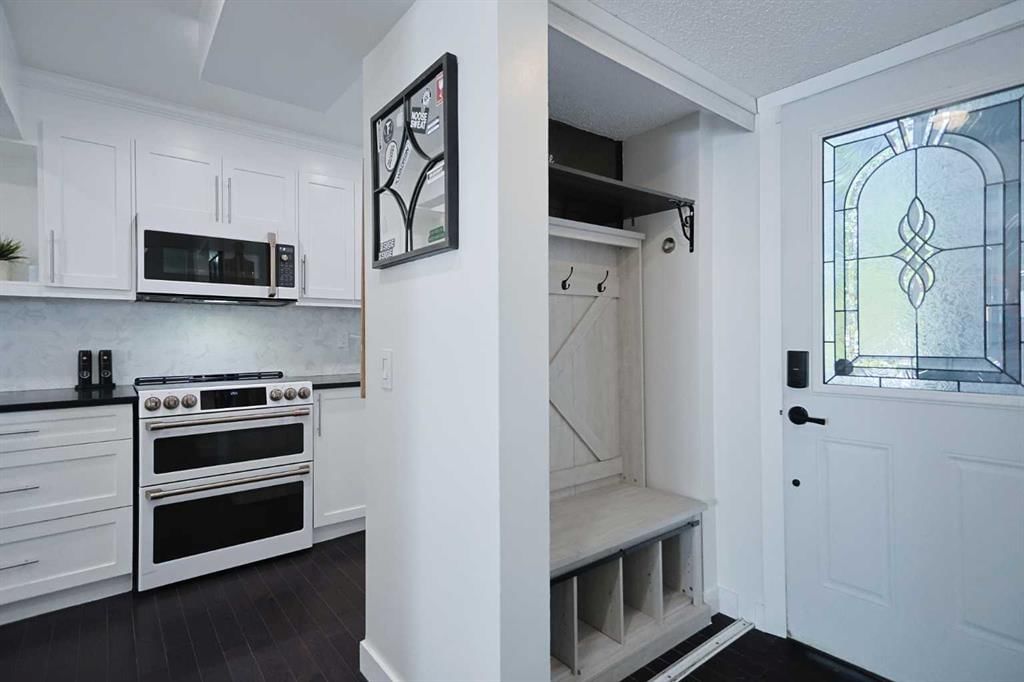
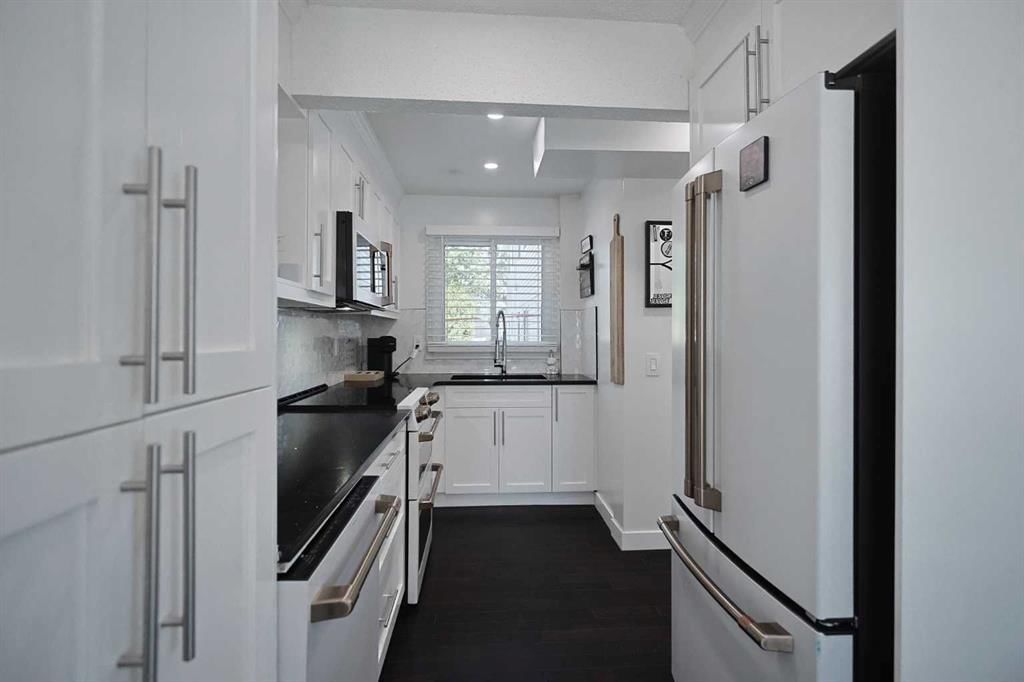
Simply perfect for the first-time homeowner, young family or as investment is this fantastic townhome in the FALCONRIDGE MANOR condo project in this popular Northeast Calgary community. Wonderfully updated end unit with 3 bedrooms & 2 full bathrooms, hardwood & vinyl plank floors, private fenced backyard & prime parking stall just steps from your front door. This bright & sunny split-level home enjoys a South-facing living room with access to the backyard, great-sized dining room with feature wall & stunning renovated kitchen (done in 2025) with quartz countertops, 2 inch porcelain tile backsplash & upgraded GE Café appliances…Wifi-enabled & includes a stove with double convection ovens. Head on upstairs to the next level where you’ll find 2 bedrooms & a sleek renovated bathroom with tile floors. Up another level to the 3rd bedroom with extra storage space on the landing. The lower level is finished with a spacious rec room & bathroom with shower & adjoining laundry with LG washer & dryer. You’ll just love having your own private outdoor space with your large backyard…fully fenced & complete with patio & gazebo. In addition to the kitchen & bathroom renovations, other recent updates & improvements include roof (2022), hot water tank (@ 2018) & furnace (@ 2022), interior paint (2025) & windows. Pet-friendly complex (with board approval) & monthly condo fees include water & sewer. All schools in Falconridge (& neighbouring Castleridge) are only minutes away & you are walking distance to Falconridge School. Area shopping, popular Prairie Winds Park & the Genesis Centre are all close-by, & quick access to McKnight Blvd & Metis Trail means the airport, Peter Lougheed Centre, LRT & downtown are all within easy reach.
Property Taxes
$2,327.47/yr (2026)
Condo / HOA Fee
$370.84/mo
Listing Information
MLS® NumberA2328485
StatusActive
List Price$345, 000
Days on Market19 days
OccupancyOwner
Property Details
Property TypeRow/Townhouse
Architectural Style2 Storey
ZoningM-CG d44
Above-Grade Sq Ft1, 147 sq ft
Year Built1980
Bedrooms3
Full Bathrooms2
Total Bathrooms2
Parking TypeAssigned, Oversized, Stall
Interior
BasementFull, Finished, None
FlooringCeramic Tile, Hardwood, Vinyl Plank
Fireplaces0
HeatingForced Air, Natural Gas
Air ConditioningNone
Exterior & Parking
ExteriorStucco, Vinyl Siding, Wood Frame
RoofAsphalt Shingle
FoundationPoured Concrete
Total Parking1
Parking TypeAssigned, Oversized, Stall
Patio / DeckPatio
Site & Lot
Lot FeaturesBack Yard, Low Maintenance Landscape, No Back Lane, Rectangular Lot
Legal Description9311847;50
Inclusions
Dishwasher,Dryer,Electric Stove,Microwave Hood Fan,Refrigerator,Washer,Window Coverings
Condo Details
Unit Number205
Monthly Condo Fee$370.84/mo
Fee IncludesWater · Parking
Unit ExposureN, S, W
Building Stories4 storeys
Parking TypeAssigned, Oversized, Stall
Pet PolicyRestrictions
Building AmenitiesPark
Room Dimensions
Main Level
Living Room13`8" × 10`11"
Dining Room10`5" × 8`1"
Kitchen11`3" × 7`7"
Second Level
5pc Bathroom
Bedroom - Primary16`4" × 9`4"
Bedroom11`6" × 9`1"
Basement Level
3pc Bathroom
Game Room18`0" × 13`1"
Laundry
Property History
No previous MLS® listings on record for this property — this appears to be its first time offered. Want to know how often homes nearby change hands? Ask our team.
What did similar homes here actually sell for?
CalgaryListings Group clients see recent sold prices and sale-to-list ratios for homes just like this one — plus smart matches and one-tap showing requests. Free with your client portal account.