View all 38 photos
2
Bedrooms
2
Bathrooms
1,095
Sq ft
2004
Year built
$2,703
Property tax (2026)
$829
Condo / HOA fee /mo
1
Garage
$425,000
804, 1088 6 Avenue SW, Calgary T2P 5N3
Downtown West EndActiveMLS® A2328467· 49 days on market
CalgaryListings Insight
Tucked into the community of Downtown West End, this 2-bedroom home at 804, 1088 6 Avenue SW was built in 2004 and includes 2 bathrooms and 1,095 sq ft of living space above grade. Standout details include a single garage, hardwood flooring, a fireplace, air conditioning, and a pool. Condo fees are approximately $829/month, including heat, water, and parking. Before writing, ask about condo fees, reserve fund health, bylaws, insurance deductibles, and building history. MLS® A2328467.
Tucked into the community of Downtown West End, this 2-bedroom home at 804, 1088 6 Avenue SW was built in 2004 and includes 2 bathrooms and 1,095 sq ft of living space above grade. Standout details include a single garage, hardwood flooring, a fireplace, air conditioning, and a pool. Condo fees are approximately $829/month, including heat, water, and parking. Before writing, ask about condo fees, reserve fund health, bylaws, insurance deductibles, and building history. MLS® A2328467.
Want to see this home?
Tour this home in person with a CalgaryListings REALTOR® and get straight answers before you decide.
Ask a Question About This ListingCalgary Listings Group · eXp RealtyHomeowners · Free & InstantThinking of selling?Curious what your own home could be worth? Get an instant, no-obligation estimate based on current market data.
Get an Instant Home Evaluation →About this property
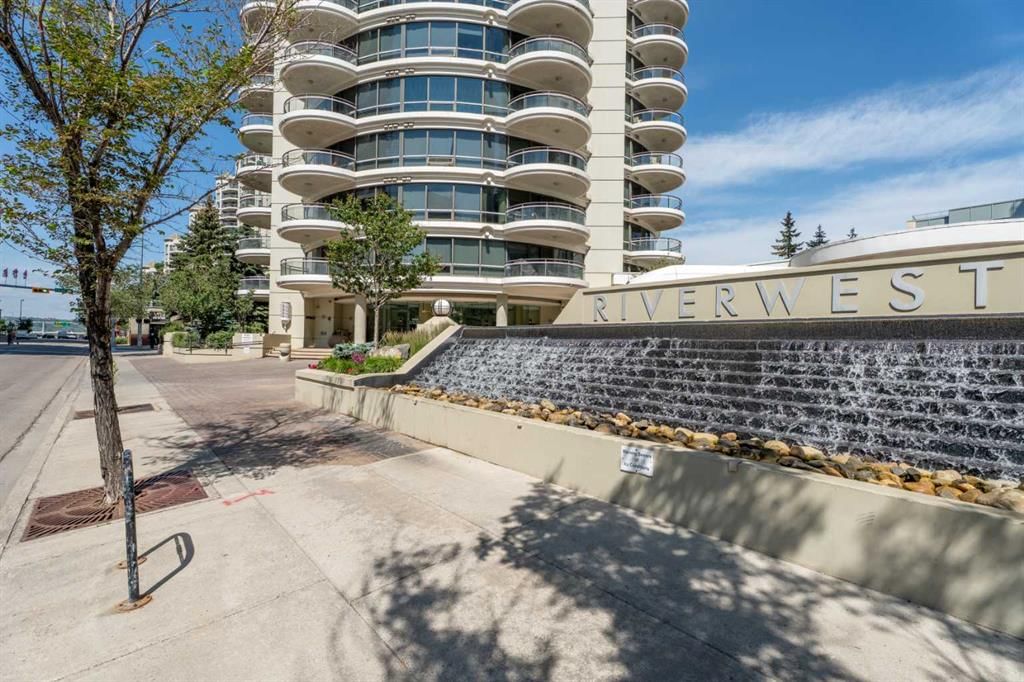
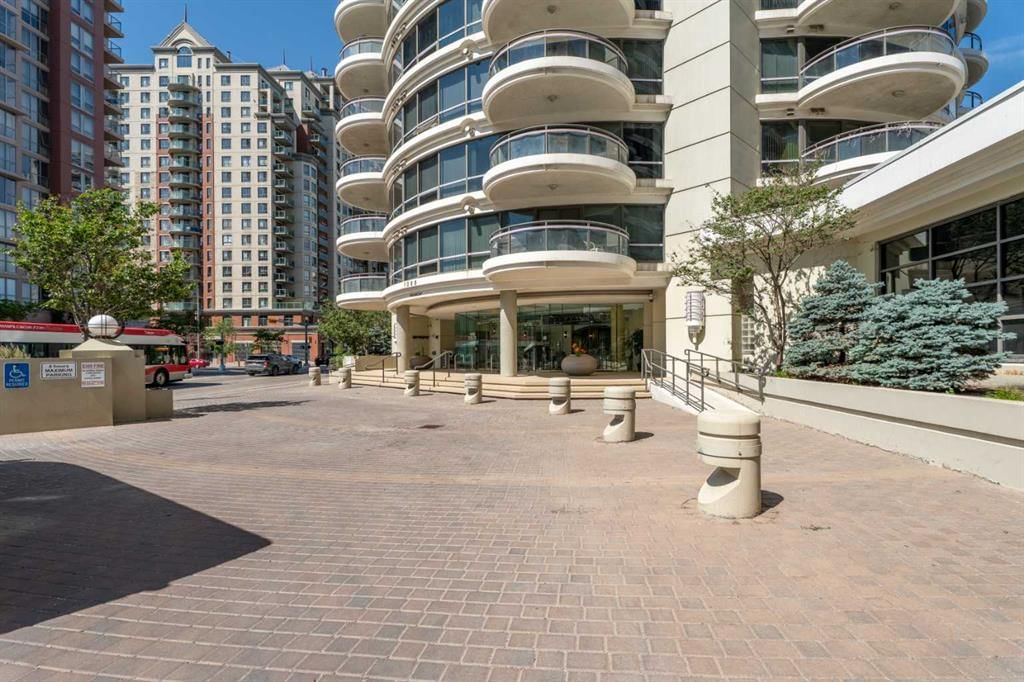
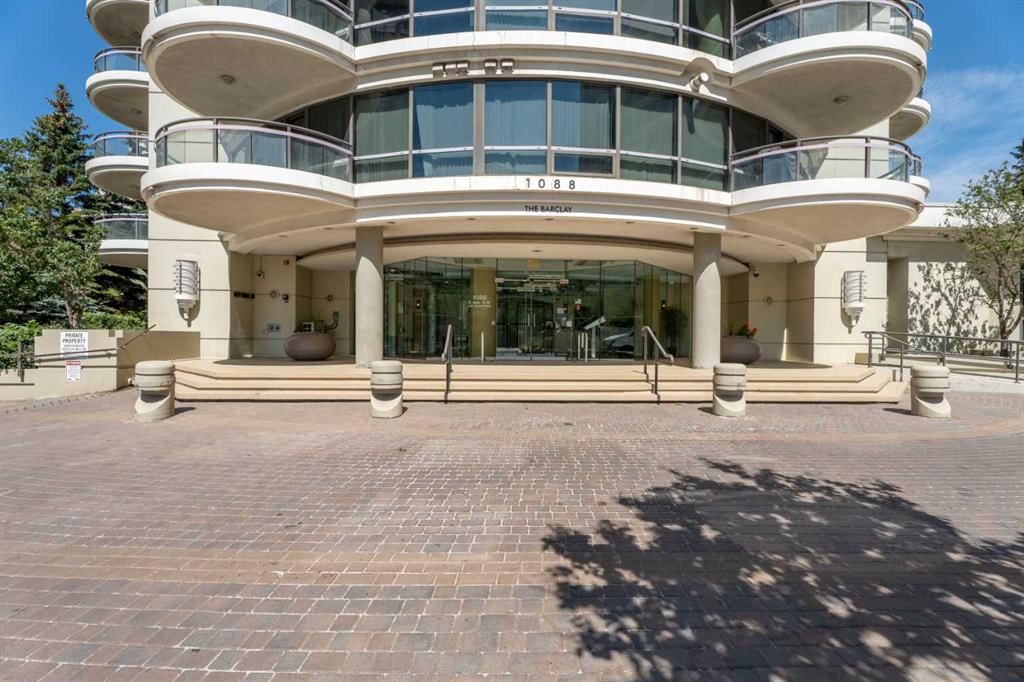
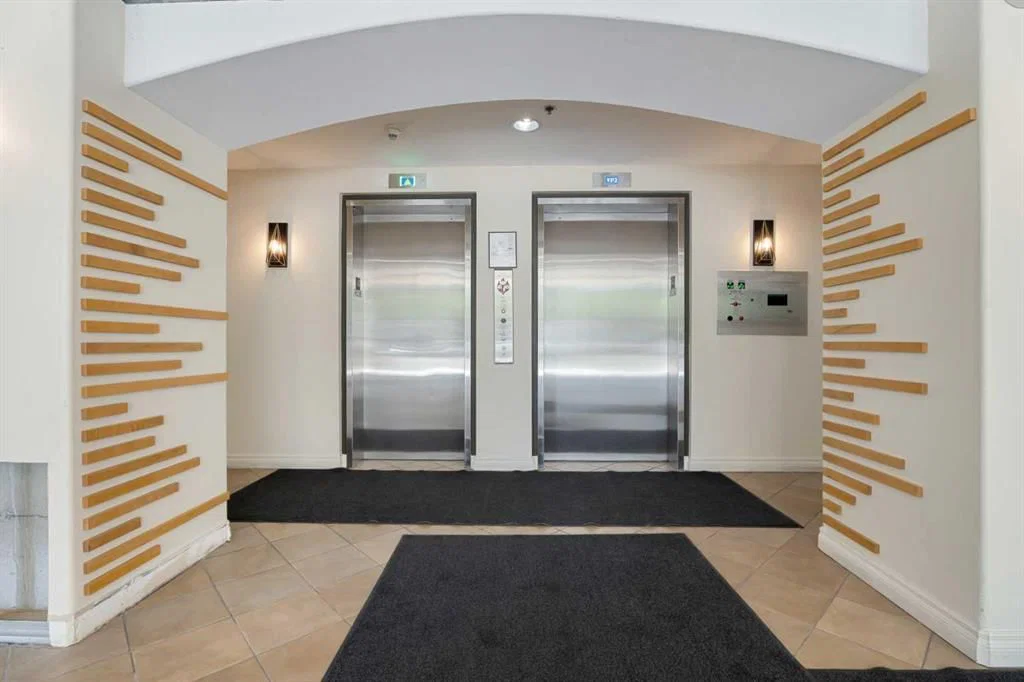
Welcome to Riverwest, one of downtown Calgary's best condos. This condo is freshly painted & vacant for its new owner! This family and pet-friendly building has a great sense of community and amenities. The two towers are connected by a recreation hub featuring an indoor pool, a hot tub, a billiards table, a party room, a fully equipped fitness center, and a concierge. You are steps away from the free downtown LRT zone, a fenced dog park, the Bow River & all its trails. The home has a great open-concept living/dining room and kitchen with granite countertops and stainless steel appliances. The full-height windows and 9-foot ceilings keep the space bright while the hardwood floors and gas fireplace add to the warmth of the home. This condo has 2 spacious bedrooms plus a sunny den or third bedroom. The bathrooms also feature granite countertops and heated tile floors. The two round balconies have views of the East, South, and West toward the mountains.
Property Taxes
$2,703/yr (2026)
Condo / HOA Fee
$829.03/mo
Listing Information
MLS® NumberA2328467
StatusActive
List Price$425, 000
Days on Market49 days
OccupancyVacant
Property Details
Property TypeApartment
Architectural StyleApartment-Single Level Unit
ZoningDC (pre 1P2007)
Above-Grade Sq Ft1, 095 sq ft
Year Built2004
Bedrooms2
Full Bathrooms2
Total Bathrooms2
Parking TypeGuest, Secured, See Remarks, Underground
Interior
FlooringCarpet, Ceramic Tile, Hardwood
Fireplaces1
HeatingBaseboard
Air ConditioningNone, Wall/Window Unit(s), Window Unit(s)
Exterior & Parking
ExteriorConcrete
Garage Spaces1
Total Parking1
Parking TypeGuest, Secured, See Remarks, Underground
Patio / DeckBalcony(s)
PoolHeated, Indoor
Site & Lot
Legal Description0313153;37
Inclusions
Dishwasher,Dryer,Electric Stove,Microwave Hood Fan,Refrigerator,Washer,Window Coverings
Condo Details
Unit Number804
Monthly Condo Fee$829.03/mo
Fee IncludesHeat · Water · Parking
Unit ExposureE, S, SE
Building Stories22 storeys
Parking TypeGuest, Secured, See Remarks, Underground
Pet PolicyRestrictions
Building AmenitiesElevator(s) · Fitness Center · Indoor Pool · Parking · Party Room · Pool
Room Dimensions
Main Level
Bedroom17`6" × 11`2"
Den10`4" × 11`9"
Bedroom - Primary20`11" × 11`8"
Dining Room10`11" × 10`6"
Kitchen8`2" × 10`0"
Living Room18`4" × 19`6"
3pc Bathroom8`2" × 6`2"
4pc Ensuite bath7`11" × 4`11"
Property History
2024-01-01
Listed at $000,000
Status
2024-01-01
Listed at $000,000
Status
2024-01-01
Listed at $000,000
Status
This property has been listed 2 times before — see each asking price, what happened, and any sold prices.
Takes 10 seconds · no spam · instant access
What did similar homes here actually sell for?
CalgaryListings Group clients see recent sold prices and sale-to-list ratios for homes just like this one — plus smart matches and one-tap showing requests. Free with your client portal account.