View all 28 photos
2
Bedrooms
1
Bathrooms
781
Sq ft
1972
Year built
$1,678
Property tax (2025)
$616
Condo / HOA fee /mo
$315,000
201, 315 9A Street NW, Calgary T2N 1T7
SunnysideActiveMLS® A2328403· 46 days on market
CalgaryListings Insight
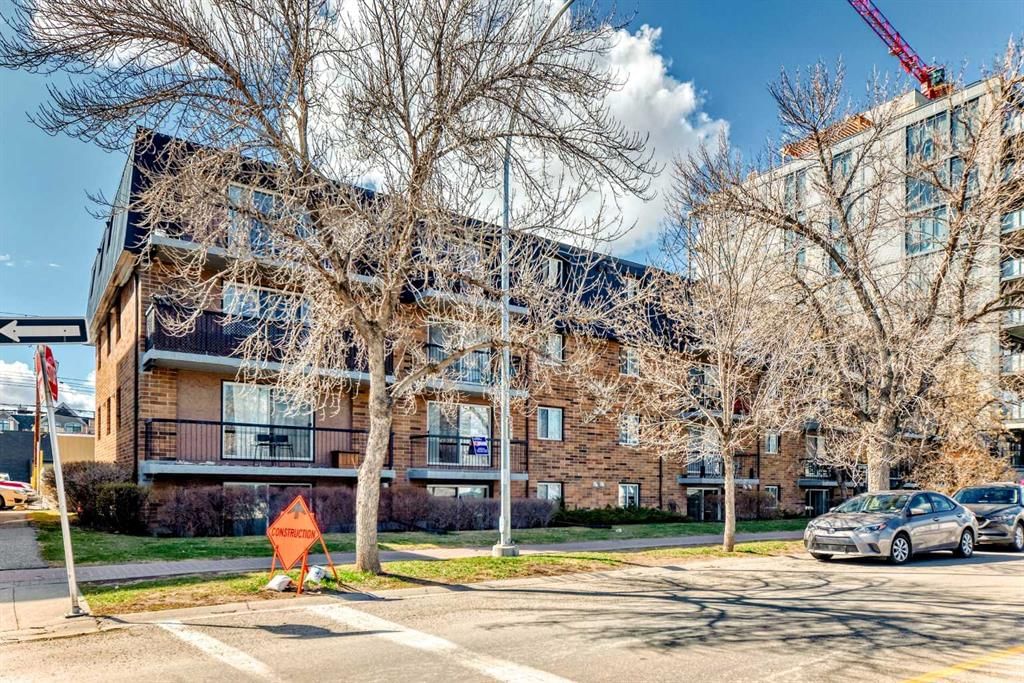
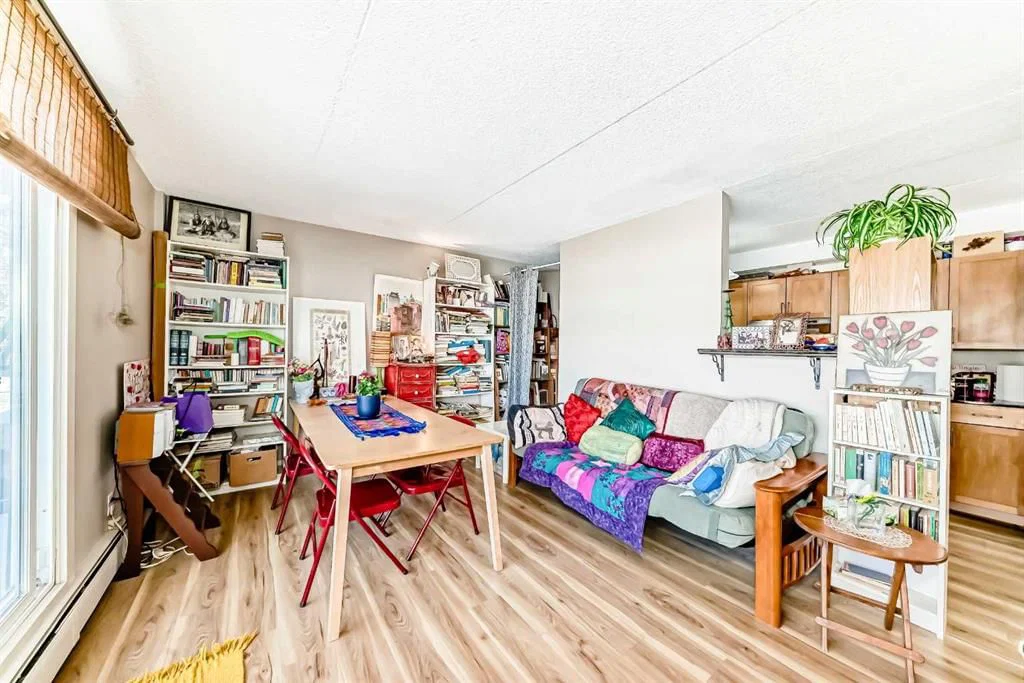
Tucked into the community of Sunnyside, this 2-bedroom home at 201, 315 9A Street NW was built in 1972 and includes 1 bathroom and 781 sq ft of living space above grade. Additional features include laminate flooring. Condo fees are approximately $616/month, including heat, water, electricity, and parking. Before writing, ask about condo fees, reserve fund health, bylaws, insurance deductibles, and building history. MLS® A2328403.
Tucked into the community of Sunnyside, this 2-bedroom home at 201, 315 9A Street NW was built in 1972 and includes 1 bathroom and 781 sq ft of living space above grade. Additional features include laminate flooring. Condo fees are approximately $616/month, including heat, water, electricity, and parking. Before writing, ask about condo fees, reserve fund health, bylaws, insurance deductibles, and building history. MLS® A2328403.
Want to see this home?
Tour this home in person with a CalgaryListings REALTOR® and get straight answers before you decide.
Ask a Question About This ListingCalgary Listings Group · eXp RealtyHomeowners · Free & InstantThinking of selling?Curious what your own home could be worth? Get an instant, no-obligation estimate based on current market data.
Get an Instant Home Evaluation →About this property
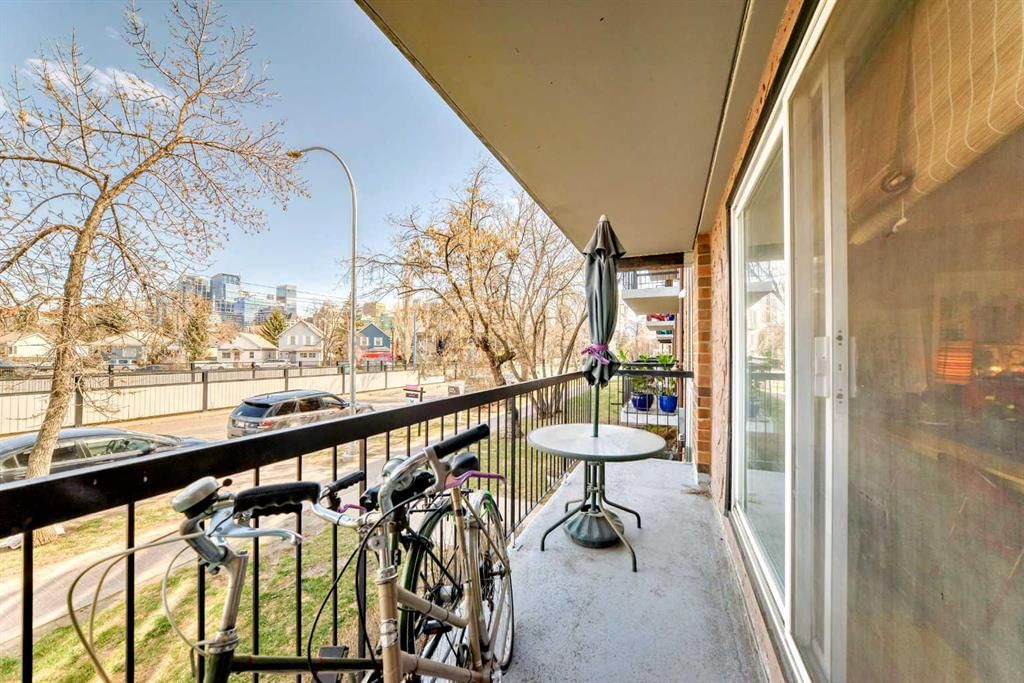
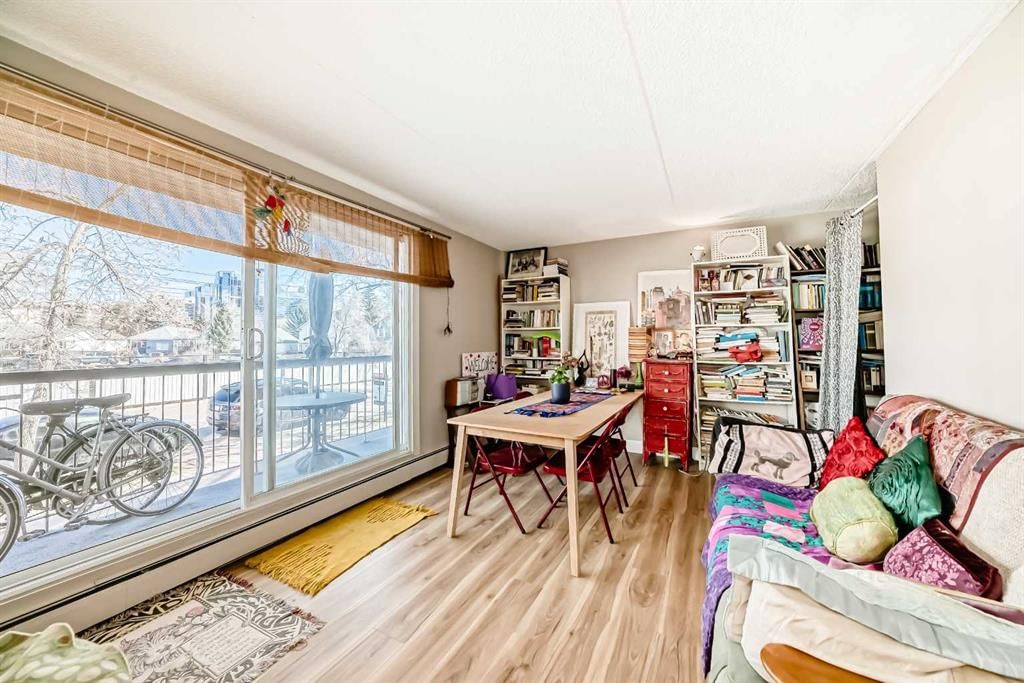
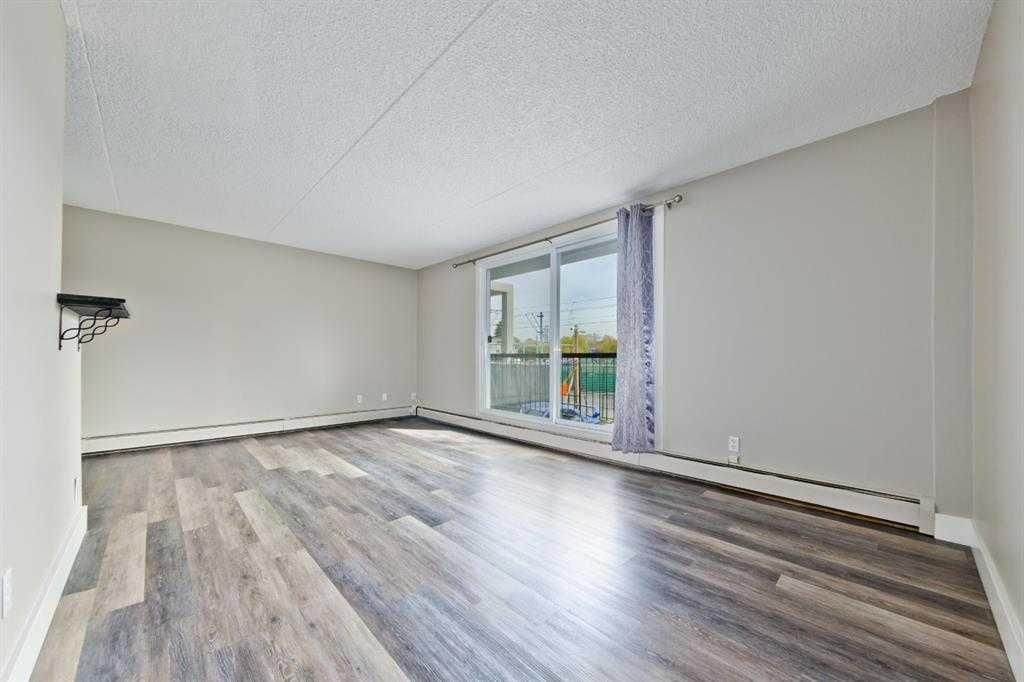
** Open House: Friday, August 28th 2-4pm ** Discover this charming 2-bedroom, 1-bathroom condo offering 781 sq ft of open-concept living space. The spacious layout features a combined living and dining area, a practical galley kitchen, and a large private balcony perfect for morning coffee or sunset evenings. Recent updates include new laminate flooring throughout. An assigned parking stall provides added convenience for everyday living. Located just a short stroll from the lively shops, cafes, and restaurants of Kensington and only a few blocks from the scenic Bow River pathways, this home delivers the ultimate urban lifestyle. Enjoy easy access to downtown, transit, and all the attractions Kensington has to offer. Experience vibrant city living with everything you need just outside your door. Schedule your viewing today!
Property Taxes
$1,677.95/yr (2025)
Condo / HOA Fee
$615.9/mo
Listing Information
MLS® NumberA2328403
StatusActive
List Price$315, 000
Days on Market46 days
OccupancyTenant
Property Details
Property TypeApartment
Architectural StyleApartment-Single Level Unit
ZoningM-C2
Above-Grade Sq Ft781 sq ft
Year Built1972
Bedrooms2
Full Bathrooms1
Total Bathrooms1
Parking TypeCarport
Interior
FlooringLaminate
Fireplaces0
HeatingForced Air
Air ConditioningNone
Exterior & Parking
ExteriorConcrete
Total Parking1
Parking TypeCarport
Patio / DeckBalcony(s)
Site & Lot
Legal Description0613502
Inclusions
Dishwasher,Dryer,Electric Stove,Microwave,Refrigerator,Washer
Condo Details
Unit Number201
Monthly Condo Fee$615.9/mo
Fee IncludesHeat · Water · Electricity · Parking
Unit ExposureN
Building Stories4 storeys
Parking TypeCarport
Pet PolicyRestrictions, Yes
Building AmenitiesOther · Parking
Room Dimensions
Main Level
Entrance3`5" × 5`7"
Kitchen6`10" × 12`4"
Living/Dining Room Combination11`3" × 19`1"
Bedroom9`11" × 10`3"
Bedroom - Primary11`10" × 11`5"
4pc Bathroom8`4" × 4`11"
Balcony19`11" × 4`3"
Property History
2024-01-01
Listed at $000,000
Status
2024-01-01
Listed at $000,000
Status
2024-01-01
Listed at $000,000
Status
This property has been listed 3 times before — see each asking price, what happened, and any sold prices.
Takes 10 seconds · no spam · instant access
What did similar homes here actually sell for?
CalgaryListings Group clients see recent sold prices and sale-to-list ratios for homes just like this one — plus smart matches and one-tap showing requests. Free with your client portal account.