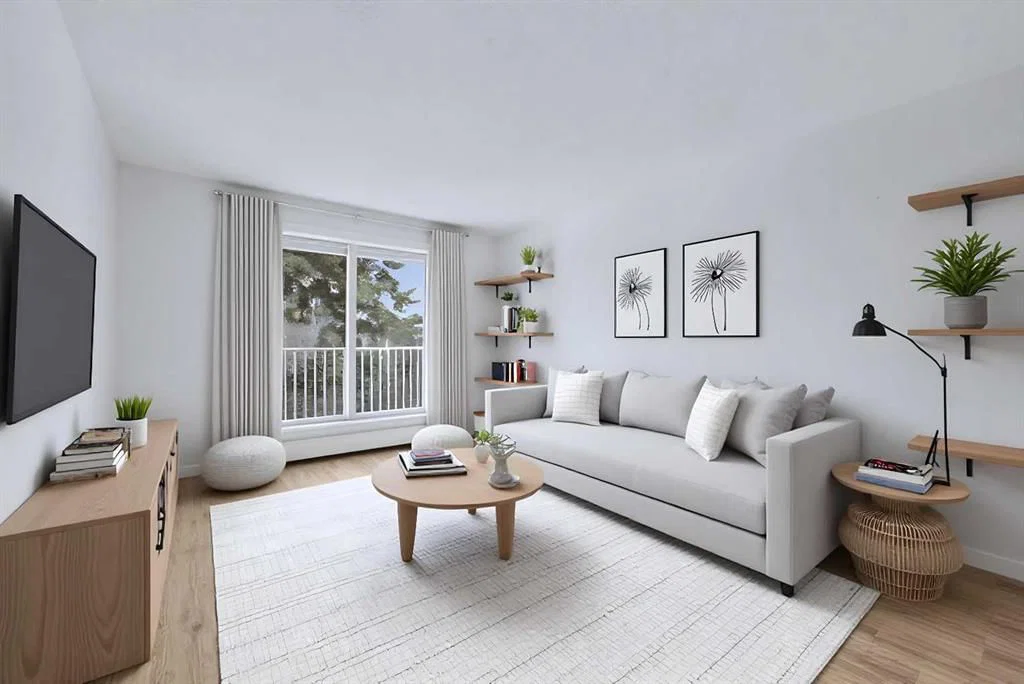
View all 18 photos
2
Bedrooms
1
Bathrooms
744
Sq ft
1976
Year built
$1,576
Property tax (2026)
$620
Condo / HOA fee /mo
$190,000
402C, 5601 Dalton Drive NW, Calgary T3A 2E2
DalhousieActiveMLS® A2328348· 50 days on market
CalgaryListings Insight
This home at 402C, 5601 Dalton Drive NW is a 2-bedroom home with 1 bathroom. Built in 1976, it is located in the community of Dalhousie and offers 744 sq ft of living space above grade. Highlights include tile flooring. Condo fees are approximately $620/month, including heat and parking. Before writing, ask about condo fees, reserve fund health, bylaws, insurance deductibles, and building history. MLS® A2328348.
This home at 402C, 5601 Dalton Drive NW is a 2-bedroom home with 1 bathroom. Built in 1976, it is located in the community of Dalhousie and offers 744 sq ft of living space above grade. Highlights include tile flooring. Condo fees are approximately $620/month, including heat and parking. Before writing, ask about condo fees, reserve fund health, bylaws, insurance deductibles, and building history. MLS® A2328348.
Want to see this home?
Tour this home in person with a CalgaryListings REALTOR® and get straight answers before you decide.
Ask a Question About This ListingCalgary Listings Group · eXp RealtyHomeowners · Free & InstantThinking of selling?Curious what your own home could be worth? Get an instant, no-obligation estimate based on current market data.
Get an Instant Home Evaluation →About this property
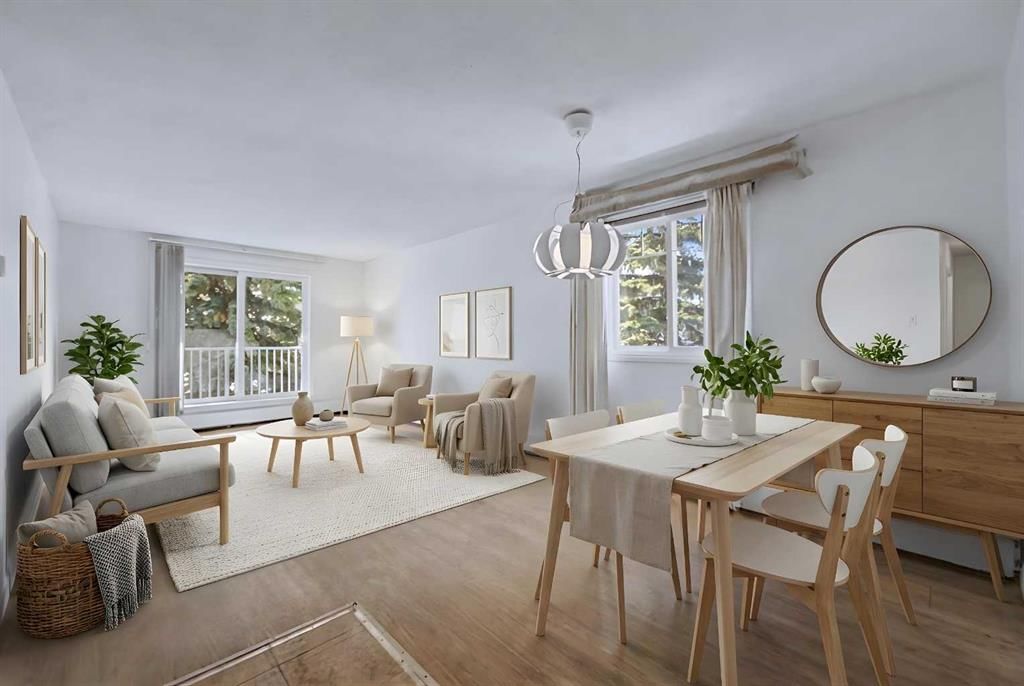
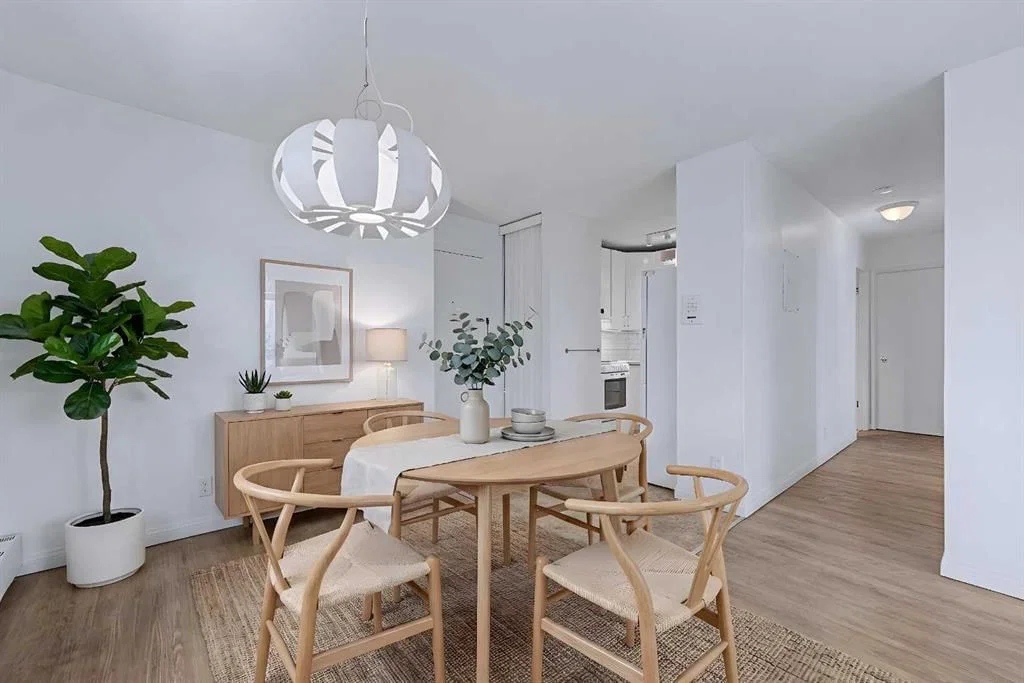
Bright and affordable 2 bedroom, 1 bathroom top-floor corner unit offering a functional open-concept layout and comfortable everyday living. The main living space feels open and inviting, with natural light throughout and direct access to a private balcony that is perfect for relaxing. Both bedrooms are generously sized, providing flexibility for a home office, guests, or shared living. The unit has been freshly painted and is move-in ready, making it a strong option for first-time buyers, downsizers, or investors. Located in the established community of Dalhousie, just minutes to the C-Train, Market Mall, University of Calgary, shopping, and major routes including Crowchild Trail. An excellent opportunity to own an affordable top-floor corner unit in a location that consistently delivers convenience and long-term value. Come see it for yourself.
Property Taxes
$1,576/yr (2026)
Condo / HOA Fee
$620.23/mo
Listing Information
MLS® NumberA2328348
StatusActive
List Price$190, 000
Days on Market50 days
OccupancyVacant
Property Details
Property TypeApartment
Architectural StyleApartment-Single Level Unit
ZoningM-C1 d100
Above-Grade Sq Ft744 sq ft
Year Built1976
Bedrooms2
Full Bathrooms1
Total Bathrooms1
Parking TypeAssigned, Off Street, Parking Pad, Stall
Interior
FlooringCeramic Tile, Laminate
Fireplaces0
HeatingBaseboard, Natural Gas
Air ConditioningNone
Exterior & Parking
ExteriorConcrete, Stucco, Wood Frame
FoundationPoured Concrete
Total Parking1
Parking TypeAssigned, Off Street, Parking Pad, Stall
Patio / DeckBalcony(s)
Site & Lot
Legal Description9312504;92
Inclusions
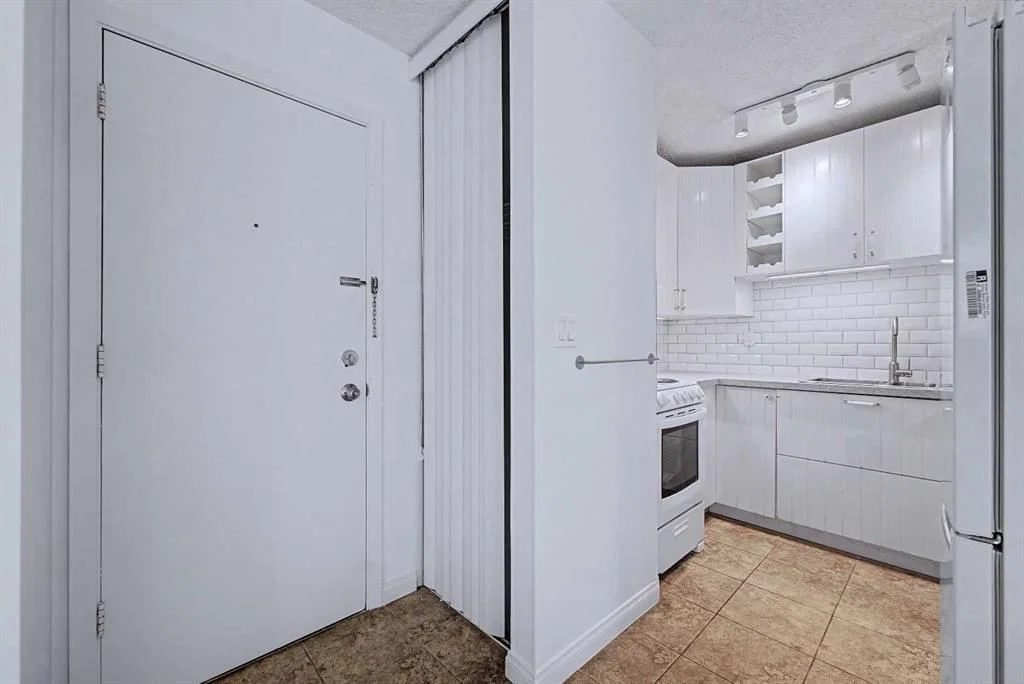
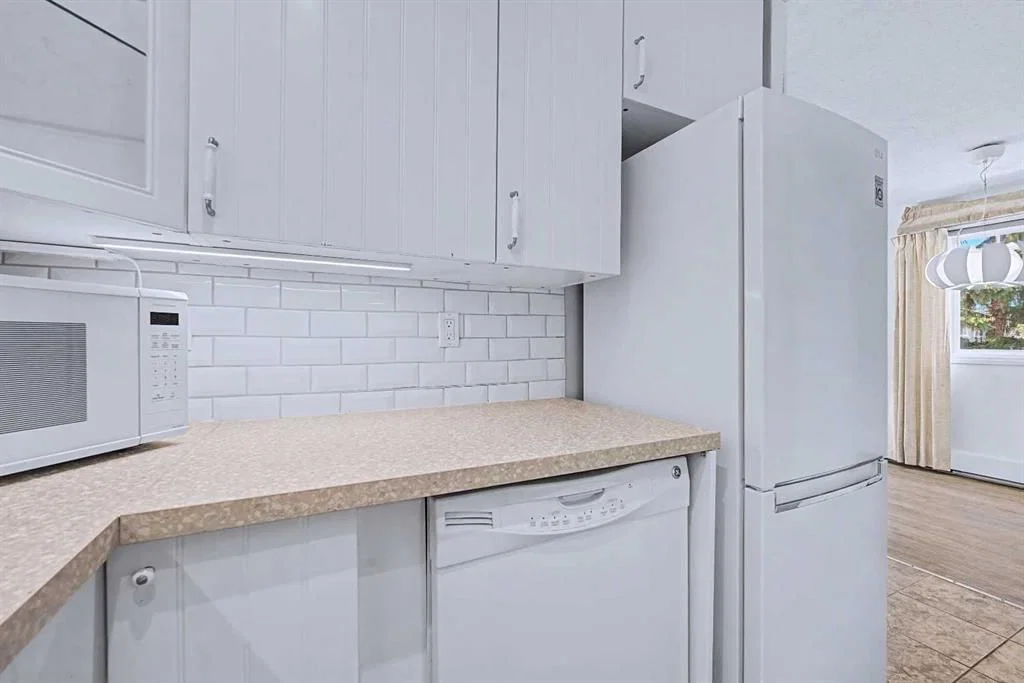
Dishwasher,Electric Stove,Microwave,Refrigerator
Condo Details
Unit Number402C
Monthly Condo Fee$620.23/mo
Fee IncludesHeat · Parking
Unit ExposureSW
Building Stories4 storeys
Parking TypeAssigned, Off Street, Parking Pad, Stall
Pet PolicyRestrictions, Yes
Building AmenitiesCoin Laundry · Parking · Visitor Parking
Room Dimensions
Main Level
Kitchen7`11" × 8`1"
Living Room13`7" × 11`6"
Bedroom - Primary15`4" × 8`10"
4pc Bathroom7`10" × 4`11"
Bedroom15`3" × 8`0"
Dining Room9`7" × 7`10"
Property History
2024-01-01
Listed at $000,000
Status
2024-01-01
Listed at $000,000
Status
2024-01-01
Listed at $000,000
Status
This property has been listed 2 times before — see each asking price, what happened, and any sold prices.
Takes 10 seconds · no spam · instant access
What did similar homes here actually sell for?
CalgaryListings Group clients see recent sold prices and sale-to-list ratios for homes just like this one — plus smart matches and one-tap showing requests. Free with your client portal account.