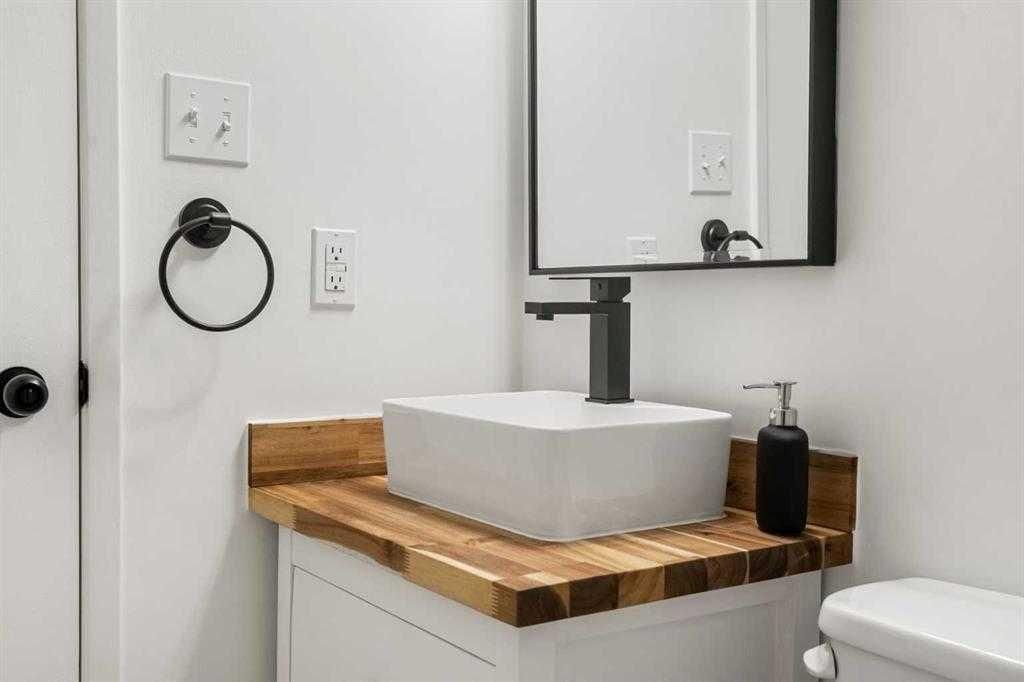
View all 23 photos
3
Bedrooms
1
Bathrooms
937
Sq ft
1971
Year built
$1,738
Property tax (2026)
$661
Condo / HOA fee /mo
$277,000
41, 3809 45 Street SW, Calgary T3E3H4
GlenbrookActiveMLS® A2328178· 46 days on market
CalgaryListings Insight
Located in the community of Glenbrook, 41, 3809 45 Street SW is a 3-bedroom home with 1 bathroom, built in 1971, offering 937 sq ft of living space above grade. Notable features include laminate flooring. Condo fees are approximately $661/month, including heat, water, and parking. For townhomes, review condo fees or HOA fees, exterior maintenance responsibilities, parking, pet rules, and resale fit. MLS® A2328178.
Located in the community of Glenbrook, 41, 3809 45 Street SW is a 3-bedroom home with 1 bathroom, built in 1971, offering 937 sq ft of living space above grade. Notable features include laminate flooring. Condo fees are approximately $661/month, including heat, water, and parking. For townhomes, review condo fees or HOA fees, exterior maintenance responsibilities, parking, pet rules, and resale fit. MLS® A2328178.
Want to see this home?
Tour this home in person with a CalgaryListings REALTOR® and get straight answers before you decide.
Ask a Question About This ListingCalgary Listings Group · eXp RealtyHomeowners · Free & InstantThinking of selling?Curious what your own home could be worth? Get an instant, no-obligation estimate based on current market data.
Get an Instant Home Evaluation →About this property
* OPEN HOUSE FRI AUG 14 FROM 11AM-4PM AND SUN AUG 16 FROM 430PM-9PM * Stop Renting. Start Here. — Affordable Glenbrook Townhouse with a Private Yard in SW Calgary
You don't need 2,000 square feet to stop renting. You need a door that's yours, a yard you didn't have to ask permission for, and a price that doesn't require a miracle. This is that.
Welcome to #41, 3809 45 Street SW — a warm, thoughtfully updated two-storey townhouse in Glenbrook, offering just under 945 sq. ft. of well-used space in one of southwest Calgary's most convenient, established communities. It's an ideal opportunity for a first-time buyer, a young couple, or an investor looking for a low-maintenance, high-demand rental.
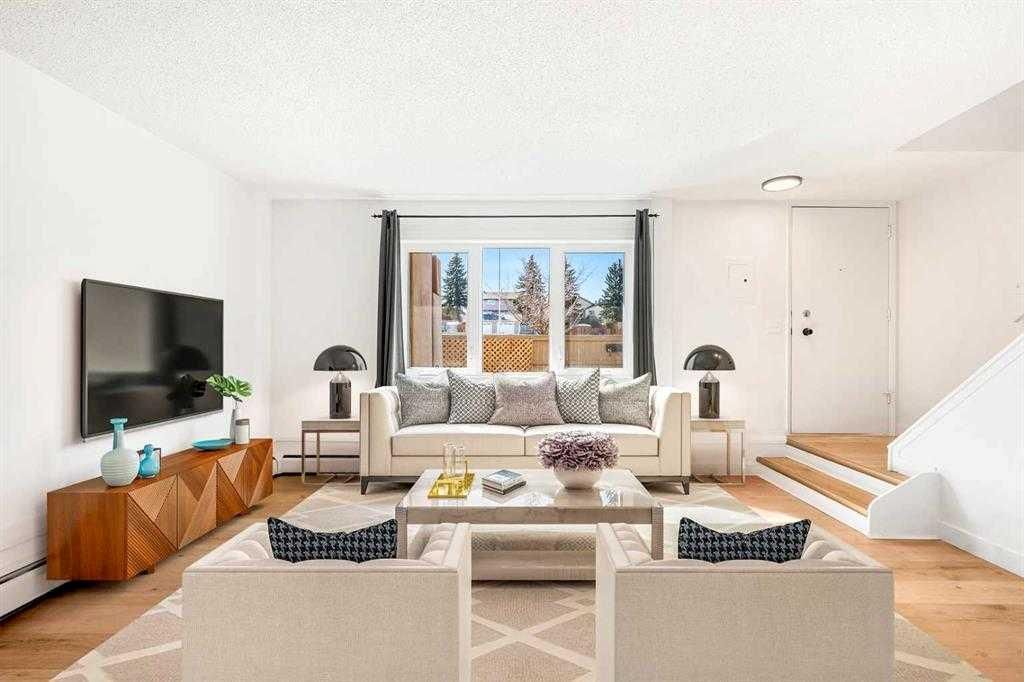
The main floor is bright and functional, with durable Royal Oak laminate flooring through the living room. The kitchen has been updated with crisp white upper cabinets, contrasting grey lowers, tiled accents, and Acacia wood counters — the kind of details that make a starter home feel finished rather than temporary. The adjoining dining area gives you real space to sit down, not just a nook.
Upstairs, three bedrooms and a full bathroom, including a primary with flexible layout options. Under-stair storage keeps things organized, and additional rentable storage may be available within the complex.
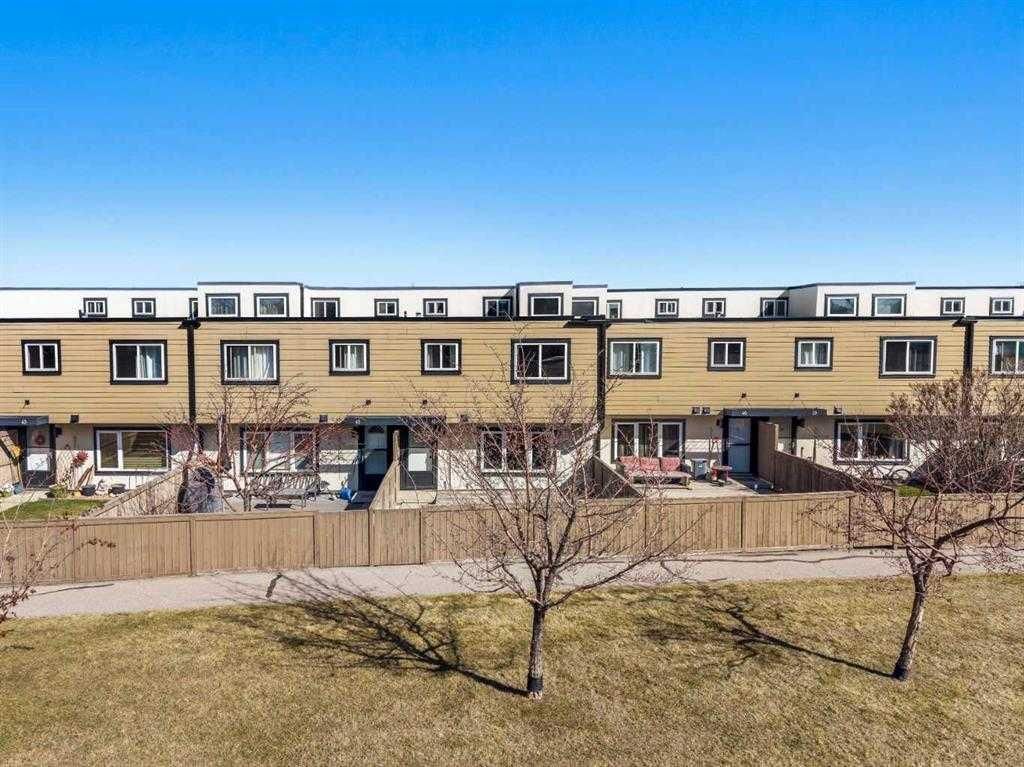
Outside is where this unit pulls ahead of most in its price range: a private, fenced yard with no direct neighbours behind it — a rare find in a townhouse condo. Whether it's morning coffee, a garden, or just somewhere to sit that's actually yours, this is the feature most comparable listings simply don't have. One assigned parking stall with a plug-in, plus visitor parking, rounds things out.
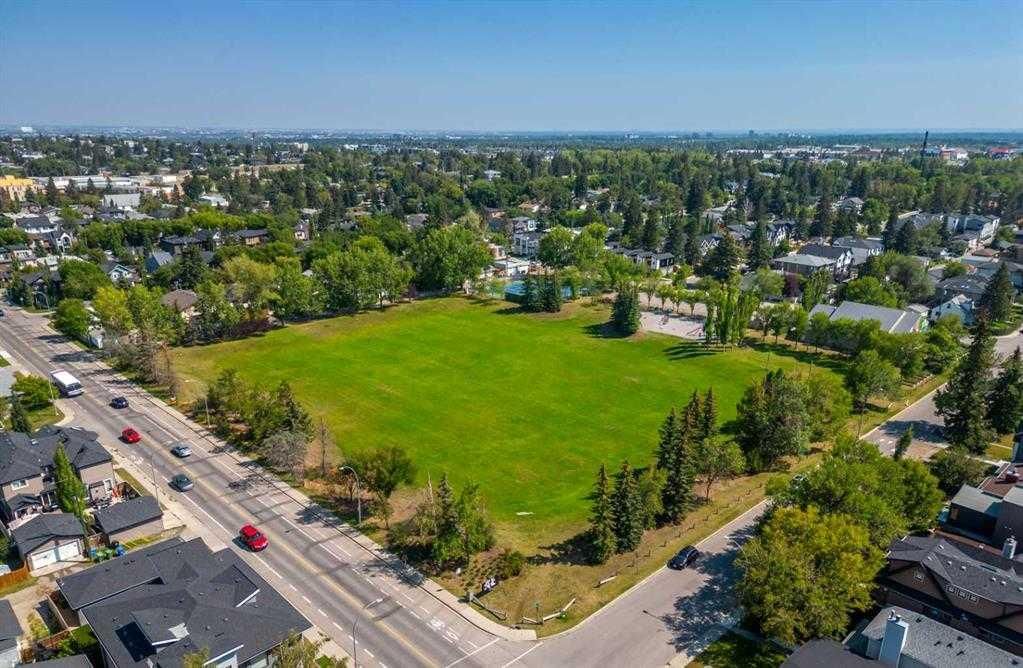
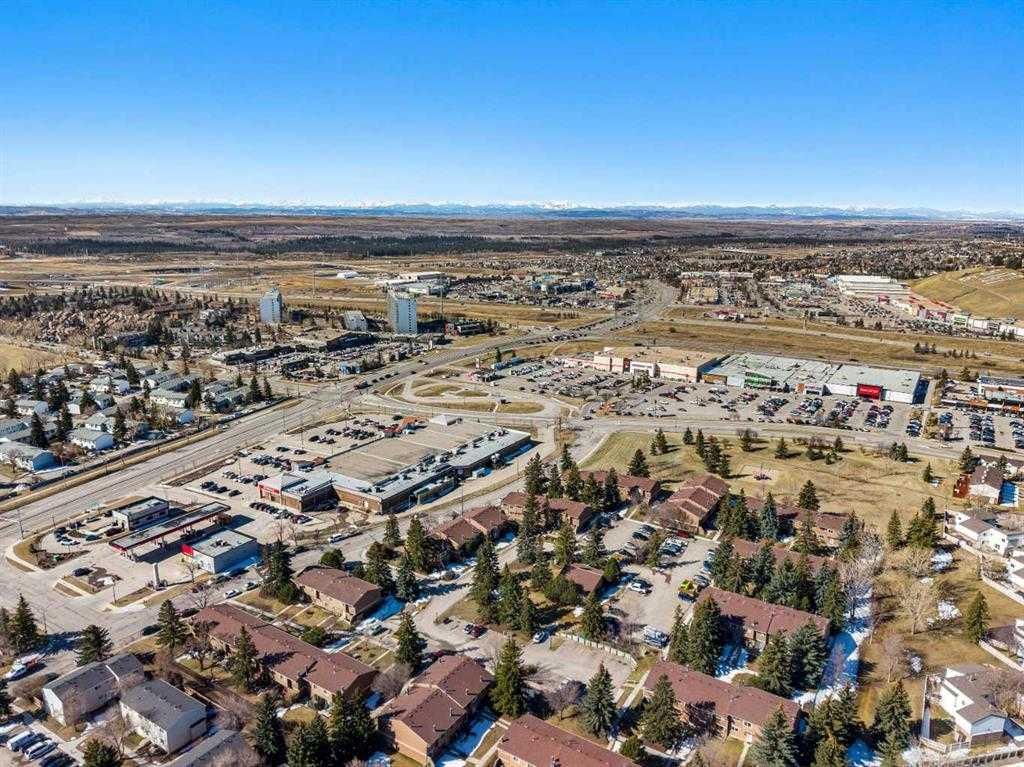
Regent Gardens is a professionally managed, pet-friendly complex (subject to board approval), with heat included in the condo fees, a newer roof, and well-maintained exteriors — the boring-but-important stuff that saves you money and stress down the line. You're minutes from schools, parks, playgrounds, shopping, Mount Royal University, Westhills Shopping Centre, Optimist Park, transit, and major roadways.
This isn't the biggest home on the market. It's the one that gets you started — with a yard, a location, and a price that actually make sense. Come see what you could make of it.
Property Taxes
$1,738/yr (2026)
Condo / HOA Fee
$661/mo
Listing Information
MLS® NumberA2328178
StatusActive
List Price$277, 000
Days on Market46 days
OccupancyOwner
Property Details
Property TypeRow/Townhouse
Architectural Style2 Storey
ZoningM-C1 d38
Above-Grade Sq Ft937 sq ft
Year Built1971
Bedrooms3
Full Bathrooms1
Total Bathrooms1
Parking TypeOff Street
Interior
BasementNone
FlooringLaminate
Fireplaces0
HeatingBoiler
Air ConditioningNone
Exterior & Parking
ExteriorComposite Siding, Wood Frame
RoofAsphalt Shingle
FoundationNone
Parking TypeOff Street
Patio / DeckDeck
Site & Lot
Lot FeaturesBack Yard, Backs on to Park/Green Space, Front Yard, Lawn, Private
Legal Description8911860;41
Inclusions
Dishwasher,Microwave,Range Hood,Refrigerator,Stove(s),Washer/Dryer
Condo Details
Unit Number41
Monthly Condo Fee$661/mo
Fee IncludesHeat · Water · Parking
Unit ExposureS
Building Stories2 storeys
Parking TypeOff Street
Pet PolicyRestrictions, Yes
Building AmenitiesSnow Removal · Trash · Visitor Parking
Room Dimensions
Main Level
Living Room15`0" × 11`3"
Kitchen9`8" × 8`9"
Dining Room9`8" × 8`11"
Foyer3`6" × 3`6"
Laundry3`10" × 3`10"
Second Level
Bedroom - Primary15`2" × 10`2"
Bedroom9`0" × 7`10"
Bedroom10`6" × 6`11"
4pc Bathroom7`0" × 4`11"
Property History
2024-01-01
Listed at $000,000
Status
2024-01-01
Listed at $000,000
Status
2024-01-01
Listed at $000,000
Status
This property has been listed 1 time before — see each asking price, what happened, and any sold prices.
Takes 10 seconds · no spam · instant access
What did similar homes here actually sell for?
CalgaryListings Group clients see recent sold prices and sale-to-list ratios for homes just like this one — plus smart matches and one-tap showing requests. Free with your client portal account.