View all 41 photos
2
Bedrooms
2
Bathrooms
872
Sq ft
1979
Year built
$1,998
Property tax (2026)
$665
Condo / HOA fee /mo
$329,900
5, 402 4 Avenue NE, Calgary T2E0J5
Crescent HeightsActiveMLS® A2328031· 50 days on market
CalgaryListings Insight
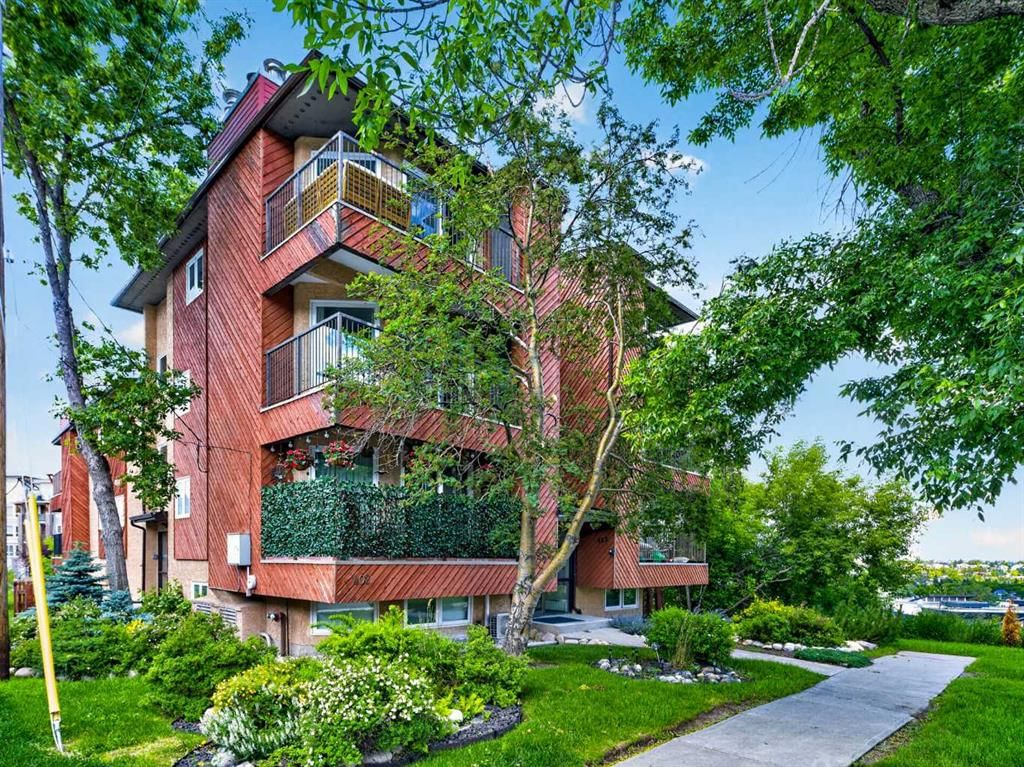
Located in the community of Crescent Heights, 5, 402 4 Avenue NE is a 2-bedroom home with 2.5 bathrooms, built in 1979, offering 872 sq ft of living space above grade. Highlights include tile flooring, a fireplace, and air conditioning. Condo fees are approximately $665/month, including heat and water. Before writing, ask about condo fees, reserve fund health, bylaws, insurance deductibles, and building history. If rental income is part of the plan, verify suite legality, permits, insurance, lender treatment, and current lease details before removing conditions. MLS® A2328031.
Located in the community of Crescent Heights, 5, 402 4 Avenue NE is a 2-bedroom home with 2.5 bathrooms, built in 1979, offering 872 sq ft of living space above grade. Highlights include tile flooring, a fireplace, and air conditioning. Condo fees are approximately $665/month, including heat and water. Before writing, ask about condo fees, reserve fund health, bylaws, insurance deductibles, and building history. If rental income is part of the plan, verify suite legality, permits, insurance, lender treatment, and current lease details before removing conditions. MLS® A2328031.
Want to see this home?
Tour this home in person with a CalgaryListings REALTOR® and get straight answers before you decide.
Ask a Question About This ListingCalgary Listings Group · eXp RealtyHomeowners · Free & InstantThinking of selling?Curious what your own home could be worth? Get an instant, no-obligation estimate based on current market data.
Get an Instant Home Evaluation →About this property
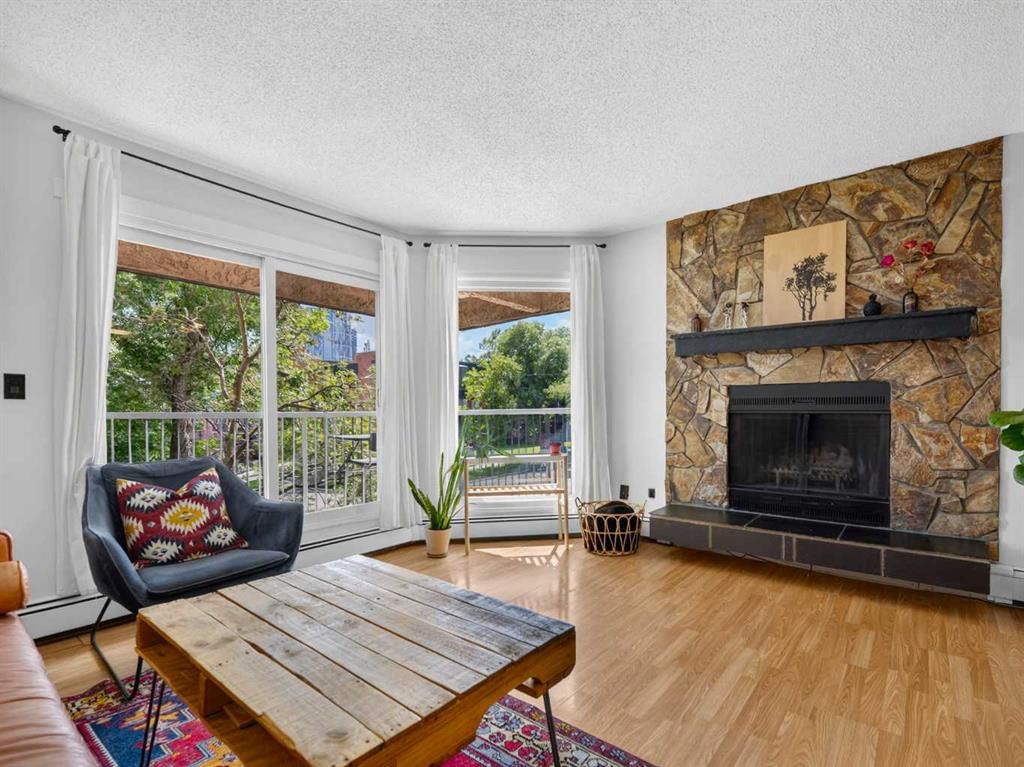
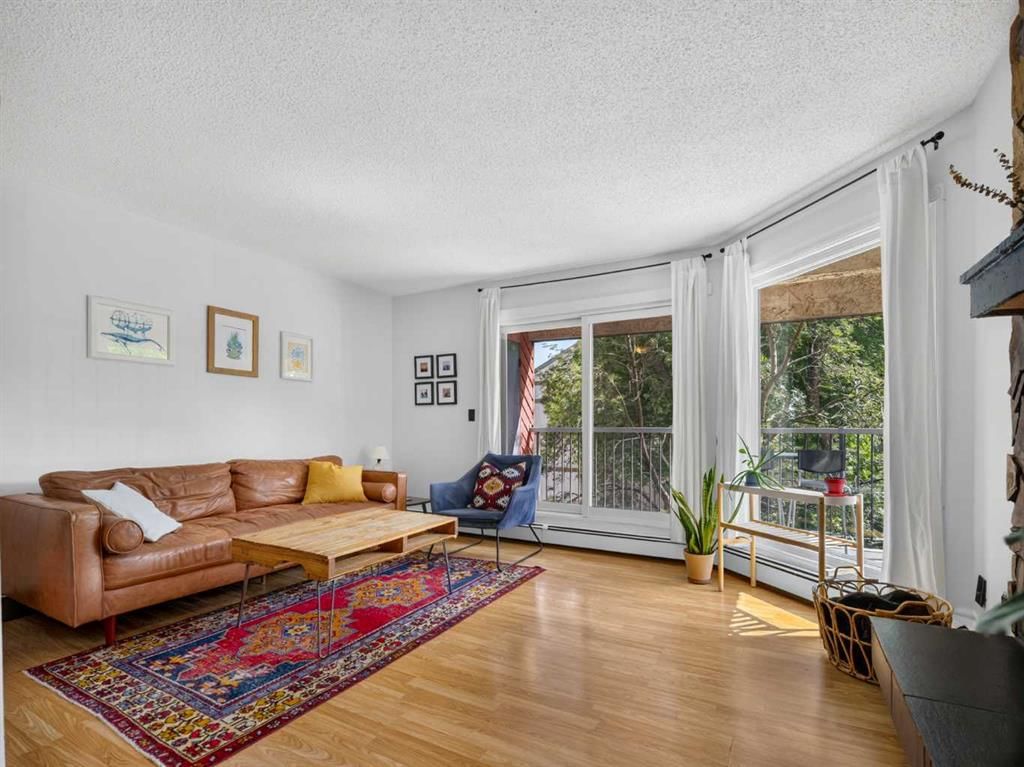
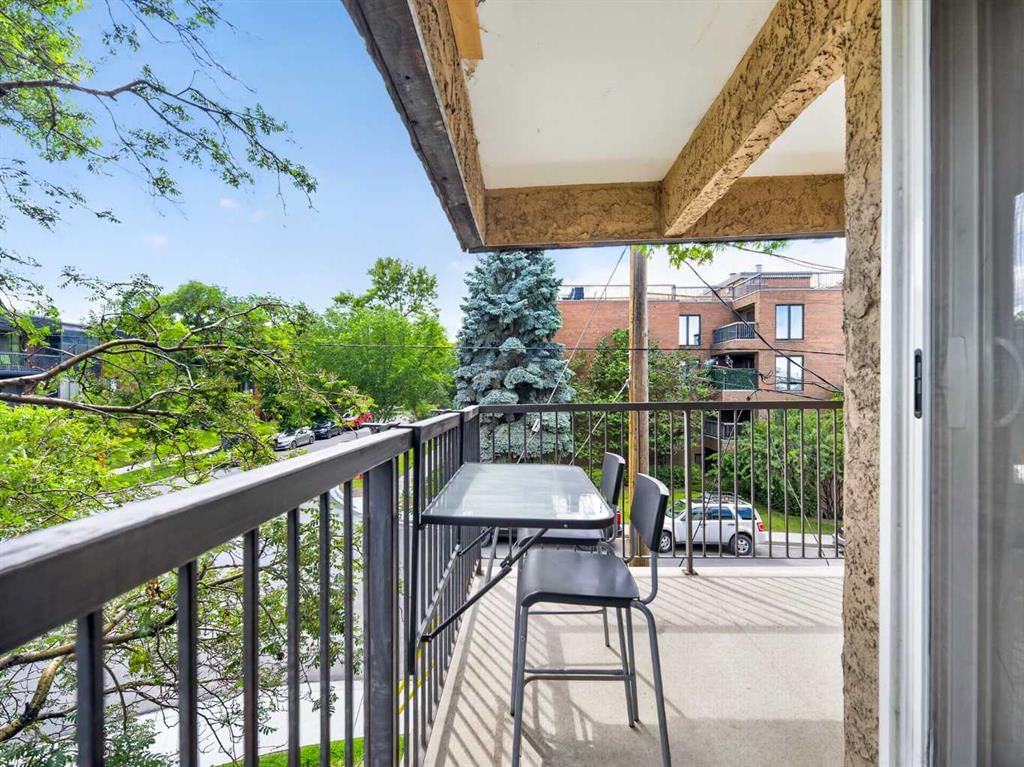
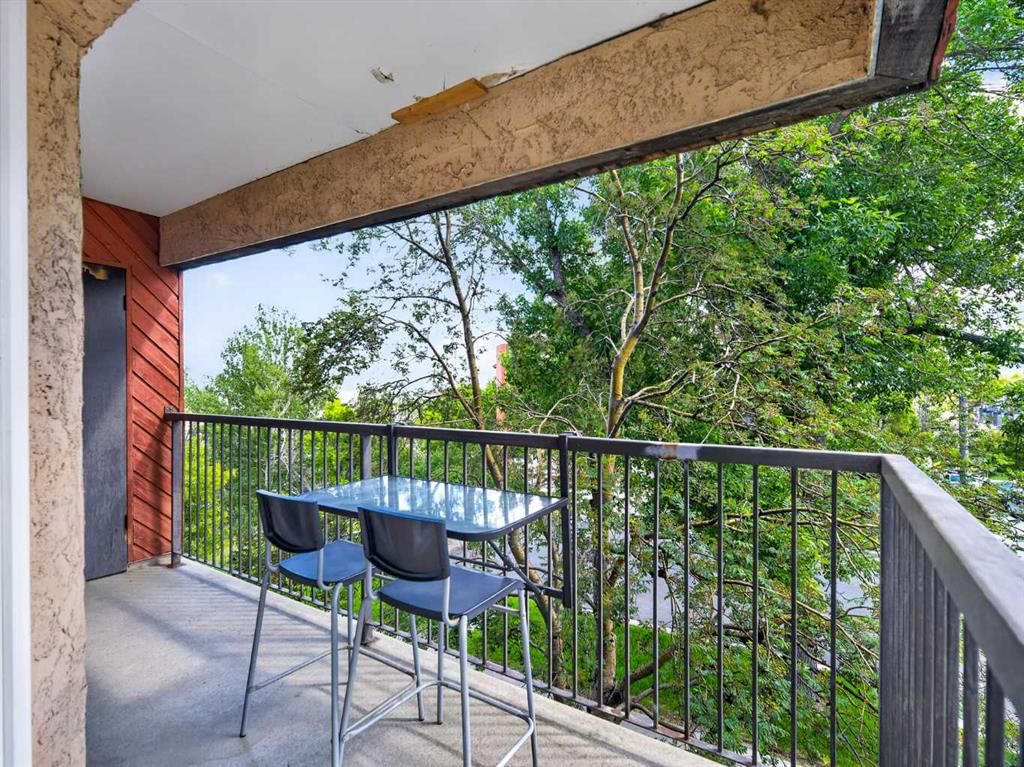
Welcome to this bright and inviting top floor, two-storey condo in the heart of Crescent Heights. Offering 2 bedrooms, 1.5 bathrooms, and a unique multi-level layout, this home provides a functional floor plan with the living spaces on the main level and the bedrooms privately situated upstairs. Its south-facing exposure fills the home with natural light throughout the day. The main level features a spacious living and dining area centered around a fully functional wood-burning fireplace, creating a comfortable place to relax or entertain. From here, step onto the first of two private balconies overlooking a mature tree canopy, offering a quiet outdoor space to enjoy. This lower balcony also includes its own storage closet. The kitchen is conveniently located just off the dining area, while a two-piece bathroom completes the main level. Upstairs features brand new carpet throughout, adding a fresh update to the home. The primary bedroom offers direct access to the second south-facing balcony, where you'll enjoy views of the downtown skyline through the surrounding trees. This second balcony also includes a storage closet for even more convenience. The upper level is completed with a second bedroom, a full four-piece bathroom, and in suite laundry. The home also comes with a covered parking stall and an additional dedicated storage locker in the building, providing plenty of space for seasonal items, bikes, and extra belongings. The building is equipped with a new intercom system for keyless entry and added security. Residents also have access to a shared rooftop patio with panoramic views of the surrounding city skyline; an ideal place to relax, entertain, or take in Calgary's fireworks and summer evenings. Located just minutes from downtown, this home is within walking distance of Rotary Park, playgrounds, the boardwalk and river pathways, neighbourhood cafés, restaurants, and transit, making it easy to enjoy everything Crescent Heights has to offer while remaining connected to the city's core.
Property Taxes
$1,998.3/yr (2026)
Condo / HOA Fee
$665.33/mo
Listing Information
MLS® NumberA2328031
StatusActive
List Price$329, 900
Days on Market50 days
OccupancyVacant
Property Details
Property TypeApartment
Architectural StyleApartment-Multi Level Unit
ZoningM-C2
Above-Grade Sq Ft872 sq ft
Year Built1979
Bedrooms2
Full Bathrooms2
Half Bathrooms1
Total Bathrooms2.5
Parking TypeCovered, Stall
Interior
FlooringCarpet, Tile
Fireplaces1
HeatingBaseboard
Air ConditioningWindow Unit(s)
Exterior & Parking
ExteriorStucco, Wood Siding
Total Parking1
Parking TypeCovered, Stall
Patio / DeckBalcony(s)
Site & Lot
Legal Description7911055
Inclusions
Dishwasher,Electric Range,Microwave,Range Hood,Refrigerator,Wall/Window Air Conditioner,Washer/Dryer Stacked,Window Coverings
Condo Details
Unit Number5
Monthly Condo Fee$665.33/mo
Fee IncludesHeat · Water
Unit ExposureS, SW
Building Stories4 storeys
Parking TypeCovered, Stall
Pet PolicyRestrictions, Yes
Building AmenitiesRoof Deck
Room Dimensions
Main Level
2pc Bathroom0`0" × 0`0"
Dining Room7`10" × 9`0"
Kitchen9`8" × 8`8"
Living Room14`6" × 12`2"
Upper Level
4pc Bathroom0`0" × 0`0"
Bedroom7`9" × 10`0"
Bedroom - Primary14`7" × 13`6"
Property History
No previous MLS® listings on record for this property — this appears to be its first time offered. Want to know how often homes nearby change hands? Ask our team.
What did similar homes here actually sell for?
CalgaryListings Group clients see recent sold prices and sale-to-list ratios for homes just like this one — plus smart matches and one-tap showing requests. Free with your client portal account.