
View all 38 photos
1
Bedrooms
1
Bathrooms
393
Sq ft
2025
Year built
$1,582
Property tax (2026)
$201
Condo / HOA fee /mo
$329,900
647, 110 18A Street NW, Calgary T2N 5G5
West HillhurstActiveMLS® A2328010· 50 days on market
CalgaryListings Insight
This home at 647, 110 18A Street NW is a 1-bedroom home with 1 bathroom. Built in 2025, it is located in the community of West Hillhurst and offers 393 sq ft of living space above grade. Notable features include vinyl plank flooring and air conditioning. Condo fees are approximately $201/month, including heat and water. Before writing, ask about condo fees, reserve fund health, bylaws, insurance deductibles, and building history. MLS® A2328010.
This home at 647, 110 18A Street NW is a 1-bedroom home with 1 bathroom. Built in 2025, it is located in the community of West Hillhurst and offers 393 sq ft of living space above grade. Notable features include vinyl plank flooring and air conditioning. Condo fees are approximately $201/month, including heat and water. Before writing, ask about condo fees, reserve fund health, bylaws, insurance deductibles, and building history. MLS® A2328010.
Want to see this home?
Tour this home in person with a CalgaryListings REALTOR® and get straight answers before you decide.
Ask a Question About This ListingCalgary Listings Group · eXp RealtyHomeowners · Free & InstantThinking of selling?Curious what your own home could be worth? Get an instant, no-obligation estimate based on current market data.
Get an Instant Home Evaluation →About this property
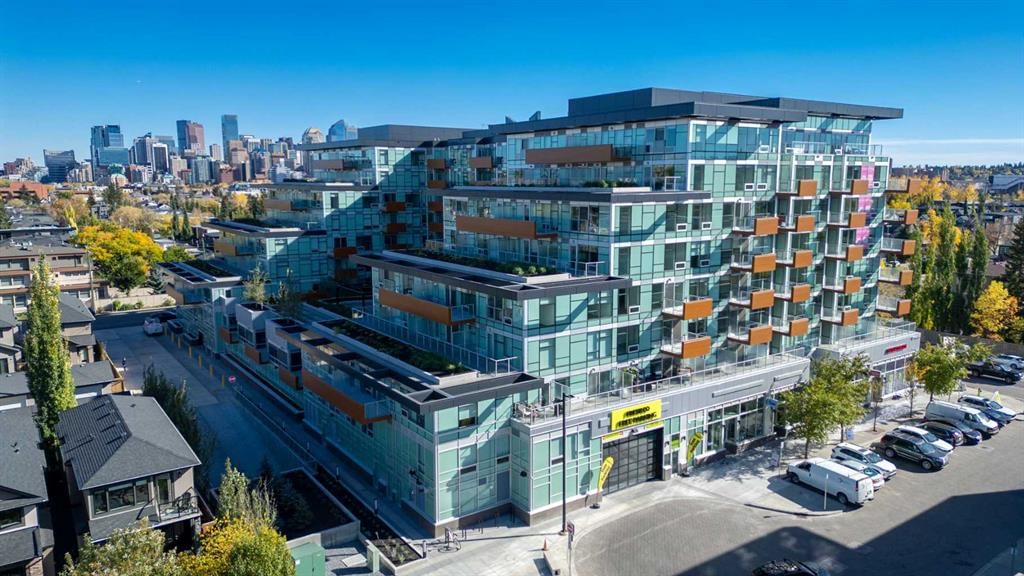
Welcome to The Frontier by Truman Homes, a boutique development offering an exceptional inner-city lifestyle on the border of West Hillhurst and Kensington. This stunning, thoughtfully designed 1-bedroom, 1-bathroom condo is perfect for first-time buyers, professionals and investors.
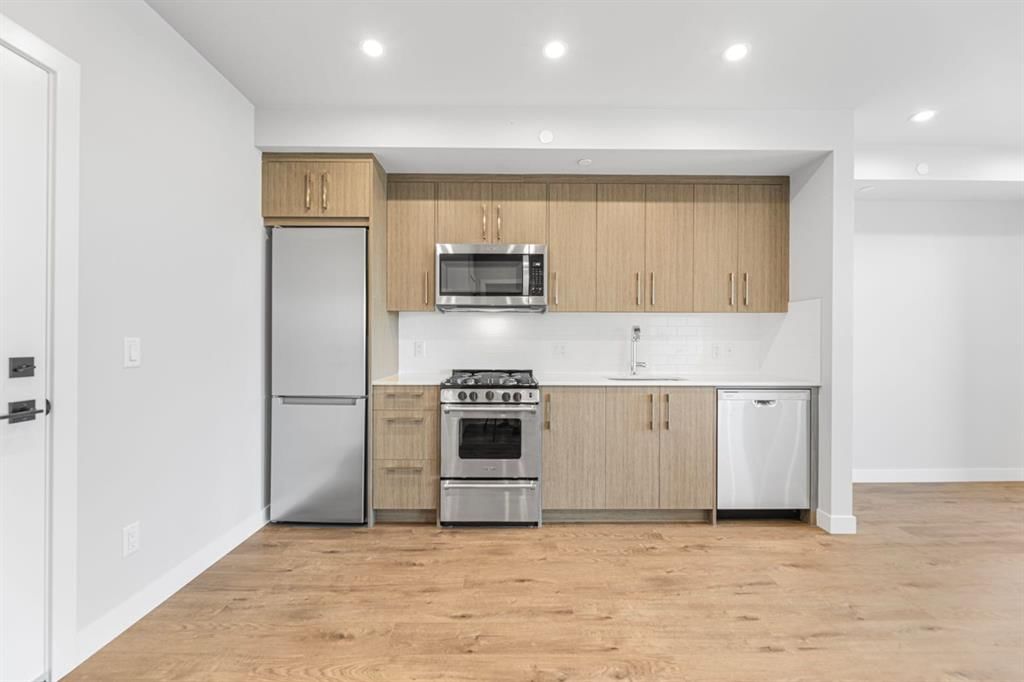
Step inside to a bright, open-concept layout featuring durable vinyl plank and tile flooring. The kitchen showcases stainless steel appliances, full-height cabinetry, quartz countertops, and a gas cooktop. The living area flows seamlessly to a generous, north-facing balcony offering beautiful city views, which can also be enjoyed right from the comfortable bedroom retreat.
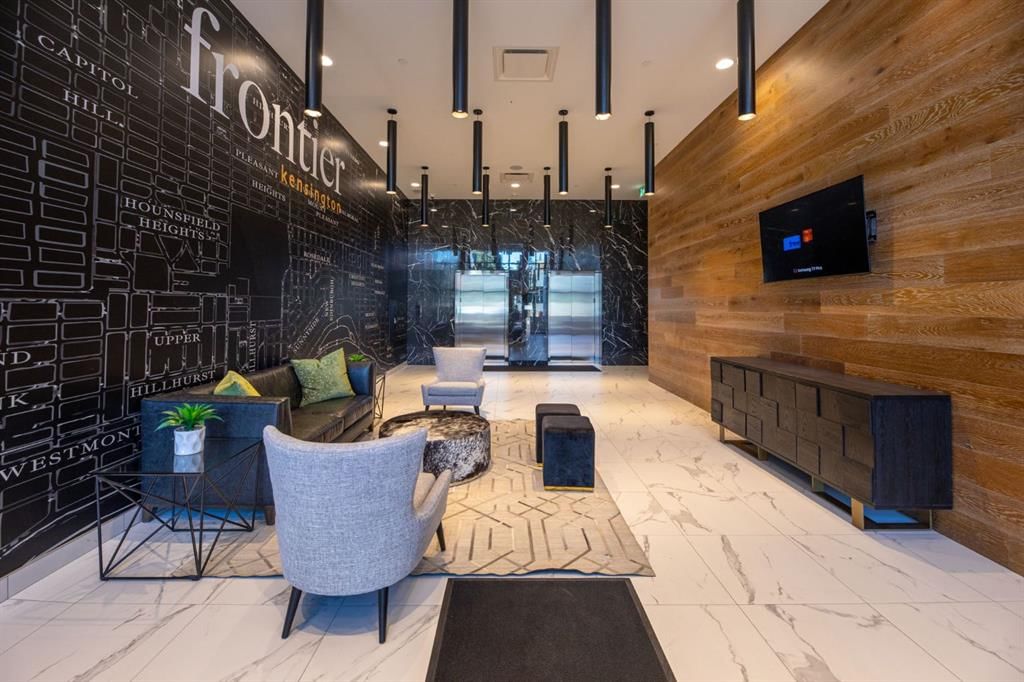
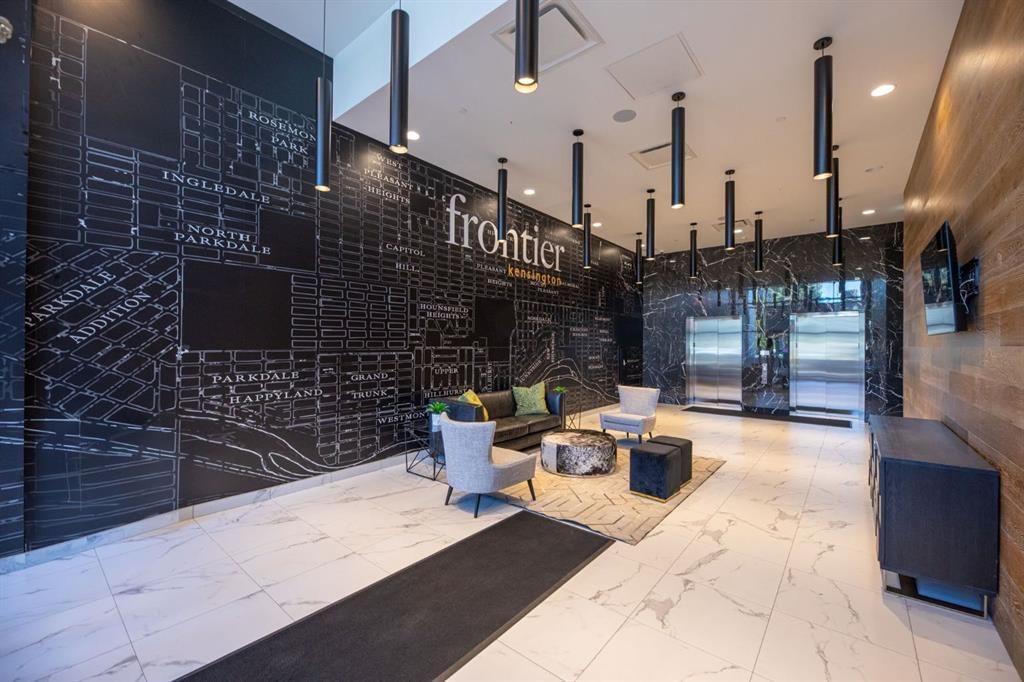
The Frontier offers a premium collection of amenities, including a fully equipped fitness centre, a shared co-working area, a landscaped terrace, concierge service and secure bike storage. Enjoy ultimate convenience with main-floor retail featuring FreshCo, C&C Coffee, Crave Cupcakes, and Metro Liquor.
Location is unbeatable, just a 10-minute walk to trendy Kensington cafes, shops, and the LRT, and steps from the Bow River pathway system. Commuting is a breeze with a short to the University of Calgary, Foothills Hospital and downtown. Complete with low condo fees in a pet-friendly building, this home perfectly blends modern style with everyday convenience!
Property Taxes
$1,582/yr (2026)
Condo / HOA Fee
$200.85/mo
Listing Information
MLS® NumberA2328010
StatusActive
List Price$329, 900
Days on Market50 days
OccupancyTenant
Property Details
Property TypeApartment
Architectural StyleApartment-Single Level Unit
ZoningDC
Above-Grade Sq Ft393 sq ft
Year Built2025
Bedrooms1
Full Bathrooms1
Total Bathrooms1
Parking TypeAssigned, Underground
Interior
FlooringCeramic Tile, Vinyl Plank
Fireplaces0
HeatingFan Coil
Air ConditioningCentral Air
Exterior & Parking
ExteriorConcrete
RoofFlat Torch Membrane
Total Parking1
Parking TypeAssigned, Underground
Patio / DeckBalcony(s)
Site & Lot
Legal Description2510738;410
Inclusions
Dishwasher,Gas Stove,Microwave Hood Fan,Refrigerator,Washer/Dryer
Condo Details
Unit Number647
Monthly Condo Fee$200.85/mo
Fee IncludesHeat · Water
Unit ExposureN
Building Stories8 storeys
Parking TypeAssigned, Underground
Pet PolicyYes
Building AmenitiesBicycle Storage · Elevator(s) · Fitness Center · Other · Parking · Roof Deck
Room Dimensions
Main Level
4pc Bathroom8`8" × 4`11"
Bedroom9`0" × 8`8"
Kitchen11`7" × 9`5"
Living Room10`0" × 8`4"
Laundry3`2" × 3`1"
Property History
2024-01-01
Listed at $000,000
Status
2024-01-01
Listed at $000,000
Status
2024-01-01
Listed at $000,000
Status
This property has been listed 1 time before — see each asking price, what happened, and any sold prices.
Takes 10 seconds · no spam · instant access
What did similar homes here actually sell for?
CalgaryListings Group clients see recent sold prices and sale-to-list ratios for homes just like this one — plus smart matches and one-tap showing requests. Free with your client portal account.