View all 25 photos
1
Bedrooms
1
Bathrooms
725
Sq ft
2008
Year built
$2,300
Property tax (2026)
$583
Condo / HOA fee /mo
$359,000
208, 518 33 Street NW, Calgary T2N2W4
ParkdaleActiveMLS® A2327945· 50 days on market
CalgaryListings Insight
Set in Parkdale, 208, 518 33 Street NW is a 1-bedroom home built in 2008, offering 1 bathroom and 725 sq ft of living space above grade. Additional features include hardwood flooring and a fireplace. Condo fees are approximately $583/month, including heat, water, and parking. Before writing, ask about condo fees, reserve fund health, bylaws, insurance deductibles, and building history. If rental income is part of the plan, verify suite legality, permits, insurance, lender treatment, and current lease details before removing conditions. MLS® A2327945.
Set in Parkdale, 208, 518 33 Street NW is a 1-bedroom home built in 2008, offering 1 bathroom and 725 sq ft of living space above grade. Additional features include hardwood flooring and a fireplace. Condo fees are approximately $583/month, including heat, water, and parking. Before writing, ask about condo fees, reserve fund health, bylaws, insurance deductibles, and building history. If rental income is part of the plan, verify suite legality, permits, insurance, lender treatment, and current lease details before removing conditions. MLS® A2327945.
Want to see this home?
Tour this home in person with a CalgaryListings REALTOR® and get straight answers before you decide.
Ask a Question About This ListingCalgary Listings Group · eXp RealtyHomeowners · Free & InstantThinking of selling?Curious what your own home could be worth? Get an instant, no-obligation estimate based on current market data.
Get an Instant Home Evaluation →About this property
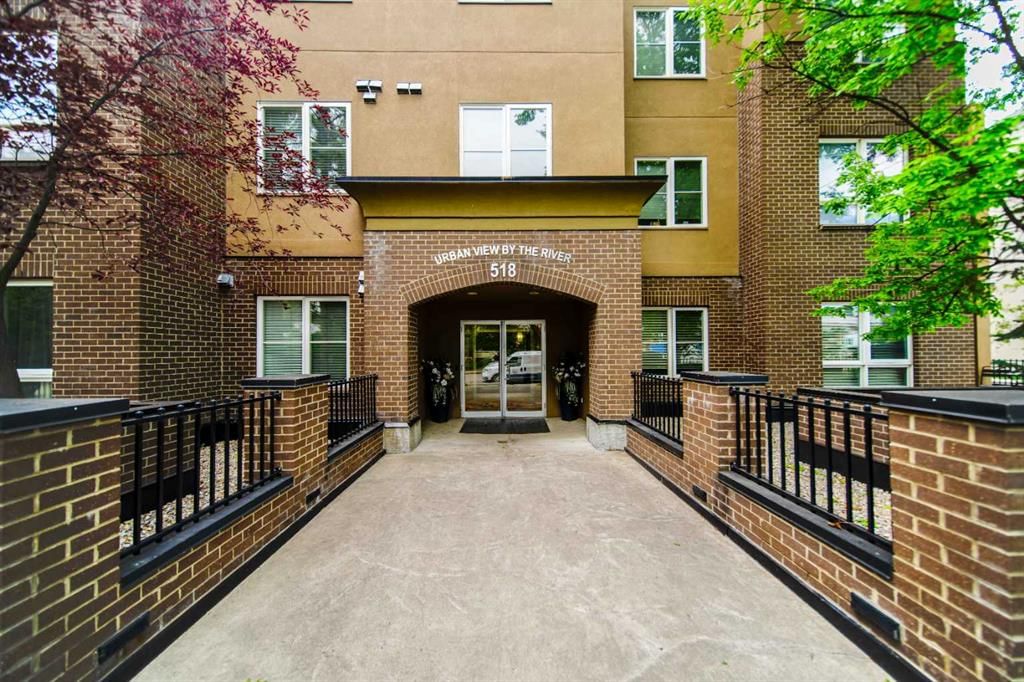
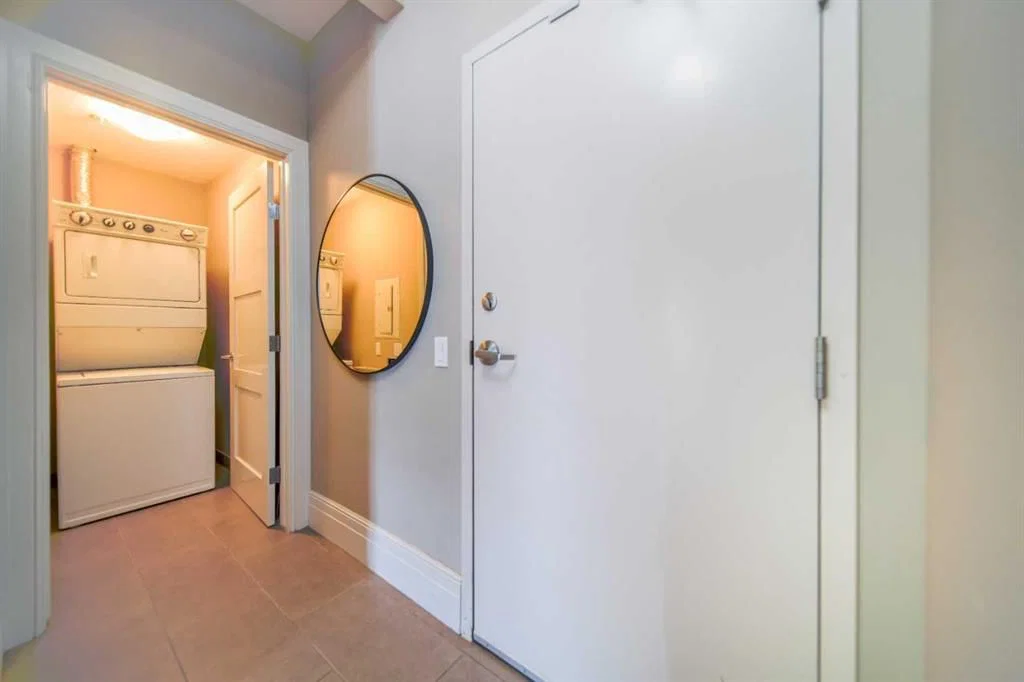
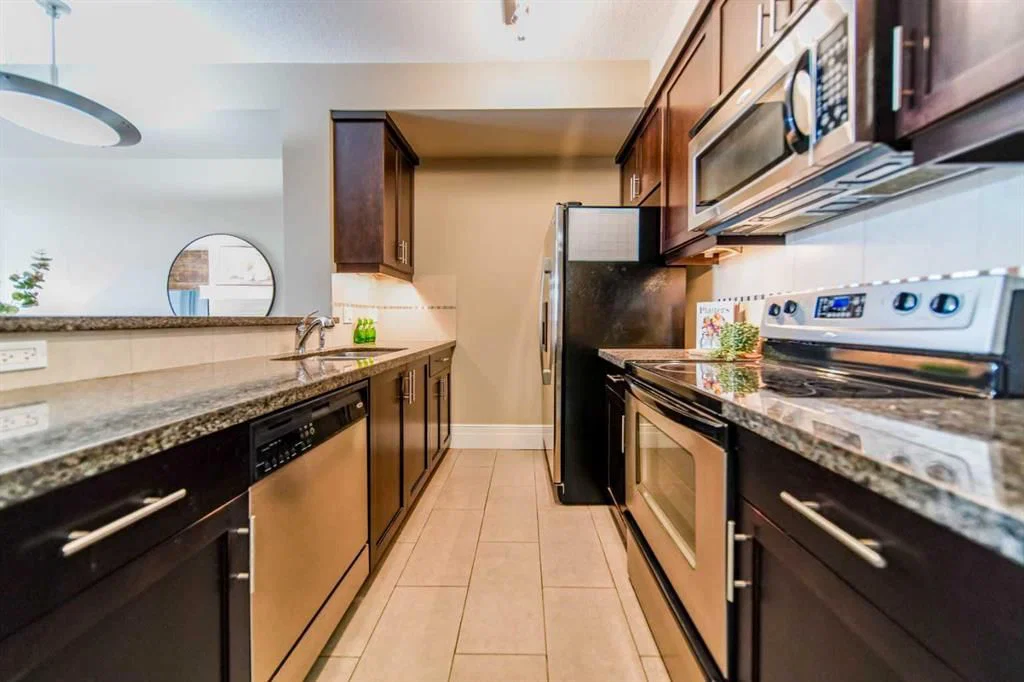
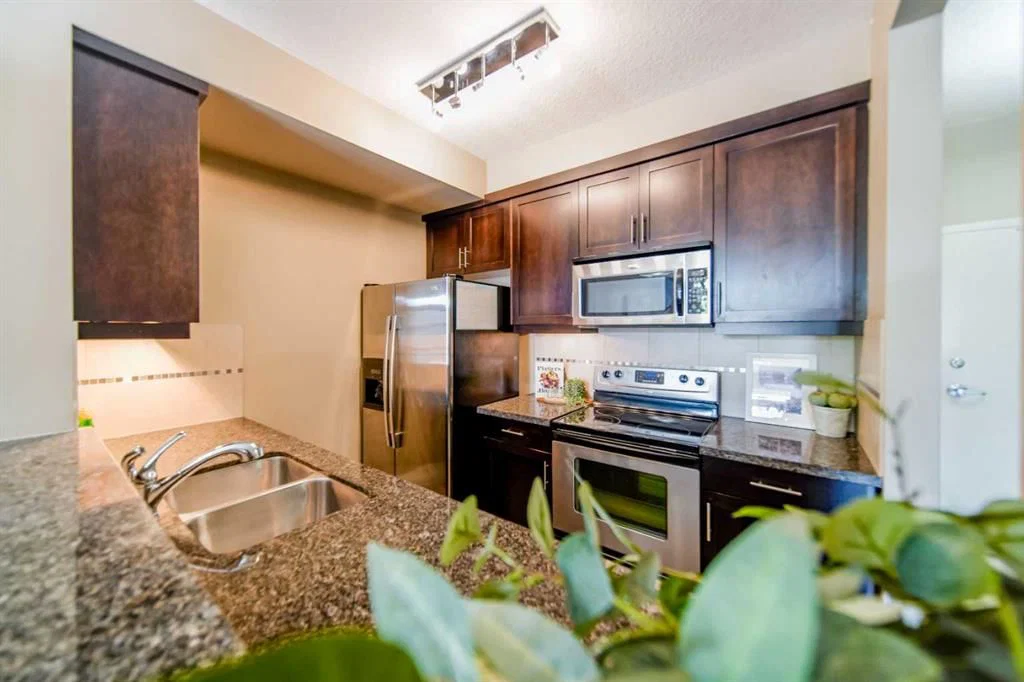
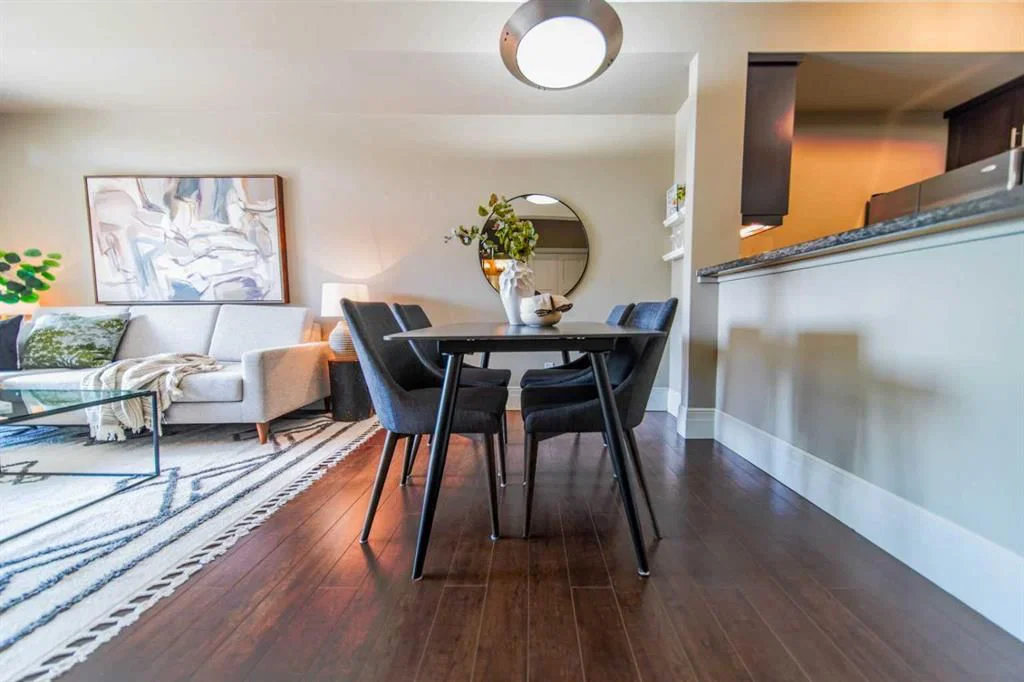
Bright and stylish 1-bedroom plus den condo in Parkdale, perfectly positioned for University of Calgary students and medical professionals wanting quick access to Foothills Medical Centre and the Alberta Children’s Hospital. This 2nd-floor unit is set on a really nice, quiet street lined with mature trees and well-kept homes, enhancing the sense of community and curb appeal. Inside, the open kitchen flows into the living and dining areas, creating a bright, social space that’s easy to furnish and ideal for entertaining, while a cozy fireplace anchors the living room, adding warmth and character for quiet nights in.The large primary bedroom offers direct access to a 4-piece ensuite bath plus a convenient walkthrough closet. The separate den provides flexible options, perfect as a home office, study space or guest area. You’ll love the inviting balcony space, offering a comfortable outdoor area for morning coffee, studying, or unwinding at the end of the day.Everyday living is made simple with in-suite laundry, a titled parking stall and a dedicated storage unit for bikes, gear and seasonal items. Set in an executive-style building with bike storage and a car wash bay, this home is designed for busy urban lifestyles, and the prime inner-city location offers easy access to river walking and cycling paths, a quick commute to downtown, close proximity to Kensington’s cafes and restaurants, and straightforward routes out of town for mountain getaways.
Property Taxes
$2,300/yr (2026)
Condo / HOA Fee
$582.81/mo
Listing Information
MLS® NumberA2327945
StatusActive
List Price$359, 000
Days on Market50 days
OccupancyOwner
Property Details
Property TypeApartment
Architectural StyleApartment-Single Level Unit
ZoningM-C1
Above-Grade Sq Ft725 sq ft
Year Built2008
Bedrooms1
Full Bathrooms1
Total Bathrooms1
Parking TypeParkade, Secured, Stall, Titled, Underground
Interior
FlooringCeramic Tile, Hardwood
Fireplaces1
HeatingIn Floor
Air ConditioningNone
Exterior & Parking
ExteriorBrick, Stucco, Wood Frame
Total Parking1
Parking TypeParkade, Secured, Stall, Titled, Underground
Patio / DeckBalcony(s)
Site & Lot
Legal Description0814357;15
Inclusions
Dishwasher,Electric Stove,Garage Control(s),Garburator,Range Hood,Refrigerator,Washer/Dryer Stacked,Window Coverings
Condo Details
Unit Number208
Monthly Condo Fee$582.81/mo
Fee IncludesHeat · Water · Parking
Unit ExposureE
Building Stories3 storeys
Parking TypeParkade, Secured, Stall, Titled, Underground
Pet PolicyRestrictions
Building AmenitiesElevator(s) · Parking · Storage · Visitor Parking
Room Dimensions
Main Level
4pc Bathroom4`11" × 8`0"
Bedroom11`6" × 14`10"
Dining Room17`5" × 8`1"
Kitchen9`4" × 7`9"
Living Room10`11" × 10`8"
Office7`11" × 8`1"
Property History
No previous MLS® listings on record for this property — this appears to be its first time offered. Want to know how often homes nearby change hands? Ask our team.
What did similar homes here actually sell for?
CalgaryListings Group clients see recent sold prices and sale-to-list ratios for homes just like this one — plus smart matches and one-tap showing requests. Free with your client portal account.