
View all 41 photos
2
Bedrooms
1
Bathrooms
565
Sq ft
2017
Year built
$1,818
Property tax (2026)
$440
Condo / HOA fee /mo
$274,900
706, 450 8 Avenue SE, Calgary T2G 1T2
Downtown East VillageActiveMLS® A2327891· 53 days on market
CalgaryListings Insight
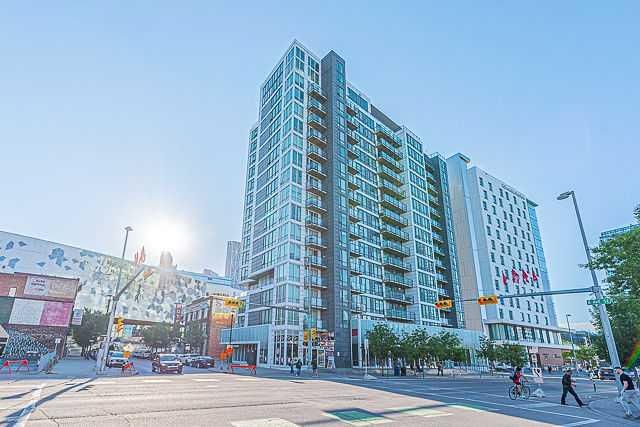
Tucked into the community of Downtown East Village, this 2-bedroom home at 706, 450 8 Avenue SE was built in 2017 and includes 1 bathroom and 565 sq ft of living space above grade. Standout details include laminate flooring. Condo fees are approximately $440/month, including heat and water. For new construction, review builder terms, deposit structure, possession timelines, warranty coverage, GST treatment, and what is actually included. MLS® A2327891.
Tucked into the community of Downtown East Village, this 2-bedroom home at 706, 450 8 Avenue SE was built in 2017 and includes 1 bathroom and 565 sq ft of living space above grade. Standout details include laminate flooring. Condo fees are approximately $440/month, including heat and water. For new construction, review builder terms, deposit structure, possession timelines, warranty coverage, GST treatment, and what is actually included. MLS® A2327891.
Want to see this home?
Tour this home in person with a CalgaryListings REALTOR® and get straight answers before you decide.
Ask a Question About This ListingCalgary Listings Group · eXp RealtyHomeowners · Free & InstantThinking of selling?Curious what your own home could be worth? Get an instant, no-obligation estimate based on current market data.
Get an Instant Home Evaluation →About this property
Experience modern urban living in this stylish 2-bedroom corner unit with incredible city views, ideally located in the heart of East Village. Enjoy walking distance to the Calgary Central Library, Studio Bell, the Bow River pathways, Superstore, Stampede Park, the new Saddledome (currently under construction), public transit, restaurants, cafés, and many other downtown amenities.
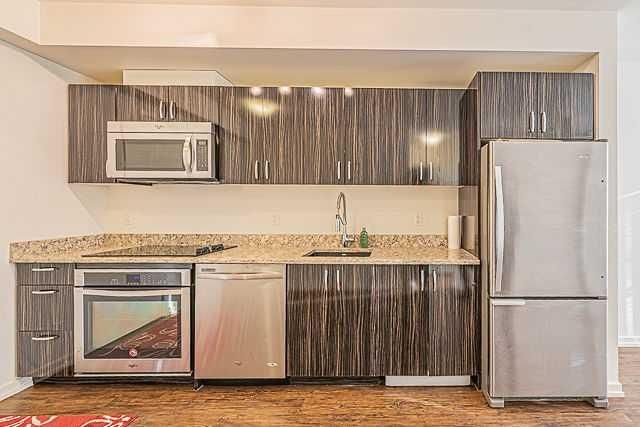
This bright and contemporary unit features 2 spacious bedrooms, 1 full bathroom, and an open-concept living room with stunning views overlooking the Calgary Central Library. The modern kitchen offers a functional eating area and is equipped with a convenient combination washer/dryer. The 9-foot ceilings and large windows fill the home with natural light, creating an open and inviting atmosphere. An assigned storage locker is also included.
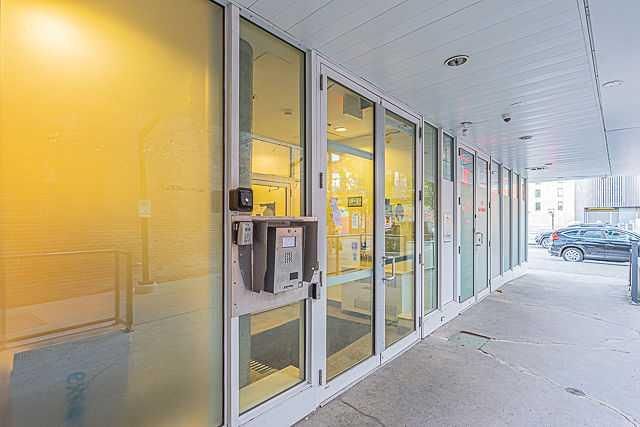
This pet-friendly building offers one of the lowest condo fees in the area, with heat and water included. Residents can enjoy exceptional amenities, including a rooftop terrace with spectacular downtown views, gas barbecues, fire tables, a two-level fitness centre, a residents' lounge, and secure bike storage.
Whether you're a first-time home buyer, an investor, or looking for the perfect downtown lifestyle, this is an outstanding opportunity. Book your private showing today with your favourite Realtor!
Property Taxes
$1,818/yr (2026)
Condo / HOA Fee
$440/mo
Listing Information
MLS® NumberA2327891
StatusActive
List Price$274, 900
Days on Market53 days
OccupancyVacant
Property Details
Property TypeApartment
Architectural StyleApartment-Single Level Unit
ZoningDC
Above-Grade Sq Ft565 sq ft
Year Built2017
Bedrooms2
Full Bathrooms1
Total Bathrooms1
Parking TypeOff Street
Interior
FlooringLaminate
Fireplaces0
HeatingBaseboard
Air ConditioningNone
Exterior & Parking
ExteriorConcrete
Parking TypeOff Street
Patio / DeckBalcony(s)
Site & Lot
Legal Description1710419;65
Inclusions
Dishwasher,Electric Cooktop,European Washer/Dryer Combination,Microwave Hood Fan,Refrigerator,Window Coverings
Condo Details
Unit Number706
Monthly Condo Fee$440/mo
Fee IncludesHeat · Water
Unit ExposureE
Building Stories16 storeys
Parking TypeOff Street
Pet PolicyRestrictions, Cats OK, Dogs OK
Building AmenitiesBicycle Storage · Elevator(s) · Fitness Center · Roof Deck · Trash
Room Dimensions
Main Level
Living Room10`0" × 9`9"
Kitchen With Eating Area12`8" × 10`2"
Bedroom10`10" × 7`7"
Bedroom12`6" × 9`10"
4pc Bathroom7`11" × 4`11"
Property History
No previous MLS® listings on record for this property — this appears to be its first time offered. Want to know how often homes nearby change hands? Ask our team.
What did similar homes here actually sell for?
CalgaryListings Group clients see recent sold prices and sale-to-list ratios for homes just like this one — plus smart matches and one-tap showing requests. Free with your client portal account.