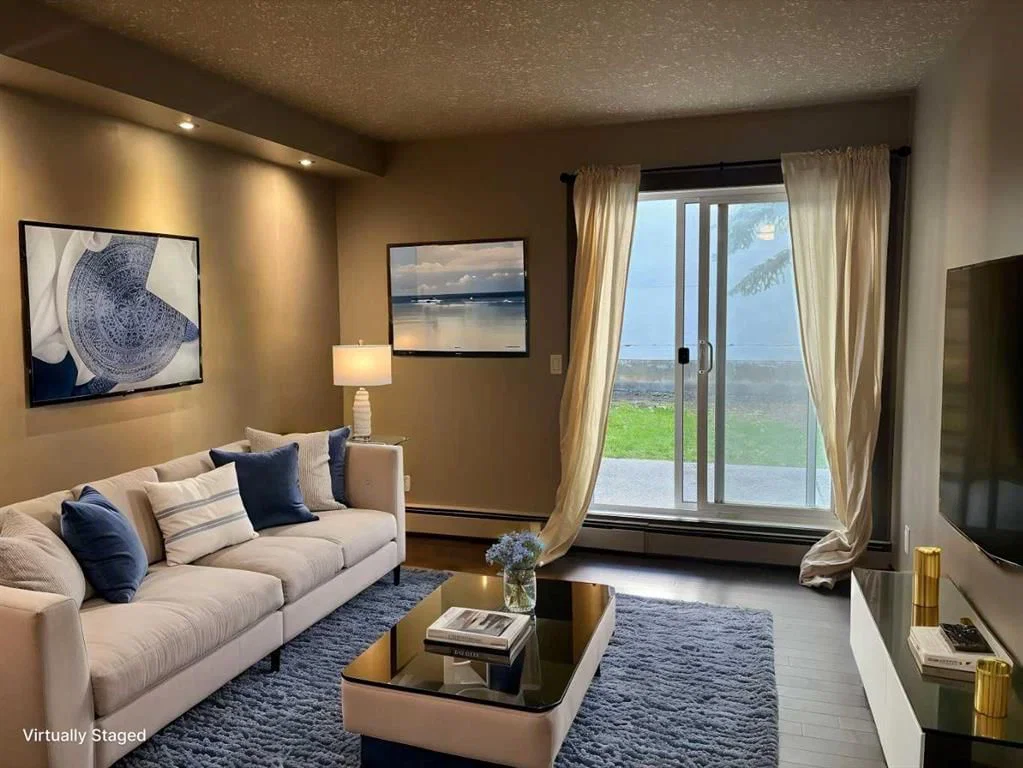
View all 19 photos
1
Bedrooms
1
Bathrooms
471
Sq ft
1977
Year built
$1,506
Property tax (2026)
$561
Condo / HOA fee /mo
$169,999
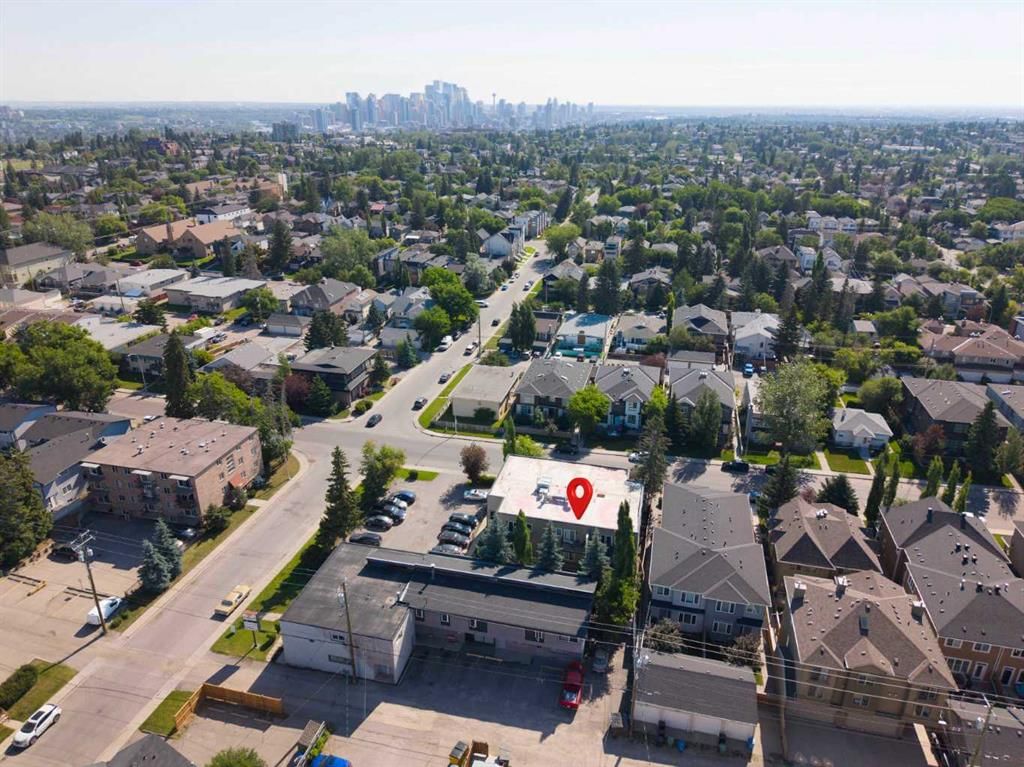
104, 2411 29 Street SW, Calgary T3E 2K3
Killarney/GlengarryActiveMLS® A2327864· 44 days on market
CalgaryListings Insight
This home at 104, 2411 29 Street SW is a 1-bedroom home with 1 bathroom. Built in 1977, it is located in the community of Killarney/Glengarry and offers 471 sq ft of living space above grade. Notable features include hardwood flooring. Condo fees are approximately $561/month, including heat and water. Before writing, ask about condo fees, reserve fund health, bylaws, insurance deductibles, and building history. MLS® A2327864.
This home at 104, 2411 29 Street SW is a 1-bedroom home with 1 bathroom. Built in 1977, it is located in the community of Killarney/Glengarry and offers 471 sq ft of living space above grade. Notable features include hardwood flooring. Condo fees are approximately $561/month, including heat and water. Before writing, ask about condo fees, reserve fund health, bylaws, insurance deductibles, and building history. MLS® A2327864.
Want to see this home?
Tour this home in person with a CalgaryListings REALTOR® and get straight answers before you decide.
Ask a Question About This ListingCalgary Listings Group · eXp RealtyHomeowners · Free & InstantThinking of selling?Curious what your own home could be worth? Get an instant, no-obligation estimate based on current market data.
Get an Instant Home Evaluation →About this property
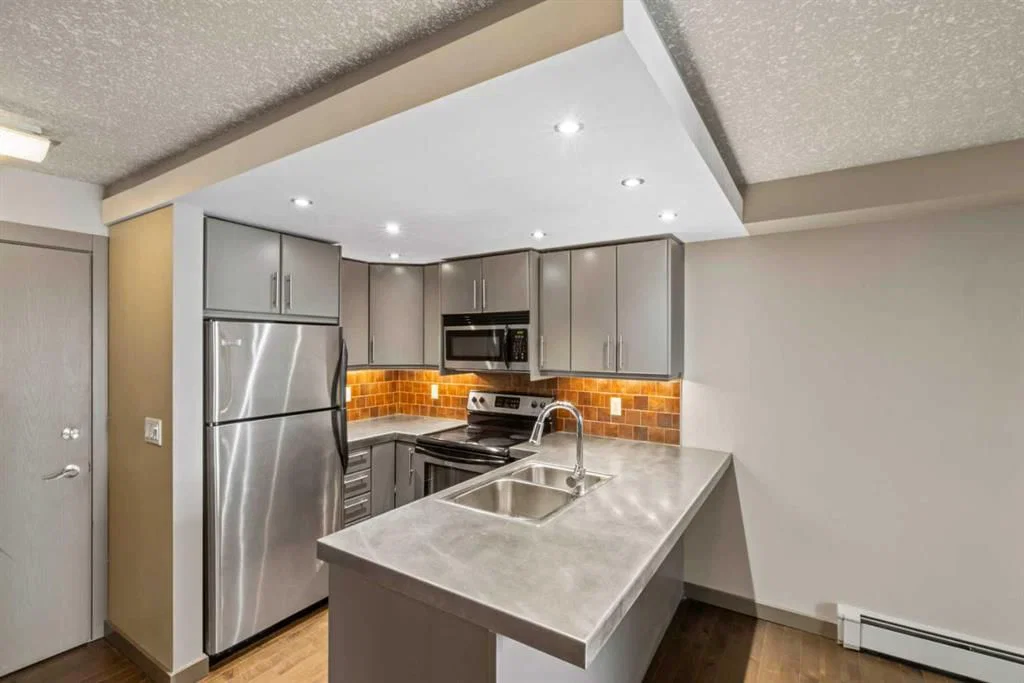
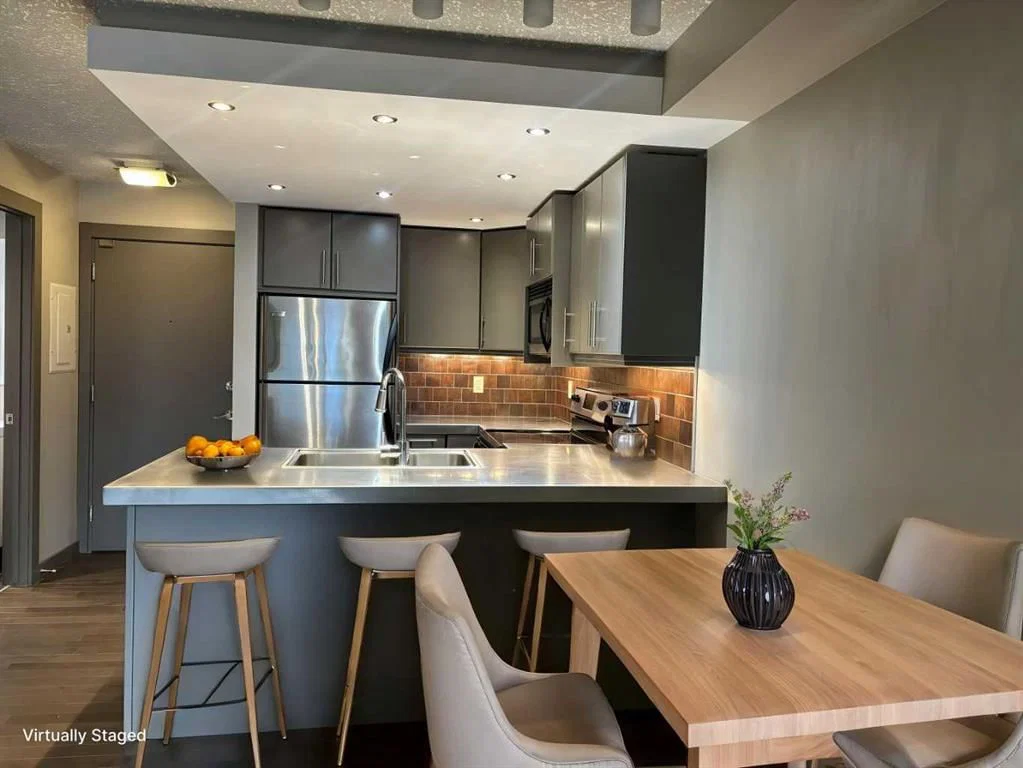
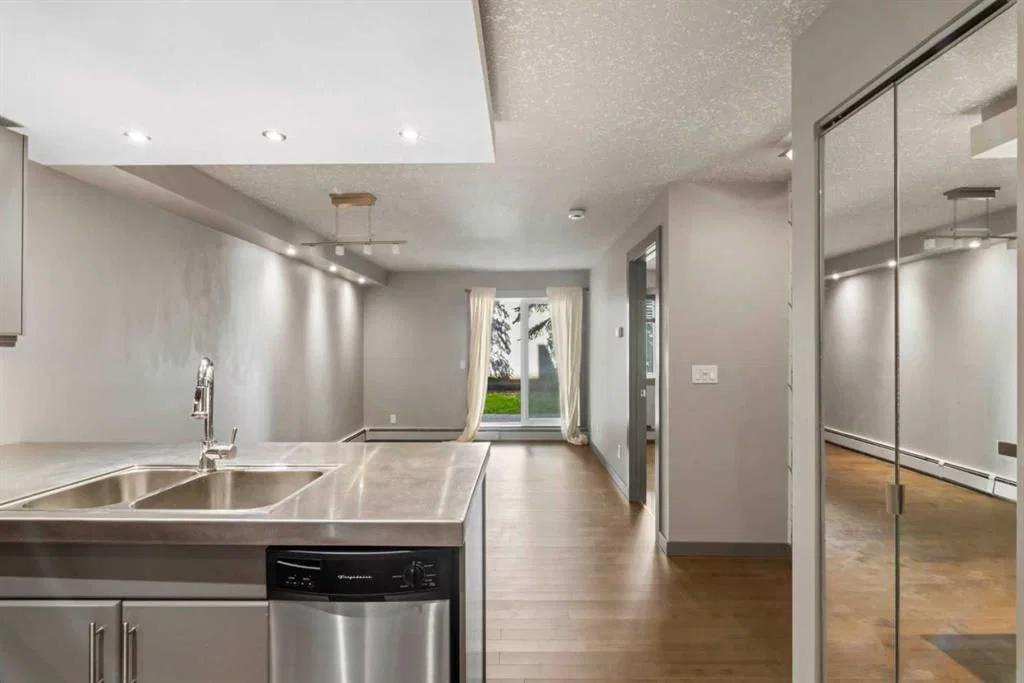
Stop renting and start building equity with this turnkey, dog-friendly 1-bedroom, 1-bathroom condo in the desirable inner-city community of Killarney/Glengarry. Perfectly positioned close to transit, shops, and dining, this efficiently designed home features stylish newer flooring, sleek metal countertops, an included parking stall, and an assigned storage unit. The true highlight is the rare, private ground-level attached backyard, a perfect oasis for pets, morning coffee, or summer BBQs. Offering unbeatable value, this property is an incredible opportunity for first-time buyers and savvy investors alike.
Property Taxes
$1,506/yr (2026)
Condo / HOA Fee
$561/mo
Listing Information
MLS® NumberA2327864
StatusActive
List Price$169, 999
Days on Market44 days
OccupancyVacant
Property Details
Property TypeApartment
Architectural StyleApartment-Single Level Unit
ZoningM-C1
Above-Grade Sq Ft471 sq ft
Year Built1977
Bedrooms1
Full Bathrooms1
Total Bathrooms1
Parking TypeAssigned, Stall
Interior
FlooringHardwood, Tile
Fireplaces0
HeatingBaseboard
Air ConditioningNone
Exterior & Parking
ExteriorStucco
RoofAsphalt/Gravel
Total Parking1
Parking TypeAssigned, Stall
Patio / DeckPatio
Site & Lot
Legal Description9011546;5
Inclusions
Dishwasher,Dryer,Electric Stove,Microwave Hood Fan,Refrigerator,Washer,Window Coverings
Condo Details
Unit Number104
Monthly Condo Fee$561/mo
Fee IncludesHeat · Water
Unit ExposureW
Building Stories3 storeys
Parking TypeAssigned, Stall
Pet PolicyRestrictions
Building AmenitiesParking · Storage
Room Dimensions
Main Level
4pc Bathroom9`0" × 4`11"
Bedroom - Primary9`0" × 11`2"
Kitchen10`4" × 7`9"
Dining Room12`10" × 4`6"
Living Room10`4" × 11`7"
Walk-In Closet6`6" × 6`11"
Property History
2024-01-01
Listed at $000,000
Status
2024-01-01
Listed at $000,000
Status
2024-01-01
Listed at $000,000
Status
This property has been listed 1 time before — see each asking price, what happened, and any sold prices.
Takes 10 seconds · no spam · instant access
What did similar homes here actually sell for?
CalgaryListings Group clients see recent sold prices and sale-to-list ratios for homes just like this one — plus smart matches and one-tap showing requests. Free with your client portal account.