View all 37 photos
3
Bedrooms
3
Bathrooms
1,350
Sq ft
1977
Year built
$2,856
Property tax (2026)
$487
Condo / HOA fee /mo
1
Garage
$440,000
12, 10001 Brookpark Boulevard SW, Calgary T2W 3E3
BraesideActiveMLS® A2327810· 51 days on market
CalgaryListings Insight
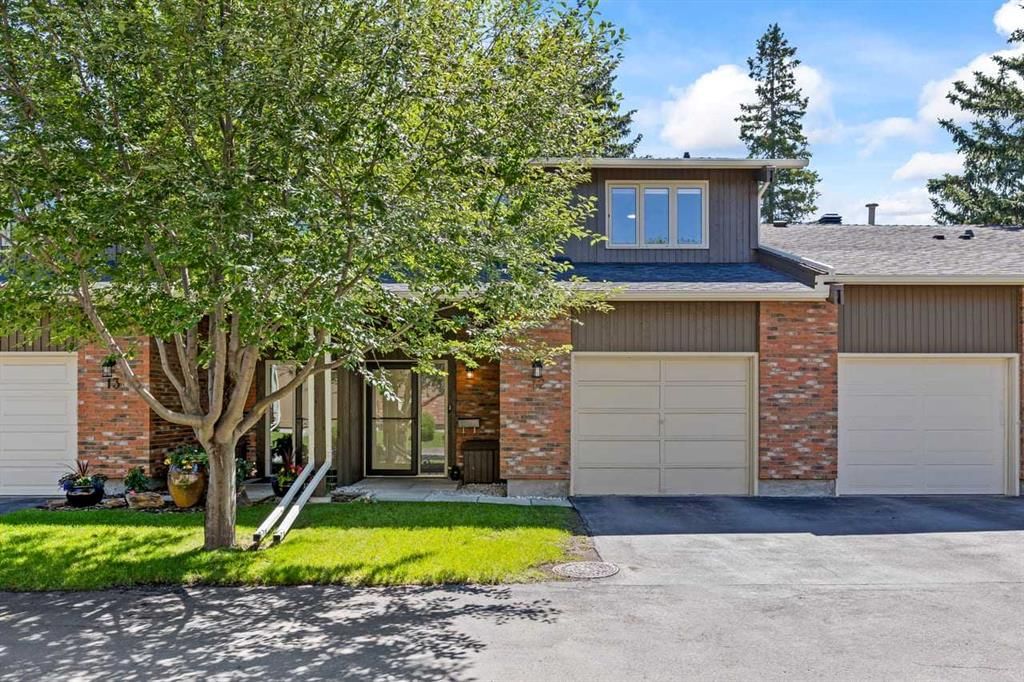
12, 10001 Brookpark Boulevard SW is a 3-bedroom home in the community of Braeside, built in 1977, offering 4 bathrooms and 1,350 sq ft of living space above grade. Highlights include a fully finished basement, a single attached garage, tile flooring, and a fireplace. Condo fees are approximately $487/month. For townhomes, review condo fees or HOA fees, exterior maintenance responsibilities, parking, pet rules, and resale fit. If rental income is part of the plan, verify suite legality, permits, insurance, lender treatment, and current lease details before removing conditions. MLS® A2327810.
12, 10001 Brookpark Boulevard SW is a 3-bedroom home in the community of Braeside, built in 1977, offering 4 bathrooms and 1,350 sq ft of living space above grade. Highlights include a fully finished basement, a single attached garage, tile flooring, and a fireplace. Condo fees are approximately $487/month. For townhomes, review condo fees or HOA fees, exterior maintenance responsibilities, parking, pet rules, and resale fit. If rental income is part of the plan, verify suite legality, permits, insurance, lender treatment, and current lease details before removing conditions. MLS® A2327810.
Want to see this home?
Tour this home in person with a CalgaryListings REALTOR® and get straight answers before you decide.
Ask a Question About This ListingCalgary Listings Group · eXp RealtyHomeowners · Free & InstantThinking of selling?Curious what your own home could be worth? Get an instant, no-obligation estimate based on current market data.
Get an Instant Home Evaluation →About this property
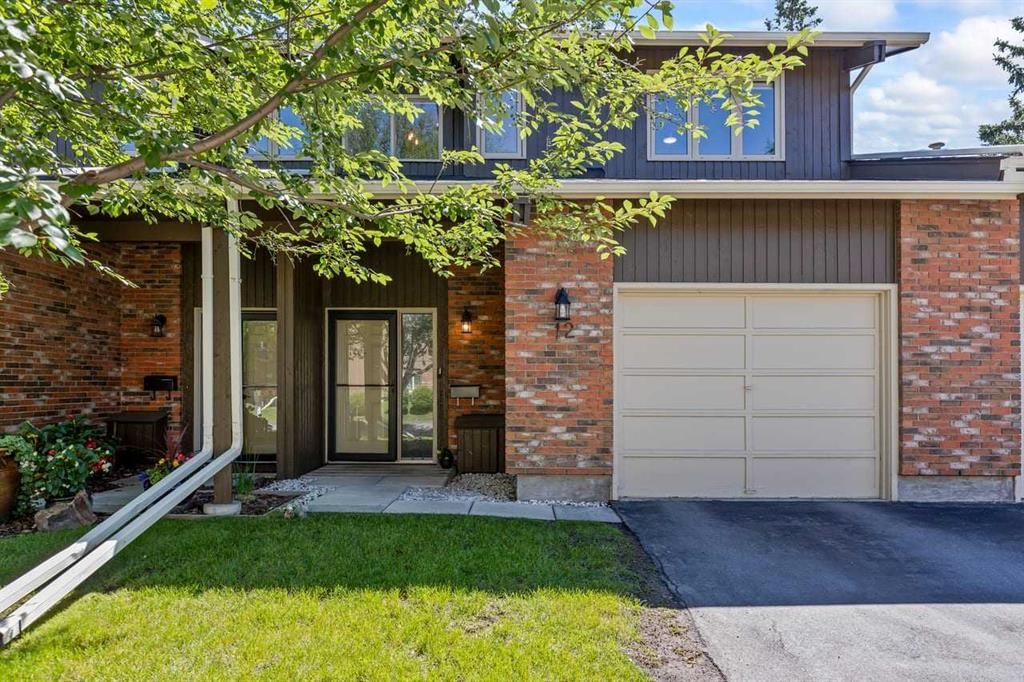
Open House Sat. 29 & Sun. 30 2-4 pm .. Just Reduced $20,000.00 Best Value! Vacant.. Welcome to this beautifully maintained three-bedroom townhome in the sought-after community of Braeside, offering the perfect blend of comfort, style, and convenience. Ideal for first-time buyers, young families, or those looking to downsize, this home features a private, low-maintenance backyard and an oversized attached garage.
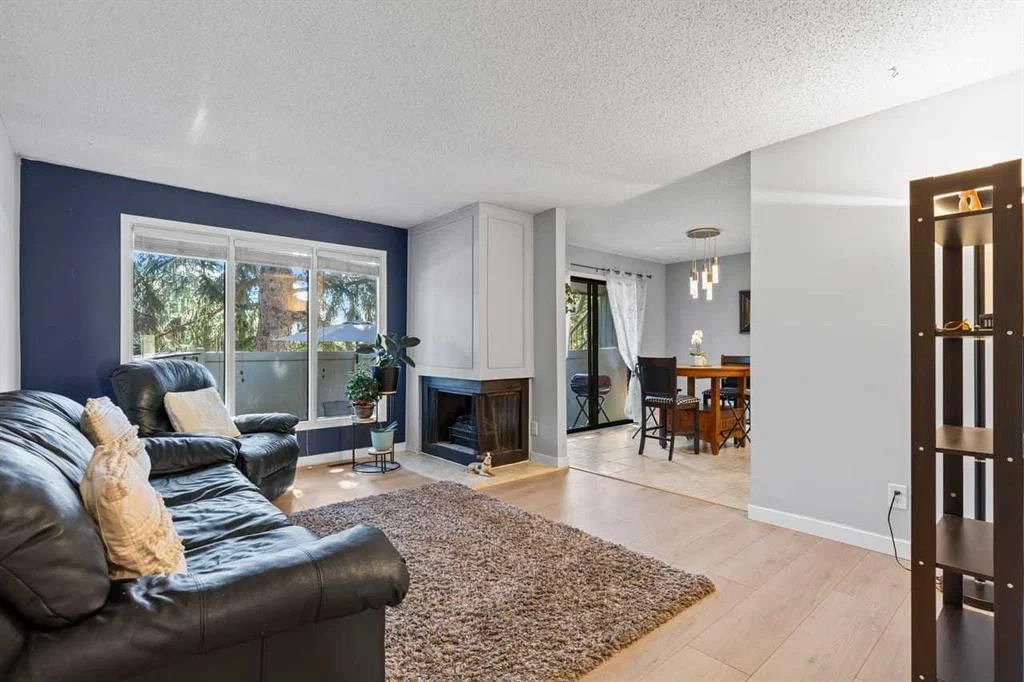
The beautifully renovated kitchen is sure to impress with modern white cabinetry, quartz countertops, a stylish backsplash, and stainless steel appliances. New wide-plank laminate flooring flows throughout the main level, creating a bright and contemporary feel. The open-concept layout is perfect for everyday living, family dinners, and entertaining, while the inviting living room offers a recently converted electric fireplace for cozy evenings at home. Also a 2pc Powder room on main.
Step outside to your own private outdoor retreat featuring maintenance-free artificial turf, a spacious patio, and newer fencing—an ideal setting for summer barbecues, relaxing, or entertaining guests.
Upstairs, the spacious primary bedroom (accommodates a king size bed) includes a beautifully renovated two-piece ensuite with a quartz vanity, and a generous closet. Two additional bedrooms and an updated four-piece bathroom with a new vanity, lighting, and fixtures complete the upper level. A bright office or study nook provides the perfect workspace for those working from home.
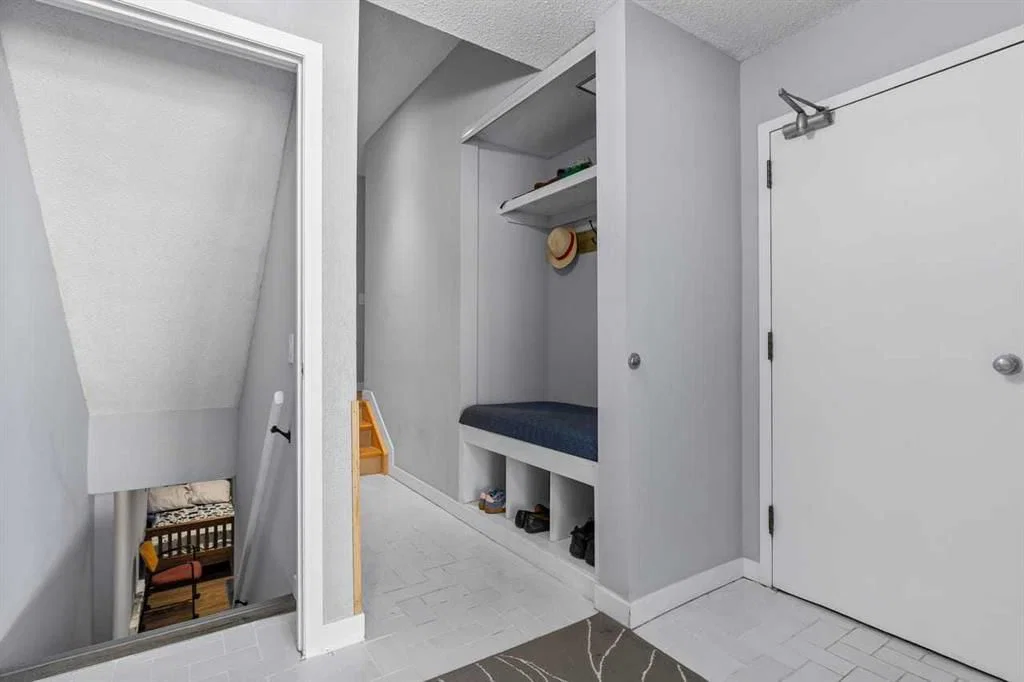
The professionally finished lower level adds valuable living space with laminate flooring and pot lighting throughout, making it ideal as a family room, children’s play area, home gym, or media room.
Additional upgrades include fresh paint throughout, creating a move-in-ready home you’ll appreciate from the moment you arrive.
The oversized attached garage provides exceptional storage and comfortably accommodates a full-size pickup, making it both practical and versatile.
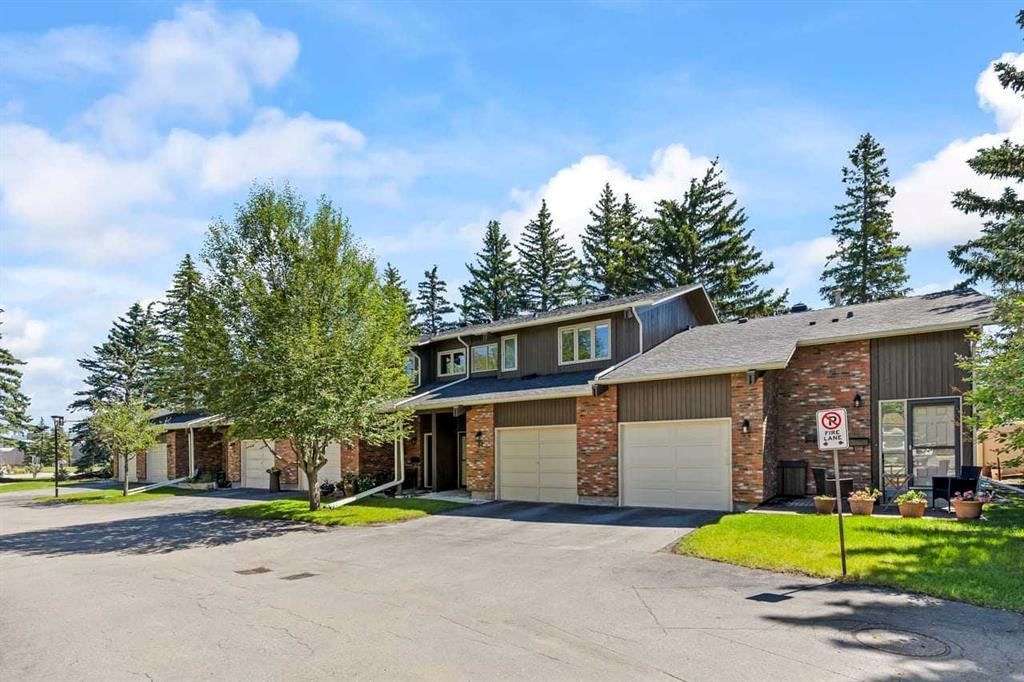
This well-managed complex has undergone numerous exterior improvements, including newer roofing, exterior paint, and fencing. Nine visitor parking stalls—including five conveniently located directly across from the unit—make hosting family and friends effortless.
Ideally situated in the heart of Braeside, you’ll enjoy quick access to downtown in approximately 15 minutes, excellent schools, walking and cycling pathways, parks, shopping, transit, and the Southland Leisure Centre, Quick access to Stoney Trail and The Glenmore Reservoir.
Move in and enjoy everything this exceptional home has to offer.
Property Taxes
$2,856/yr (2026)
Condo / HOA Fee
$486.93/mo
Listing Information
MLS® NumberA2327810
StatusActive
List Price$440, 000
Days on Market51 days
OccupancyVacant
Property Details
Property TypeRow/Townhouse
Architectural Style2 Storey
ZoningM-C1
Above-Grade Sq Ft1, 350 sq ft
Year Built1977
Bedrooms3
Full Bathrooms3
Half Bathrooms2
Total Bathrooms4
Parking TypeOversized, Single Garage Attached
Interior
BasementFull, Finished, None, Other
FlooringCarpet, Ceramic Tile, Laminate
Fireplaces1
HeatingForced Air
Air ConditioningNone
Exterior & Parking
ExteriorWood Frame, Wood Siding
RoofAsphalt
FoundationPoured Concrete
Garage Spaces1
Total Parking2
Parking TypeOversized, Single Garage Attached
Patio / DeckDeck
Site & Lot
Lot FeaturesLandscaped, Private
Legal Description7810487
Inclusions
Electric Stove,Garage Control(s),Microwave,Range Hood,Refrigerator,Washer/Dryer,Window Coverings
Condo Details
Unit Number12
Monthly Condo Fee$486.93/mo
Unit ExposureW
Parking TypeOversized, Single Garage Attached
Pet PolicyYes
Building AmenitiesParking · Snow Removal · Visitor Parking
Room Dimensions
Main Level
Dining Room11`3" × 9`1"
Kitchen11`1" × 7`10"
Living Room15`8" × 12`2"
2pc Bathroom5`4" × 5`1"
Second Level
Bedroom - Primary14`0" × 11`1"
Bedroom11`7" × 11`1"
Bedroom13`7" × 9`11"
4pc Bathroom8`8" × 5`3"
2pc Ensuite bath5`4" × 5`1"
Lower Level
Game Room22`8" × 15`5"
Laundry9`7" × 5`8"
Property History
2024-01-01
Listed at $000,000
Status
2024-01-01
Listed at $000,000
Status
2024-01-01
Listed at $000,000
Status
This property has been listed 3 times before — see each asking price, what happened, and any sold prices.
Takes 10 seconds · no spam · instant access
What did similar homes here actually sell for?
CalgaryListings Group clients see recent sold prices and sale-to-list ratios for homes just like this one — plus smart matches and one-tap showing requests. Free with your client portal account.