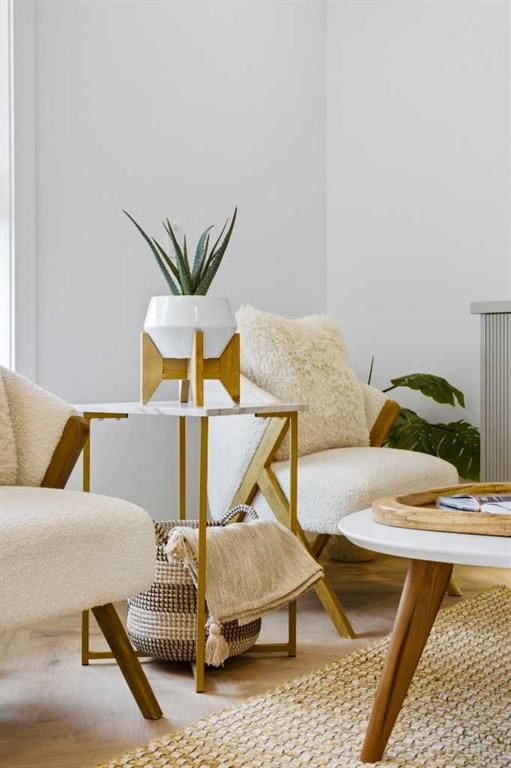
View all 47 photos
3
Bedrooms
4
Bathrooms
1,209
Sq ft
2025
Year built
$200
Condo / HOA fee /mo
1
Garage
36
Lot sq ft
$759,900
2, 1524 29 Avenue SW, Calgary T2T 1M3
South CalgaryActiveMLS® A2327689· 51 days on market
CalgaryListings Insight
Welcome to 2, 1524 29 Avenue SW — a 3-bedroom home built in 2025, featuring 4.5 bathrooms in the community of South Calgary, with 1,209 sq ft of living space above grade. Additional features include a finished walkout basement, a single detached garage, vinyl plank flooring, and air conditioning. Condo fees are approximately $200/month, including parking. For townhomes, review condo fees or HOA fees, exterior maintenance responsibilities, parking, pet rules, and resale fit. If rental income is part of the plan, verify suite legality, permits, insurance, lender treatment, and current lease details before removing conditions. MLS® A2327689.
Welcome to 2, 1524 29 Avenue SW — a 3-bedroom home built in 2025, featuring 4.5 bathrooms in the community of South Calgary, with 1,209 sq ft of living space above grade. Additional features include a finished walkout basement, a single detached garage, vinyl plank flooring, and air conditioning. Condo fees are approximately $200/month, including parking. For townhomes, review condo fees or HOA fees, exterior maintenance responsibilities, parking, pet rules, and resale fit. If rental income is part of the plan, verify suite legality, permits, insurance, lender treatment, and current lease details before removing conditions. MLS® A2327689.
Want to see this home?
Tour this home in person with a CalgaryListings REALTOR® and get straight answers before you decide.
Ask a Question About This ListingCalgary Listings Group · eXp RealtyHomeowners · Free & InstantThinking of selling?Curious what your own home could be worth? Get an instant, no-obligation estimate based on current market data.
Get an Instant Home Evaluation →About this property
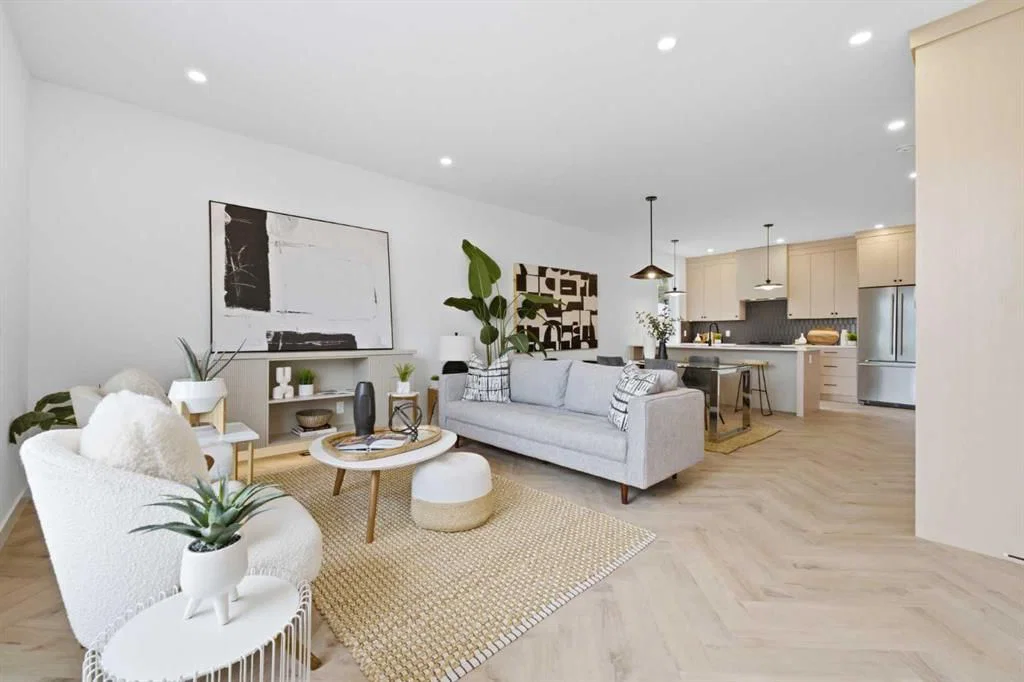
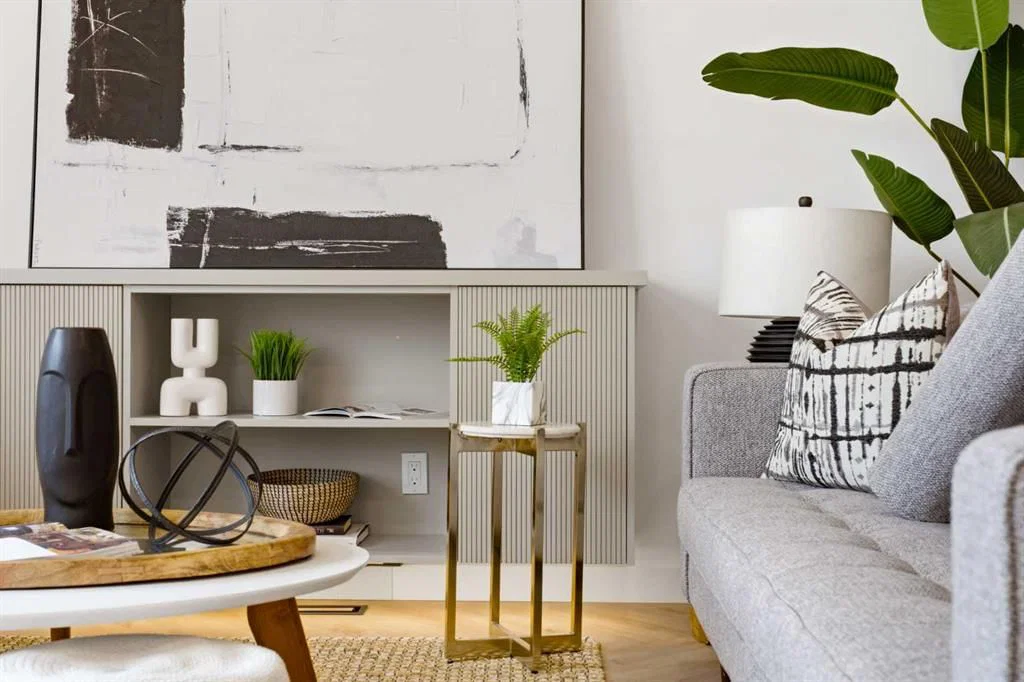
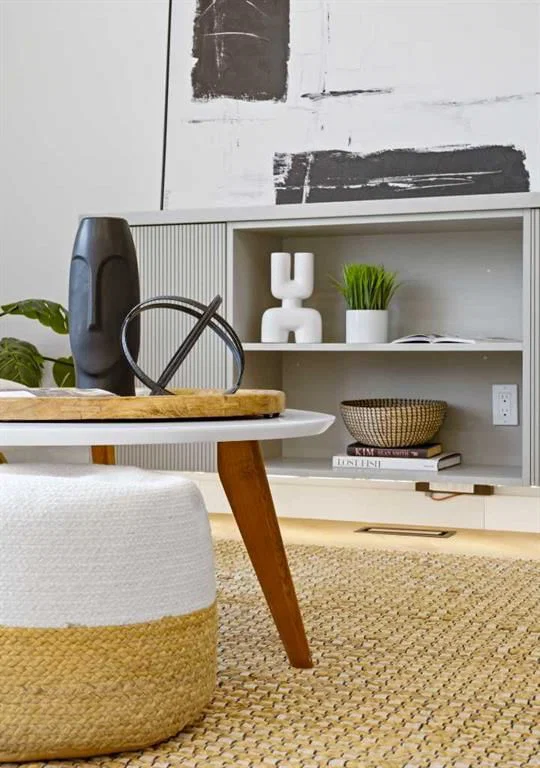
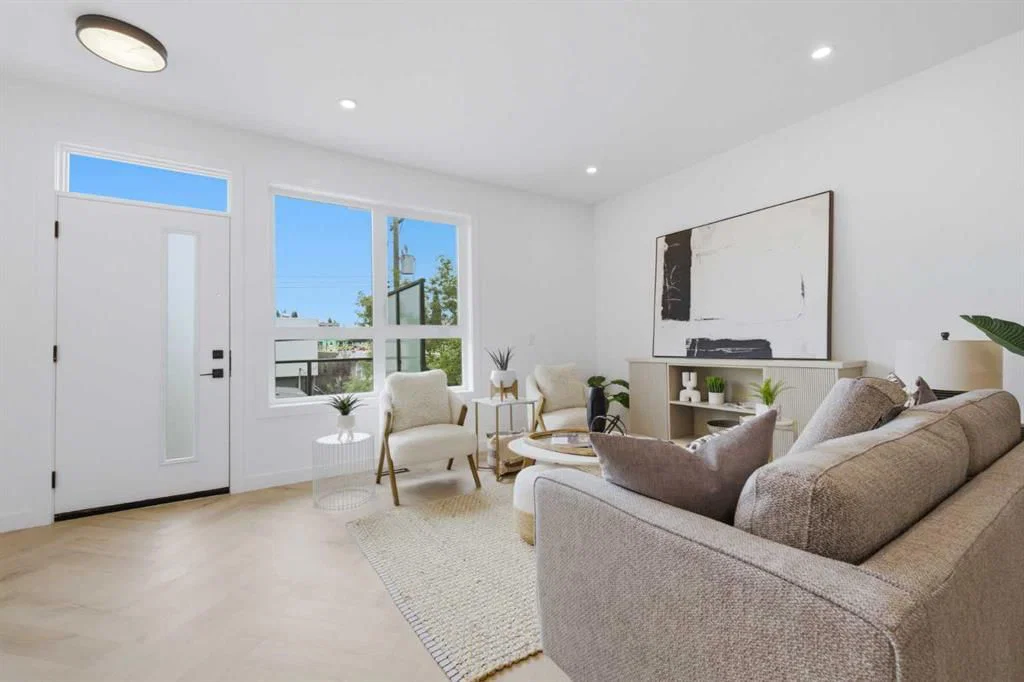
Move into the heart of South Calgary today with this brand-new, walkout townhome that perfectly blends luxury, location, and low-maintenance living! Thoughtfully designed w/ 3 beds, 2.5 baths, and a LEGAL 1 BED SUITE (approved by the city), this is inner-city living without compromise! The interiors strike a perfect balance between modern luxury & livable design. Find high-end finishes that are rare to find at this price point — blonde wood tones, sleek custom cabinetry, and modern & thoughtful tile. Designer hardware, mid-century inspired embellishments, and a clean neutral palette give this space a fresh, elevated vibe. The kitchen is the heart of the home, designed w/ both form and function in mind. A large quartz island anchors the space w/ bar seating for casual meals or morning coffee. There's a full stainless steel appliance package, generous cabinetry, and a stylish backsplash that adds just the right amount of visual interest. It's open to the dining area and spacious living room & balcony, creating the perfect layout for hosting or just relaxing at home. And don’t forget the upscale powder room, complete w/ designer lighting. Upstairs, the primary suite feels like a boutique hotel retreat w/ a PRIVATE BALCONY, a large walk-in closet, and a modern 3-pc ensuite w/ a fully tiled walk-in shower. Two additional bedrooms and a full bathroom give you space for guests, kids, or home office! And yes, there's a laundry room upstairs, tucked conveniently between bedrooms. Downstairs is perfectly set up for a mortgage helper, additional income generator, or the perfect spot for multi-generational living w/ a LEGAL 1-BED SUITE (approved by the city). The modern touches flow into this space as well, w/ an open kitchen & living room space w/ ceiling-height cabinetry, stainless steel appliances, and quartz countertops, complete w/ separate laundry, a great-sized bedroom, and a full 4-pc bathroom. There is a separate entrance to the suite, as well as access from the main home to the suite for complete ease of use. The suite also boasts a private deck. The low-maintenance landscaping and a detached garage at the back are a serious bonus in the inner city. The backyard also features upright bike racks & secure CycleSafe lockers for added convenience. You’re tucked into a tree-lined street in South Calgary, but just a short stroll to absolutely everything. Our Daily Brett and South Calgary Pool & library are just at the end of the street, cSPACE King Edward’s arts & community programming is just a few blocks over, and all the everyday amenities in Marda Loop are w/in walking distance — Blush Lane Organic Market, Safeway, Shoppers, fitness studios, and an incredible lineup of restaurants. You’re minutes from 17th Ave’s restaurants & nightlife, and a quick commute to downtown! Whether you're looking for a stylish new home in an established neighbourhood or a long-term rental property w/ strong demand, this unit is an incredible opportunity! *pictures from show suite*
Condo / HOA Fee
$200/mo
Listing Information
MLS® NumberA2327689
StatusActive
List Price$759, 900
Days on Market51 days
OccupancyNew; Never Occupied
Property Details
Property TypeRow/Townhouse
Architectural Style2 Storey, Attached-Front/Back
ZoningM-CG
Above-Grade Sq Ft1, 209 sq ft
Year Built2025
Bedrooms3
Full Bathrooms4
Half Bathrooms1
Total Bathrooms4.5
Parking Type220 Volt Wiring, Oversized, Single Garage Detached
Interior
BasementFull, Finished, Walk Out
FlooringCeramic Tile, Vinyl Plank
Fireplaces0
HeatingForced Air
Air ConditioningNone, Other
Exterior & Parking
ExteriorConcrete, Metal Siding, Stucco
RoofAsphalt
FoundationPoured Concrete
Garage Spaces1
Total Parking1
Parking Type220 Volt Wiring, Oversized, Single Garage Detached
Patio / DeckBalcony(s), Patio
Site & Lot
Lot Size36 sq ft
Lot Width3.81
Lot FeaturesBack Lane, Landscaped
Legal Description4479P
Inclusions
Central Air Conditioner,Dishwasher,Electric Range,Garage Control(s),Gas Range,Microwave,Microwave Hood Fan,Range Hood,Refrigerator,Washer/Dryer Stacked
Condo Details
Unit Number2
Monthly Condo Fee$200/mo
Fee IncludesParking
Parking Type220 Volt Wiring, Oversized, Single Garage Detached
Pet PolicyRestrictions
Building AmenitiesBicycle Storage · Laundry · Parking · Snow Removal · Trash
Room Dimensions
Main Level
Living Room16`2" × 14`11"
Kitchen14`5" × 9`3"
Dining Room14`5" × 7`9"
2pc Bathroom
Second Level
Bedroom - Primary13`10" × 9`7"
Walk-In Closet8`7" × 4`2"
Bedroom11`4" × 8`5"
Bedroom9`8" × 9`9"
Laundry3`6" × 2`11"
4pc Bathroom
3pc Ensuite bath
Basement Level
Bedroom10`4" × 10`1"
Kitchen10`8" × 6`9"
Living Room18`0" × 8`4"
Furnace/Utility Room7`4" × 5`1"
4pc Bathroom
Property History
No previous MLS® listings on record for this property — this appears to be its first time offered. Want to know how often homes nearby change hands? Ask our team.
What did similar homes here actually sell for?
CalgaryListings Group clients see recent sold prices and sale-to-list ratios for homes just like this one — plus smart matches and one-tap showing requests. Free with your client portal account.