View all 48 photos
2
Bedrooms
2
Bathrooms
924
Sq ft
2007
Year built
$1,978
Property tax (2026)
$601
Condo / HOA fee /mo
$312,500
201, 162 Country Village Circle NE, Calgary T3K 0E6
Country Hills VillageActiveMLS® A2327635· 51 days on market
CalgaryListings Insight
Tucked into the community of Country Hills Village, this 2-bedroom home at 201, 162 Country Village Circle NE was built in 2007 and includes 2 bathrooms and 924 sq ft of living space above grade. Additional features include tile flooring and air conditioning. Condo fees are approximately $601/month, including heat and water. Before writing, ask about condo fees, reserve fund health, bylaws, insurance deductibles, and building history. If rental income is part of the plan, verify suite legality, permits, insurance, lender treatment, and current lease details before removing conditions. MLS® A2327635.
Tucked into the community of Country Hills Village, this 2-bedroom home at 201, 162 Country Village Circle NE was built in 2007 and includes 2 bathrooms and 924 sq ft of living space above grade. Additional features include tile flooring and air conditioning. Condo fees are approximately $601/month, including heat and water. Before writing, ask about condo fees, reserve fund health, bylaws, insurance deductibles, and building history. If rental income is part of the plan, verify suite legality, permits, insurance, lender treatment, and current lease details before removing conditions. MLS® A2327635.
Want to see this home?
Tour this home in person with a CalgaryListings REALTOR® and get straight answers before you decide.
Ask a Question About This ListingCalgary Listings Group · eXp RealtyHomeowners · Free & InstantThinking of selling?Curious what your own home could be worth? Get an instant, no-obligation estimate based on current market data.
Get an Instant Home Evaluation →About this property
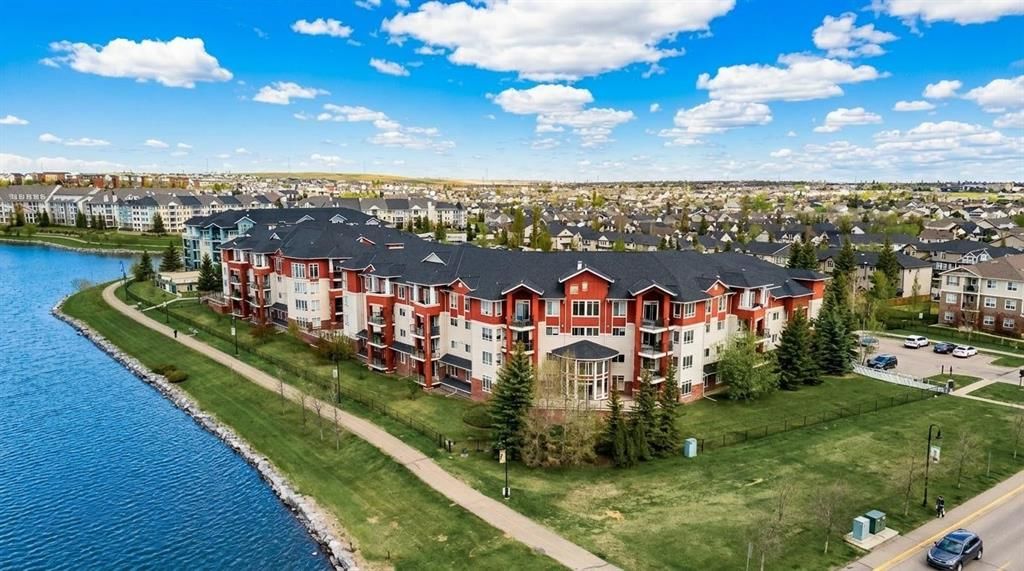
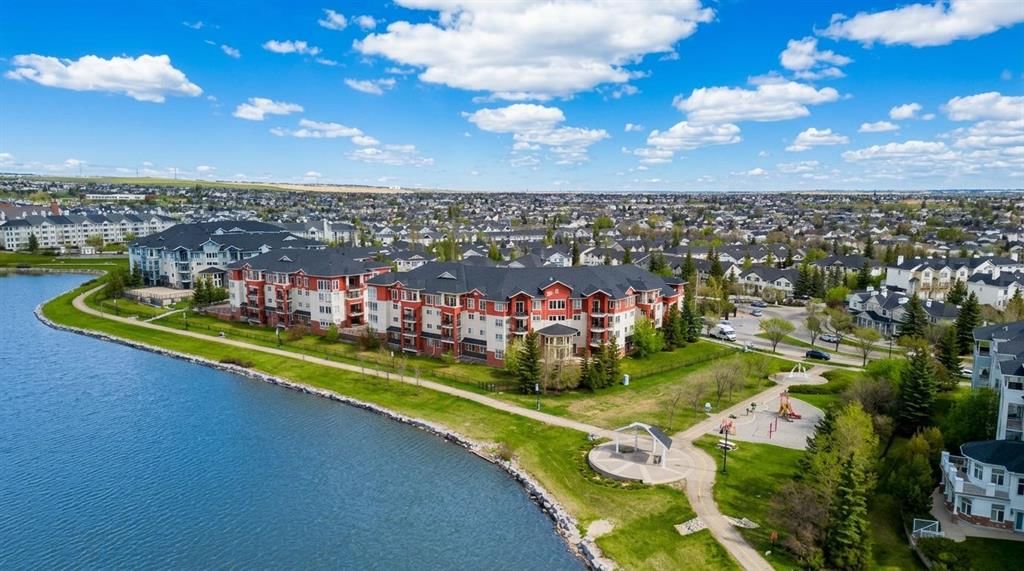
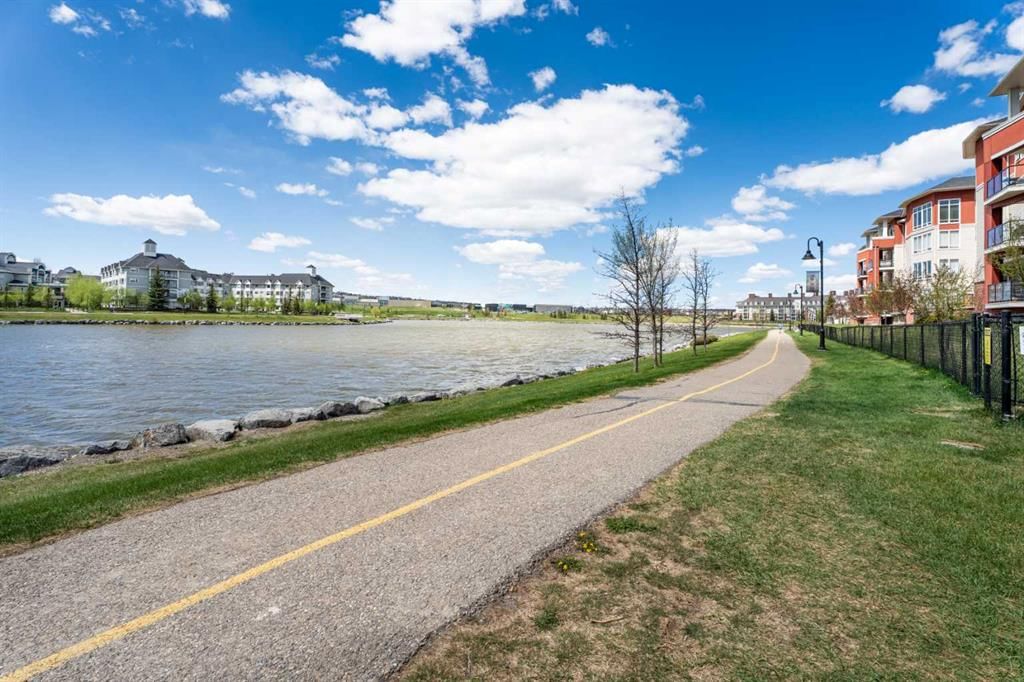
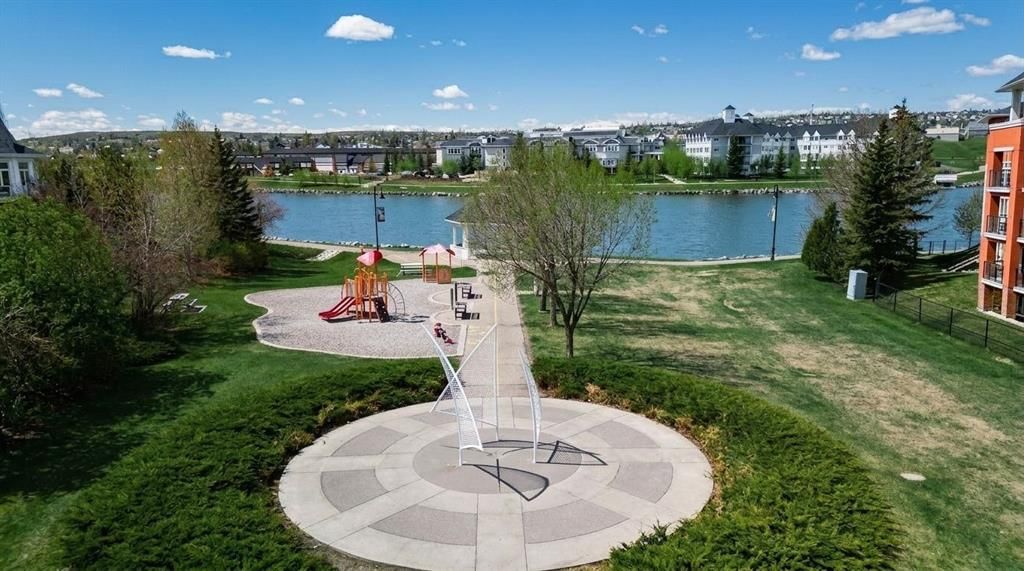
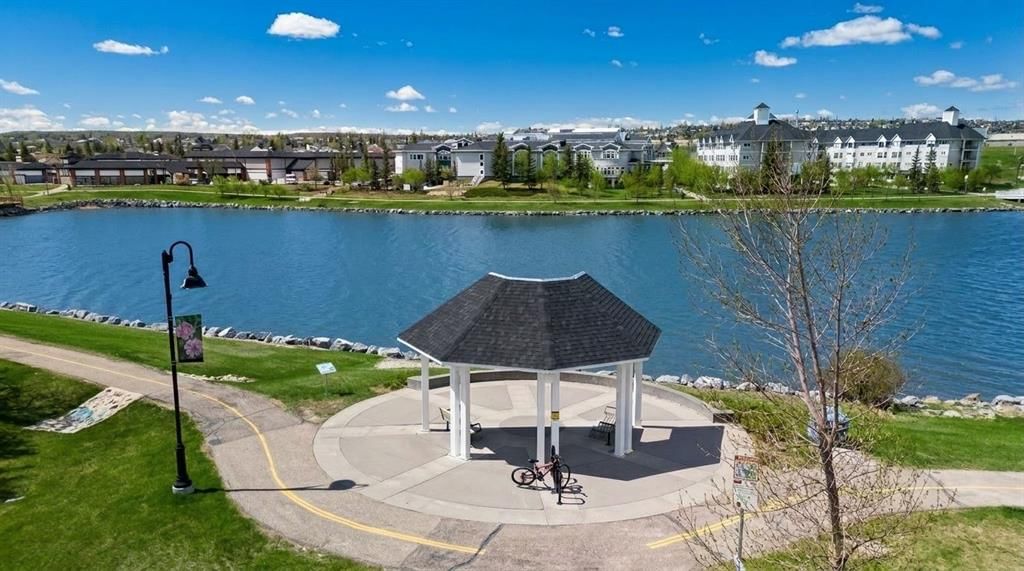
Welcome to this well-maintained condo offering a functional layout, comfortable living spaces, and an unbeatable location right next to the scenic Country Hills Village Pond. Freshly painted prior to listing, the unit shows beautifully and is move-in ready. As you step inside, you're greeted by a convenient coat closet and a laundry room that doubles as extra storage. The hallway features a built-in desk area, perfect for working from home or keeping life organized. The kitchen comes equipped with a pantry, breakfast bar, microwave hood fan, dishwasher, and a brand new stainless steel electric stove and refrigerator, and flows into a separate dining room. From there, step into the large, bright living room that opens up to the covered balcony at the end, the ideal spot to relax, entertain, or enjoy your morning coffee. Down the hall, the large primary suite features a walk-in closet and a private 4-piece ensuite. The second bedroom is conveniently located near a 3-piece bathroom with a walk-in shower. Enjoy central air with three mini-splits, offering temperature controls in both bedrooms and the living room area. One of the standout features of this home is a rare two titled parking stalls. The underground stall is oversized and located right across from the elevator doors, no long walks with groceries, and the surface stall is just steps from the front door. Residents also enjoy bicycle storage, a storage room, and a charming outdoor gazebo. This is a pet-friendly building with quick possession available. Just a short walk to Country Village Shopping Centre, with easy access to Country Hills Boulevard and Deerfoot Trail. Enjoy the pathway system around the pond, perfect for morning walks, evening strolls, or letting the dog stretch their legs. See the virtual tour in the links. Book your exclusive tour today!
Property Taxes
$1,978/yr (2026)
Condo / HOA Fee
$600.89/mo
Listing Information
MLS® NumberA2327635
StatusActive
List Price$312, 500
Days on Market51 days
OccupancyOwner
Property Details
Property TypeApartment
Architectural StyleApartment-Single Level Unit
ZoningDC (pre 1P2007)
Above-Grade Sq Ft924 sq ft
Year Built2007
Bedrooms2
Full Bathrooms2
Total Bathrooms2
Parking TypeParkade, Titled
Interior
FlooringCarpet, Linoleum, Tile
Fireplaces0
HeatingBaseboard
Air ConditioningWall Unit(s)
Exterior & Parking
ExteriorVinyl Siding, Wood Frame
Total Parking2
Parking TypeParkade, Titled
Patio / DeckBalcony(s)
Site & Lot
Legal Description0814264;250
Inclusions
Dishwasher,Dryer,Electric Range,Microwave Hood Fan,Refrigerator,Washer,Window Coverings
Condo Details
Unit Number201
Monthly Condo Fee$600.89/mo
Fee IncludesHeat · Water
Unit ExposureN
Building Stories4 storeys
Parking TypeParkade, Titled
Pet PolicyRestrictions, Yes
Building AmenitiesBicycle Storage · Gazebo · Secured Parking
Room Dimensions
Main Level
3pc Bathroom5`9" × 8`7"
4pc Ensuite bath5`9" × 8`7"
Bedroom16`4" × 12`10"
Dining Room7`2" × 8`5"
Kitchen10`9" × 8`0"
Living Room13`2" × 9`3"
Bedroom - Primary18`5" × 10`0"
Property History
2024-01-01
Listed at $000,000
Status
2024-01-01
Listed at $000,000
Status
2024-01-01
Listed at $000,000
Status
This property has been listed 2 times before — see each asking price, what happened, and any sold prices.
Takes 10 seconds · no spam · instant access
What did similar homes here actually sell for?
CalgaryListings Group clients see recent sold prices and sale-to-list ratios for homes just like this one — plus smart matches and one-tap showing requests. Free with your client portal account.