View all 45 photos
2
Bedrooms
2
Bathrooms
1,055
Sq ft
2006
Year built
$2,782
Property tax (2026)
$583
Condo / HOA fee /mo
$455,000
233, 20 Discovery Ridge Close SW, Calgary T3H 5X4
Discovery RidgeActiveMLS® A2327336· 44 days on market
CalgaryListings Insight
Set in Discovery Ridge, 233, 20 Discovery Ridge Close SW is a 2-bedroom home built in 2006, offering 2 bathrooms and 1,055 sq ft of living space above grade. This home also offers hardwood flooring, a fireplace, and air conditioning. Condo fees are approximately $583/month, including heat, water, electricity, and parking. Before writing, ask about condo fees, reserve fund health, bylaws, insurance deductibles, and building history. If rental income is part of the plan, verify suite legality, permits, insurance, lender treatment, and current lease details before removing conditions. MLS® A2327336.
Set in Discovery Ridge, 233, 20 Discovery Ridge Close SW is a 2-bedroom home built in 2006, offering 2 bathrooms and 1,055 sq ft of living space above grade. This home also offers hardwood flooring, a fireplace, and air conditioning. Condo fees are approximately $583/month, including heat, water, electricity, and parking. Before writing, ask about condo fees, reserve fund health, bylaws, insurance deductibles, and building history. If rental income is part of the plan, verify suite legality, permits, insurance, lender treatment, and current lease details before removing conditions. MLS® A2327336.
Want to see this home?
Tour this home in person with a CalgaryListings REALTOR® and get straight answers before you decide.
Ask a Question About This ListingCalgary Listings Group · eXp RealtyHomeowners · Free & InstantThinking of selling?Curious what your own home could be worth? Get an instant, no-obligation estimate based on current market data.
Get an Instant Home Evaluation →About this property
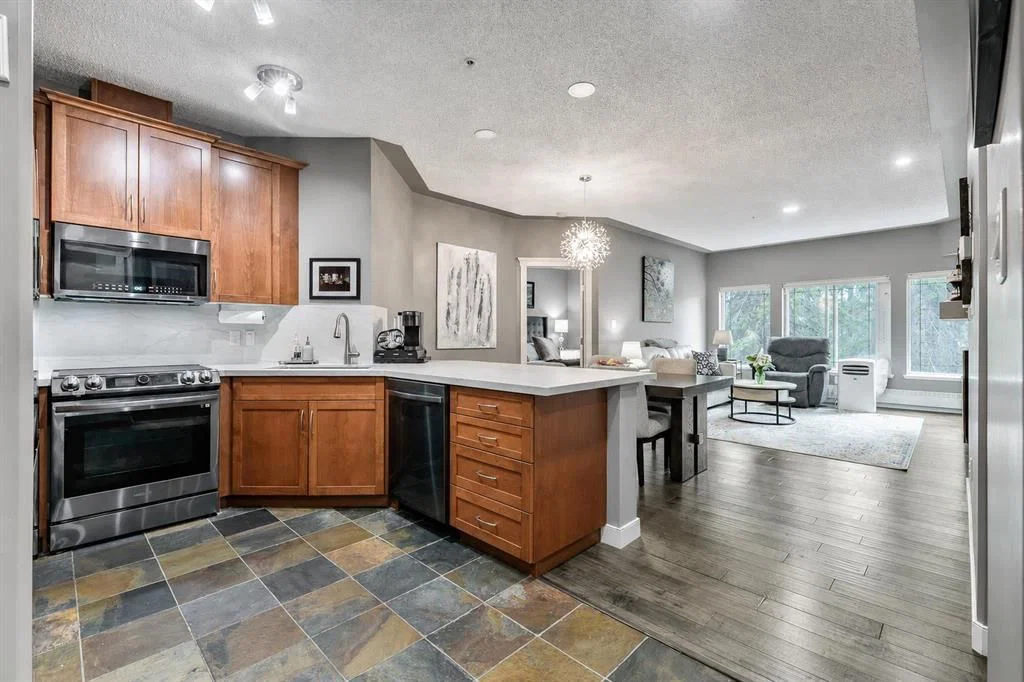
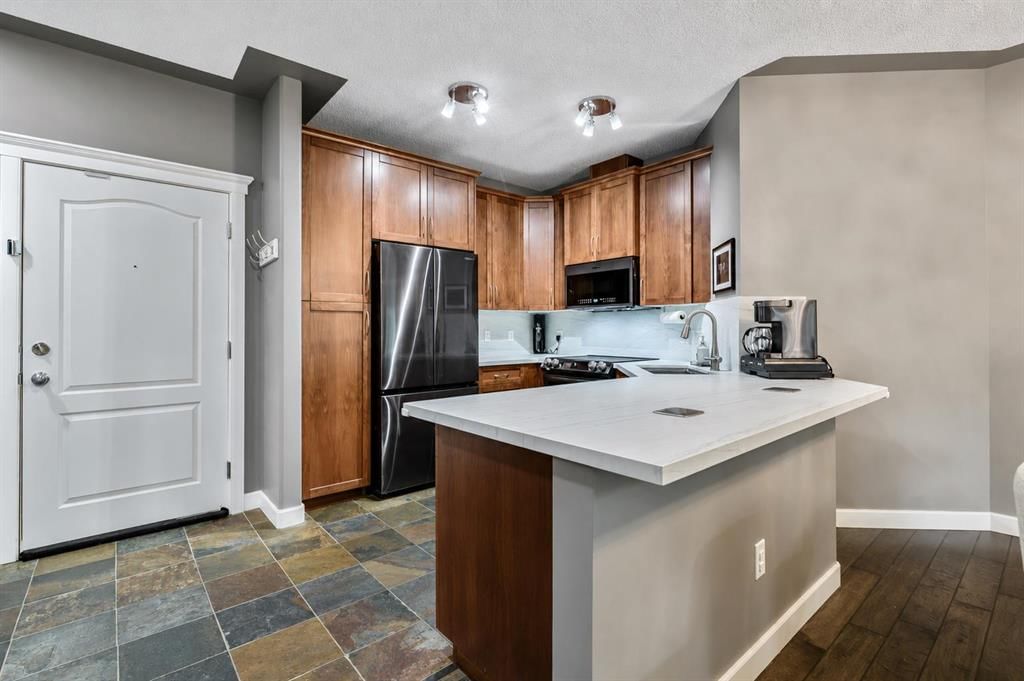
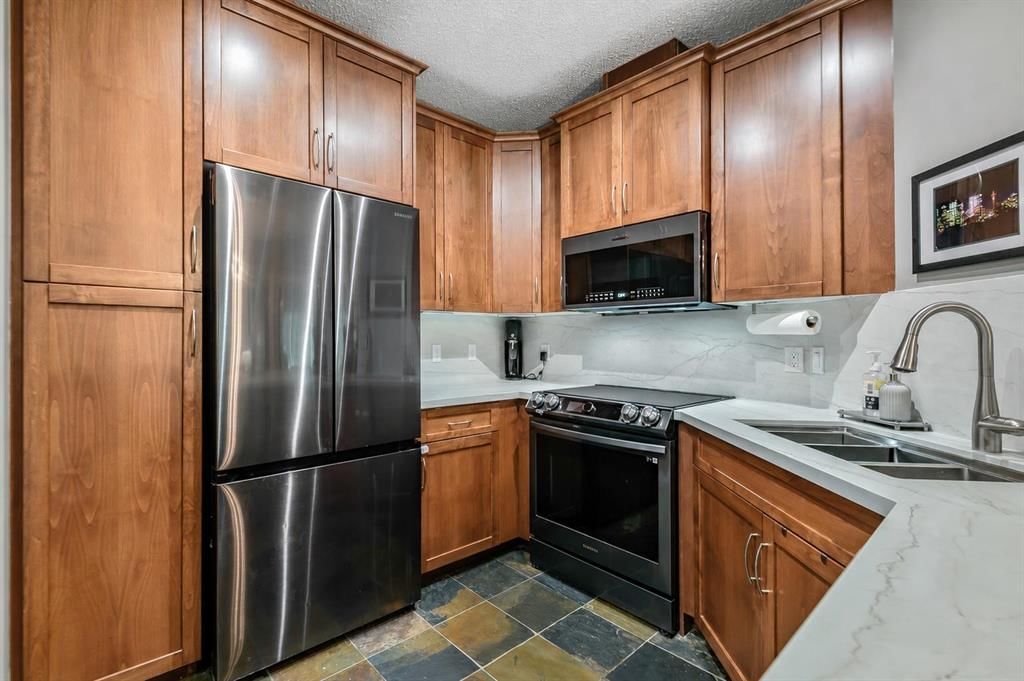
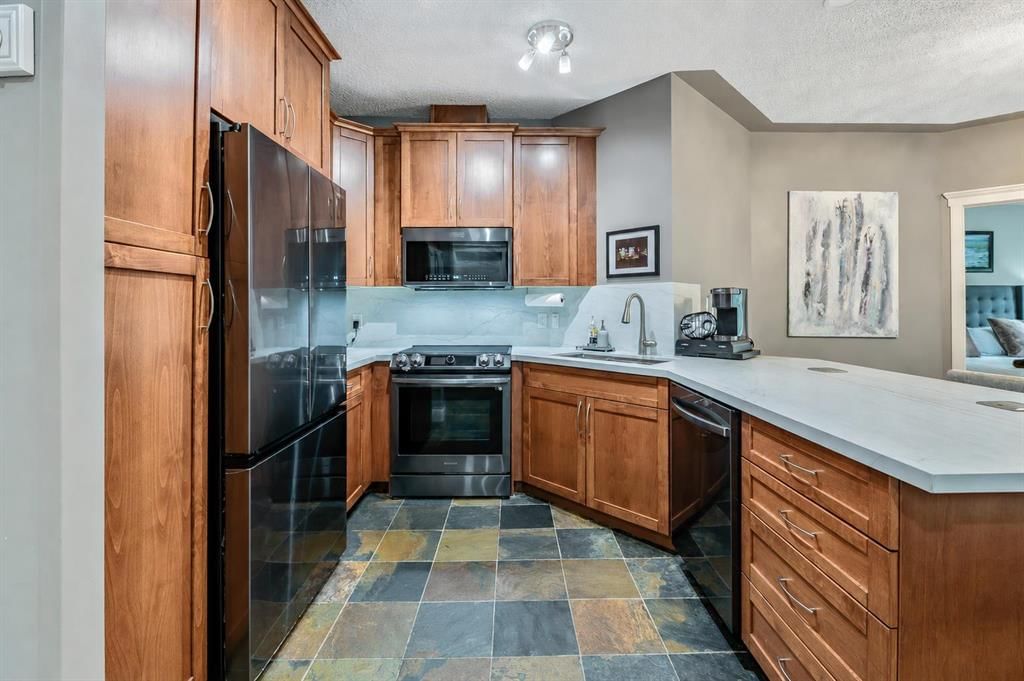
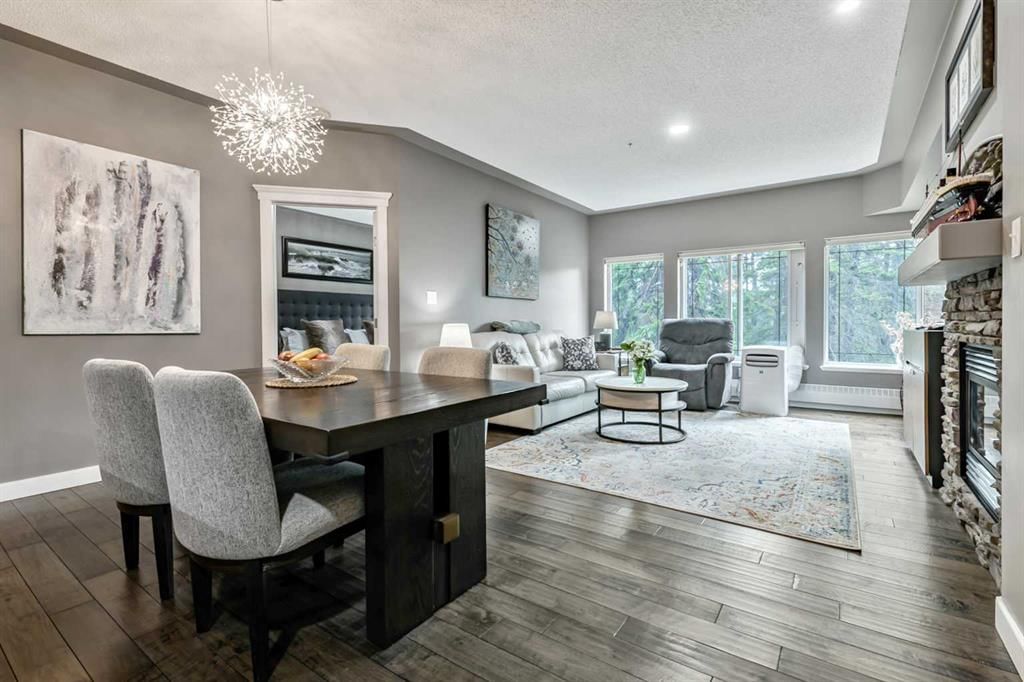
Welcome to this beautifully updated 2-bedroom, 2-bathroom residence in the sought-after community of Discovery Ridge, offering 1,055 sq. ft. of thoughtfully designed living space, refined upgrades, and an exceptional west-facing outlook over Griffith Woods. The open-concept living area is warm and inviting, featuring engineered hardwood flooring, expansive windows that fill the home with natural light, and a striking stone-surround fireplace that creates a comfortable focal point. The adjoining kitchen has been thoughtfully upgraded with new Dekton countertops and a waterfall backsplash, combining durability with a sleek, modern finish. Pop-up electrical outlets are integrated into the countertop for added convenience, while a new touch-activated kitchen faucet and a full collection of new high-end appliances complete the space. Both bedrooms have been refreshed with new carpeting. The spacious primary retreat offers peaceful views of the surrounding forest, a large walk-in closet, and a 4-piece ensuite. The ensuite has been updated with a new Dekton countertop, sink, faucet, and toilet with an attached bidet, while grab bars in the shower add extra comfort and accessibility. The second bathroom has also been upgraded with a new Dekton countertop, sink, faucet, and bidet-equipped toilet.
Additional improvements throughout the home include new recessed lighting and updated light fixtures in every room, creating a bright and polished atmosphere from one space to the next. A window air-conditioning unit is also included in the sale for added comfort during Calgary’s warmer months. One of the home’s most impressive features is the private west-facing balcony with unobstructed views of Griffith Woods. Surrounded by mature trees and natural beauty, this peaceful setting offers a rare sense of privacy and tranquility. With scenic pathways, forested trails, and access to the Elbow River valley, Griffith Woods provides an incredible setting for walking, cycling, and enjoying nature just steps from home. Residents also enjoy excellent building and community amenities. Building 10 features a welcoming party room with a pool table, ideal for gathering and socializing, along with a well-equipped fitness room for convenient workouts close to home. Just outside, the community offers racquet courts, a playground, basketball facilities, and a seasonal skating rink, placing recreation practically at your doorstep. Adding even more value, all utilities are included in the condominium fees, including electricity, helping simplify monthly expenses. Offering tasteful upgrades, generous living space, outstanding amenities, and an exceptional connection to nature, this is a rare opportunity to enjoy comfortable, low-maintenance living in one of Calgary’s most desirable west-side communities.
Property Taxes
$2,782/yr (2026)
Condo / HOA Fee
$582.51/mo
Listing Information
MLS® NumberA2327336
StatusActive
List Price$455, 000
Days on Market44 days
OccupancyOwner
Property Details
Property TypeApartment
Architectural StyleApartment-Single Level Unit
ZoningDC (pre 1P2007)
Above-Grade Sq Ft1, 055 sq ft
Year Built2006
Bedrooms2
Full Bathrooms2
Total Bathrooms2
Parking TypeParkade, Underground
Interior
FlooringCarpet, Hardwood, Tile
Fireplaces1
HeatingBaseboard, Fireplace(s), Natural Gas, Radiant
Air ConditioningWall/Window Unit(s)
Exterior & Parking
ExteriorConcrete, Stone, Stucco
Total Parking1
Parking TypeParkade, Underground
Patio / DeckBalcony(s)
Site & Lot
Legal Description0612139;488
Inclusions
Dishwasher,Electric Range,Garage Control(s),Microwave Hood Fan,Refrigerator,Wall/Window Air Conditioner,Washer/Dryer Stacked,Window Coverings
Condo Details
Unit Number233
Monthly Condo Fee$582.51/mo
Fee IncludesHeat · Water · Electricity · Parking
Unit ExposureW
Building Stories5 storeys
Parking TypeParkade, Underground
Pet PolicyYes
Building AmenitiesElevator(s) · Fitness Center · Party Room · Secured Parking · Trash · Visitor Parking
Room Dimensions
Main Level
Entrance4`4" × 6`5"
Kitchen9`0" × 9`9"
Dining Room7`6" × 10`0"
Living Room12`2" × 13`5"
Bedroom - Primary11`0" × 13`10"
Bedroom9`9" × 10`0"
Laundry4`8" × 8`5"
3pc Bathroom6`0" × 8`0"
4pc Ensuite bath8`9" × 9`0"
Balcony7`2" × 9`9"
Property History
No previous MLS® listings on record for this property — this appears to be its first time offered. Want to know how often homes nearby change hands? Ask our team.
What did similar homes here actually sell for?
CalgaryListings Group clients see recent sold prices and sale-to-list ratios for homes just like this one — plus smart matches and one-tap showing requests. Free with your client portal account.