View all 50 photos
2
Bedrooms
2
Bathrooms
935
Sq ft
2003
Year built
$2,038
Property tax (2026)
$721
Condo / HOA fee /mo
Listed at $299,000
$302,887 SOLD
Sold for 98.4% of asking · $512 per sq ft
Takes 10 seconds · no spam · board rules require a free account
6307, 70 Panamount Drive NW, Calgary T3K 6G7
Panorama HillsSoldMLS® A2327252· 38 days on market
CalgaryListings Insight
Welcome to 6307, 70 Panamount Drive NW — a 2-bedroom home built in 2003, featuring 2 bathrooms in the community of Panorama Hills, with 935 sq ft of living space above grade. Highlights include vinyl plank flooring and a fireplace. Condo fees are approximately $721/month, including heat, water, electricity, and parking. Before writing, ask about condo fees, reserve fund health, bylaws, insurance deductibles, and building history. This sale can help you understand current pricing in the area. Ask us how it compares with nearby active and recently sold homes. MLS® A2327252.
Welcome to 6307, 70 Panamount Drive NW — a 2-bedroom home built in 2003, featuring 2 bathrooms in the community of Panorama Hills, with 935 sq ft of living space above grade. Highlights include vinyl plank flooring and a fireplace. Condo fees are approximately $721/month, including heat, water, electricity, and parking. Before writing, ask about condo fees, reserve fund health, bylaws, insurance deductibles, and building history. This sale can help you understand current pricing in the area. Ask us how it compares with nearby active and recently sold homes. MLS® A2327252.
Thinking of selling nearby?
This property sold in Panorama Hills. Find out what your home could be worth in today’s market — no obligation.
Get Your Free Home ValuationBrowse Active ListingsCalgary Listings Group · eXp RealtyAbout this property
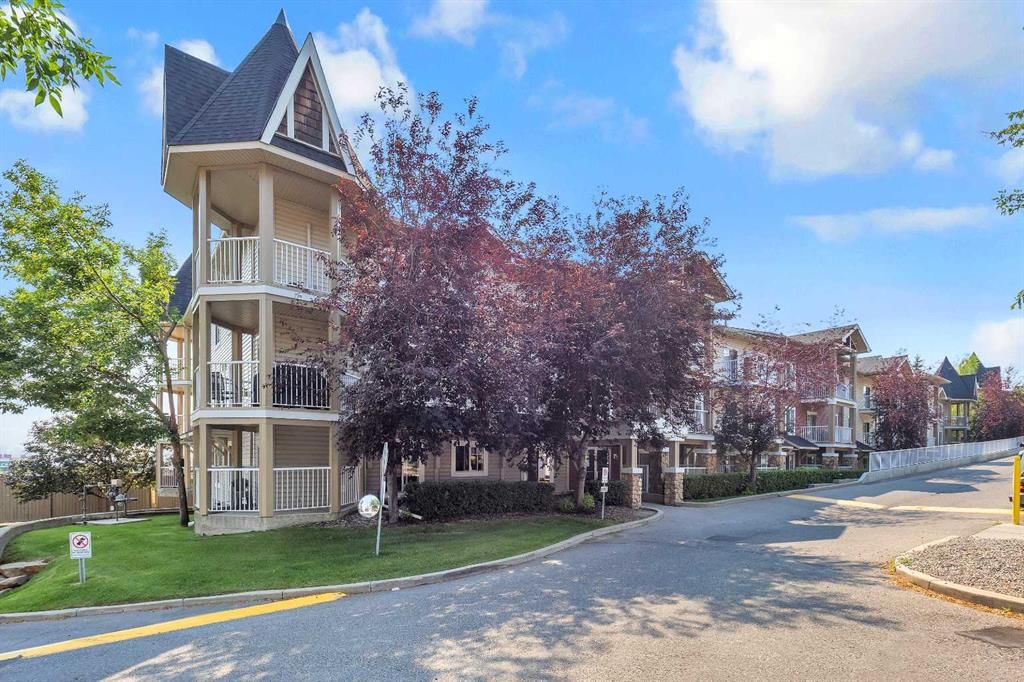
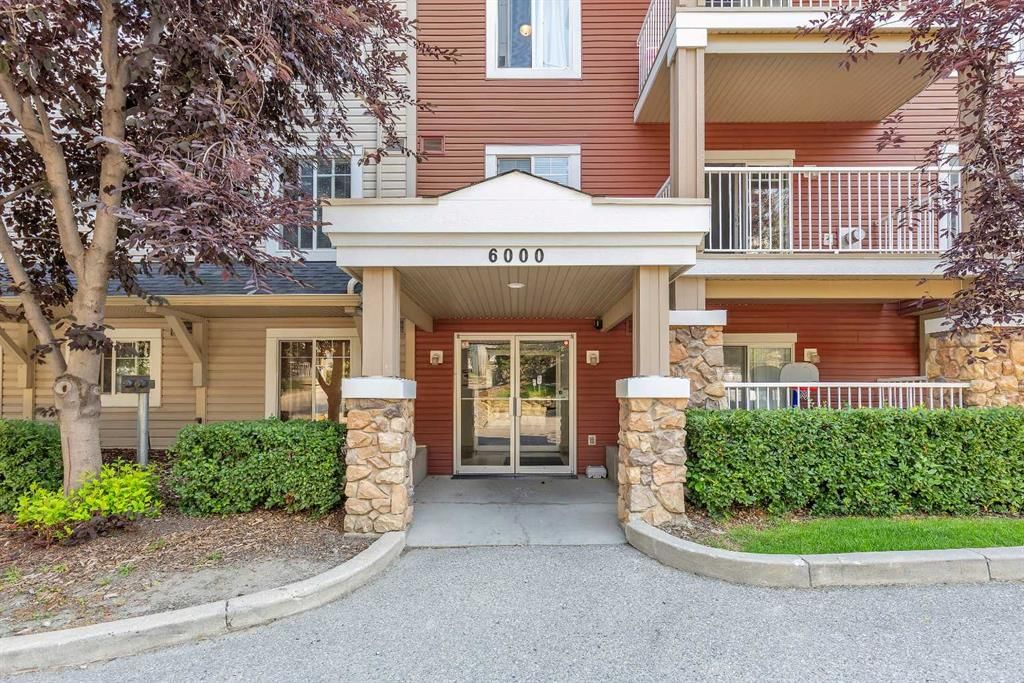
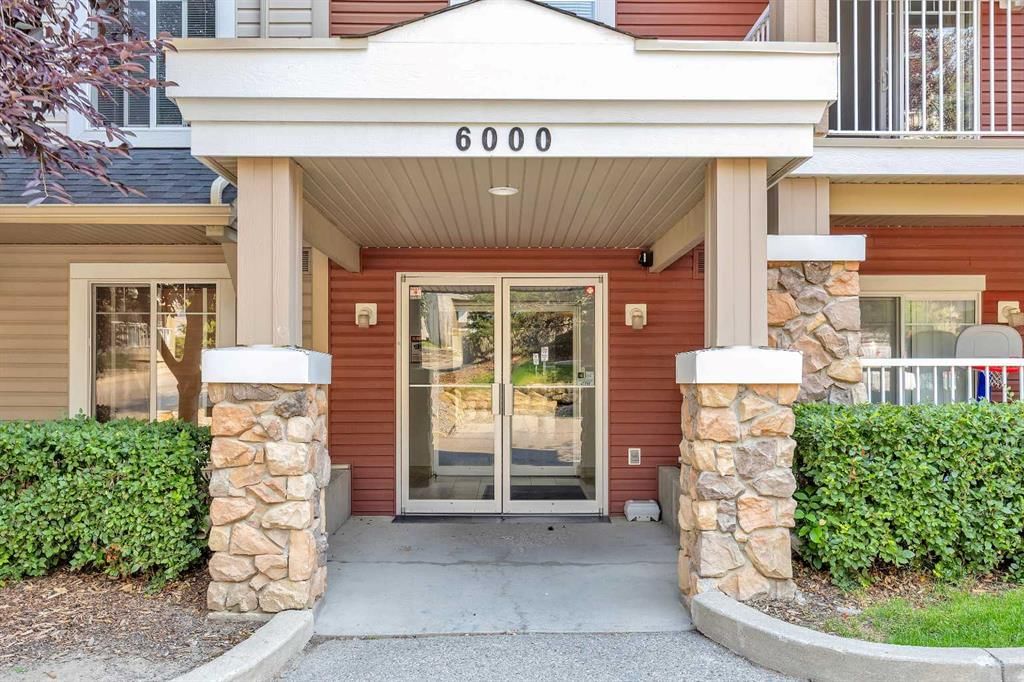
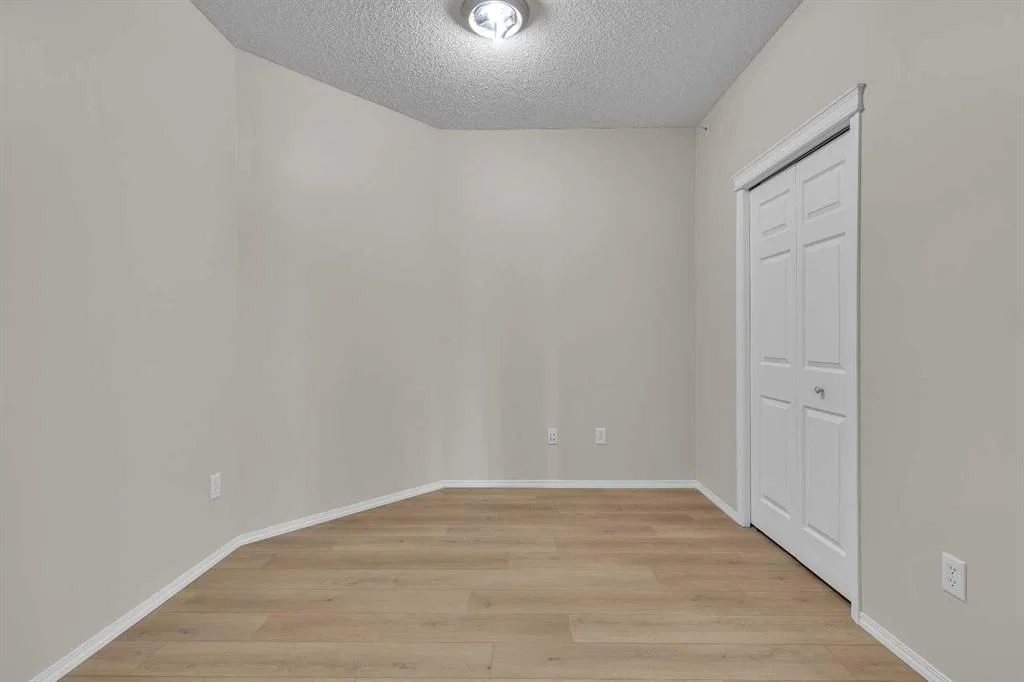
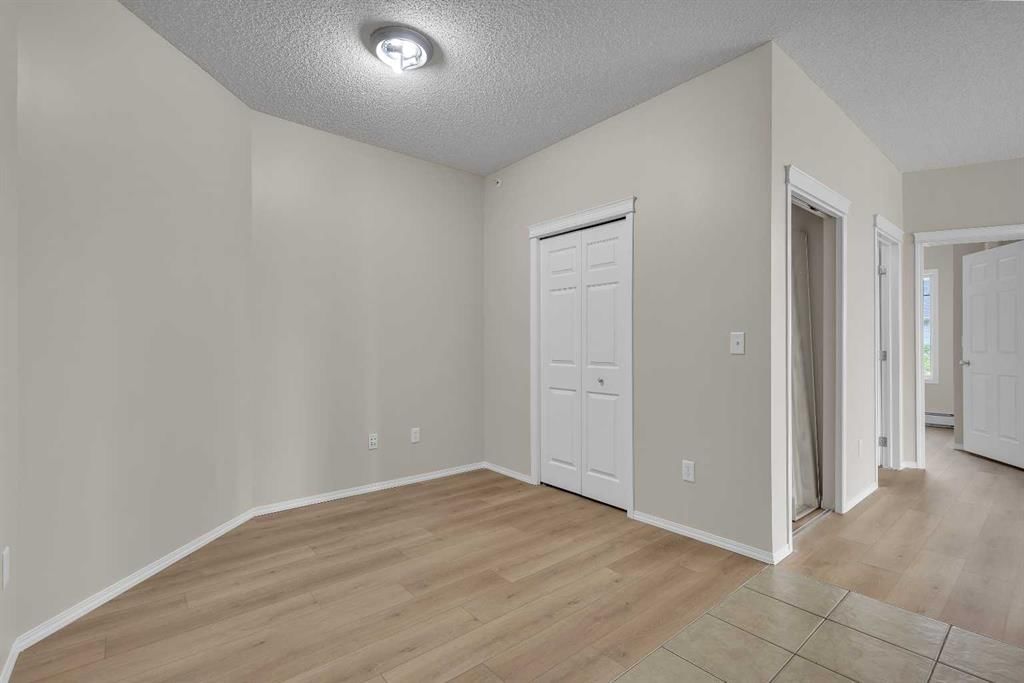
Gorgeous large corner unit. This one is on the top floor corner unit with easterly views. New flooring, paint, blinds and some updated fixtures. Offering 2 generous bedrooms, 2 bathrooms, a large living area with a gas fireplace and a den. Comfortable and cosy. One underground titled parking stall. Close to amenities such as transit, groceries, movie theatre, restaurants, medical, parks etc. And a large corner balcony! Come check this out. You will not be disappointed!
Property Taxes
$2,038/yr (2026)
Condo / HOA Fee
$720.91/mo
Listing Information
MLS® NumberA2327252
StatusSold
List Price$299, 000
Days on Market38 days
OccupancyVacant
Property Details
Property TypeApartment
Architectural StyleApartment-Single Level Unit
ZoningM-C1 d125
Above-Grade Sq Ft935 sq ft
Year Built2003
Bedrooms2
Full Bathrooms2
Total Bathrooms2
Parking TypeParkade, Underground
Interior
FlooringCeramic Tile, Vinyl Plank
Fireplaces1
HeatingBaseboard, Natural Gas
Air ConditioningNone
Exterior & Parking
ExteriorStone, Vinyl Siding, Wood Frame, Wood Siding
Total Parking1
Parking TypeParkade, Underground
Patio / DeckBalcony(s)
Site & Lot
Legal Description0510223;598
Inclusions
Dishwasher,Dryer,Electric Stove,Range Hood,Refrigerator,Washer
Condo Details
Unit Number6307
Monthly Condo Fee$720.91/mo
Fee IncludesHeat · Water · Electricity · Parking
Unit ExposureE
Building Stories3 storeys
Parking TypeParkade, Underground
Pet PolicyRestrictions
Building AmenitiesElevator(s) · Parking · Visitor Parking
Room Dimensions
Main Level
Bedroom - Primary10`11" × 12`0"
Bedroom11`2" × 9`4"
Living Room14`6" × 13`9"
Dining Room11`7" × 11`6"
Kitchen8`0" × 8`0"
Den12`10" × 9`6"
4pc Bathroom
4pc Ensuite bath
Property History
No previous MLS® listings on record for this property — this appears to be its first time offered. Want to know how often homes nearby change hands? Ask our team.