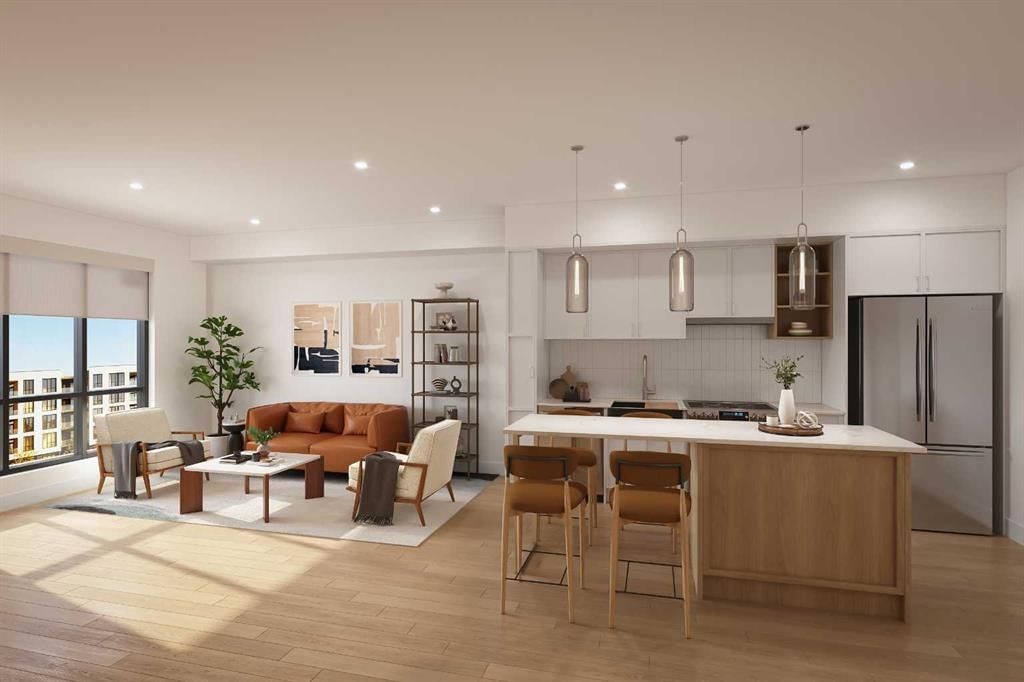
View all 8 photos
1
Bedrooms
1
Bathrooms
615
Sq ft
—
Year built
$438
Condo / HOA fee /mo
1
Garage
$293,000
216, 1251 Mahogany Boulevard SE, Calgary T3S0K1
MahoganyActiveMLS® A2327237· 30 days on market
CalgaryListings Insight
Tucked into the community of Mahogany, this 1-bedroom home at 216, 1251 Mahogany Boulevard SE includes 1 bathroom and 615 sq ft of living space above grade. Notable features include a single garage and air conditioning. Condo fees are approximately $438/month. Before writing, ask about condo fees, reserve fund health, bylaws, insurance deductibles, and building history. If rental income is part of the plan, verify suite legality, permits, insurance, lender treatment, and current lease details before removing conditions. MLS® A2327237.
Tucked into the community of Mahogany, this 1-bedroom home at 216, 1251 Mahogany Boulevard SE includes 1 bathroom and 615 sq ft of living space above grade. Notable features include a single garage and air conditioning. Condo fees are approximately $438/month. Before writing, ask about condo fees, reserve fund health, bylaws, insurance deductibles, and building history. If rental income is part of the plan, verify suite legality, permits, insurance, lender treatment, and current lease details before removing conditions. MLS® A2327237.
Want to see this home?
Tour this home in person with a CalgaryListings REALTOR® and get straight answers before you decide.
Ask a Question About This ListingCalgary Listings Group · eXp RealtyHomeowners · Free & InstantThinking of selling?Curious what your own home could be worth? Get an instant, no-obligation estimate based on current market data.
Get an Instant Home Evaluation →About this property
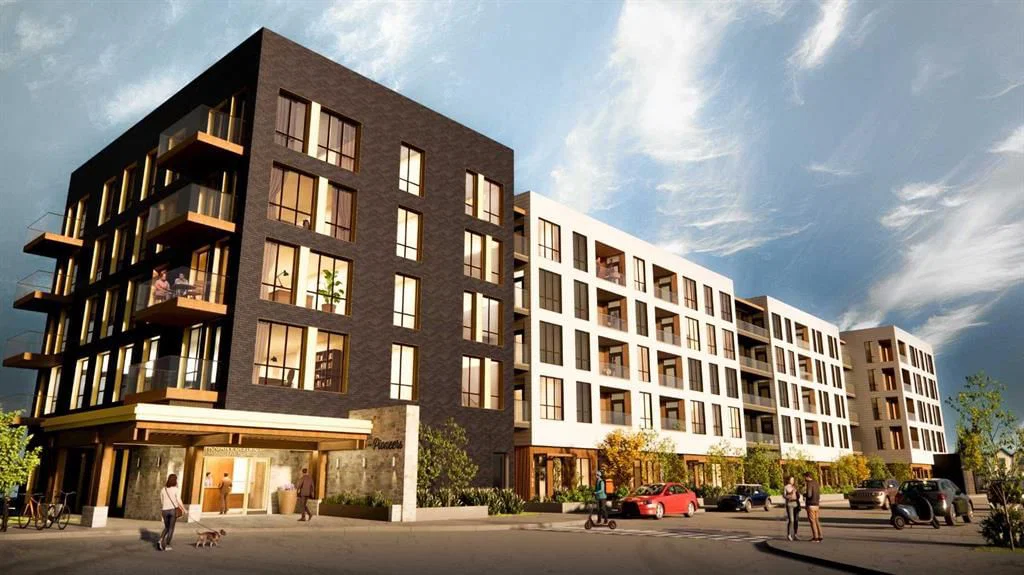
Discover effortless living in The Pioneers, Mahogany Districts thoughtfully designed 55+
condominium community. The Trailblazer floorplan, located on the second floor, Unit
216 offers 690 sq. ft. of living space, featuring 1 bedroom, 1 bathroom, and includes an
east-facing balcony overlooking the quiet residential neighborhood of Mahogany.
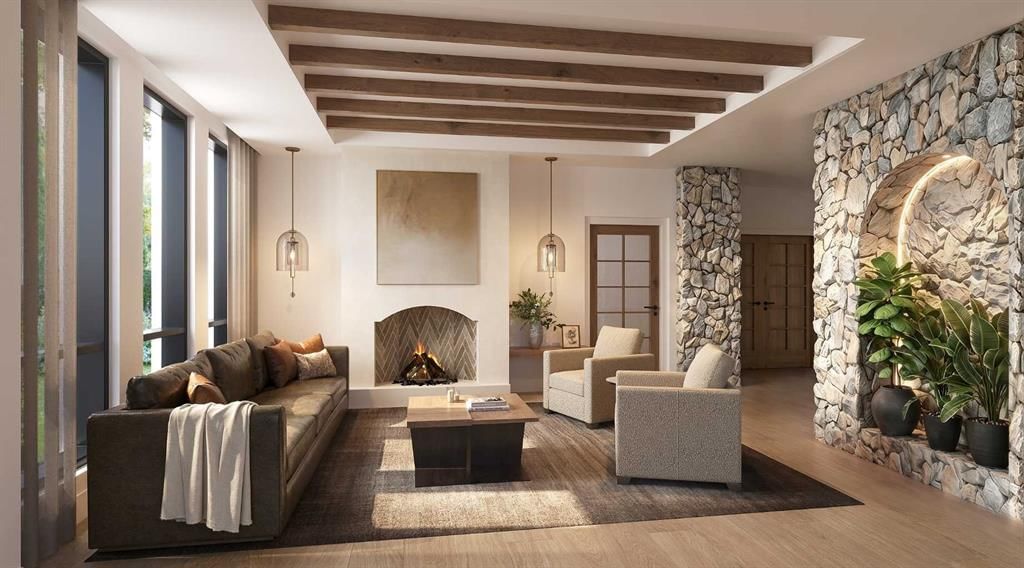
Inspired by the expansive landscapes of the Canadian prairies, the interior design
blends farmhouse charm with modern sophistication. Luxury vinyl plank flooring in the
main living areas, plush carpet in the bedroom, and 9-foot ceilings create a warm and
inviting atmosphere, while carefully selected finishes add timeless appeal throughout.
The contemporary kitchen features quartz countertops, a large central island, and
stainless-steel appliances, offering both style and functionality for everyday living and
entertaining.
The spacious bedroom comfortably accommodates a king-size bed, a rare and
valuable feature in a one-bedroom condo. The well-appointed bathroom provides
convenient dual access from both the bedroom and main living area and includes a
tub/shower combination with elegant tile surround. Additional conveniences include in-
suite laundry and a secure, heated underground parking stall, providing comfort and
peace of mind throughout the year.
Residents of The Pioneers enjoy the vibrancy and convenience of Mahogany District’s
amenity-rich shops, services, dining, and entertainment, combined with a low-
maintenance lifestyle in Calgary’s award-winning lake community of Mahogany. With
year-round access to the lake, beaches, pathways, parks, shopping, dining, and an
extensive range of recreational amenities, residents can experience the best of
connected community living.
Priced at $293,000 including GST, this exceptional home offers the perfect combination
of comfort, style, and convenience for those seeking an active and connected 55+
lifestyle.
Be one of our first purchasers in Mahogany District and take advantage of our
introductory pricing!
Condo / HOA Fee
$438/mo
Listing Information
MLS® NumberA2327237
StatusActive
List Price$293, 000
Days on Market30 days
OccupancyNew; Never Occupied
Property Details
Property TypeApartment
Architectural StyleApartment-Single Level Unit
ZoningMU-1
Above-Grade Sq Ft615 sq ft
Bedrooms1
Full Bathrooms1
Total Bathrooms1
Parking TypeHeated Garage, Secured, Underground
Interior
BasementNone
FlooringCarpet, Vinyl
Fireplaces0
HeatingBaseboard, Radiant
Air ConditioningOther
Exterior & Parking
ExteriorBrick, Cement Fiber Board, Stone, Wood Frame
RoofFlat, Membrane
Garage Spaces1
Total Parking1
Parking TypeHeated Garage, Secured, Underground
Patio / DeckBalcony(s)
Site & Lot
Legal Description2510331
Inclusions
Dishwasher,Electric Range,Microwave,Range Hood,Refrigerator,Washer/Dryer Stacked
Condo Details
Unit Number216
Monthly Condo Fee$438/mo
Unit ExposureE
Building Stories5 storeys
Parking TypeHeated Garage, Secured, Underground
Pet PolicyYes
Building AmenitiesBicycle Storage · Secured Parking
Room Dimensions
Main Level
Bedroom - Primary11`1" × 8`11"
Living Room14`6" × 10`11"
4pc Bathroom
Kitchen With Eating Area13`1" × 13`0"
Property History
No previous MLS® listings on record for this property — this appears to be its first time offered. Want to know how often homes nearby change hands? Ask our team.
What did similar homes here actually sell for?
CalgaryListings Group clients see recent sold prices and sale-to-list ratios for homes just like this one — plus smart matches and one-tap showing requests. Free with your client portal account.