View all 40 photos
2
Bedrooms
3
Bathrooms
1,969
Sq ft
2023
Year built
$4,701
Property tax (2026)
$293
Condo / HOA fee /mo
2
Garage
$1,059,900
512, 8155 8 Avenue SW, Calgary T3H 6B1
West SpringsActiveMLS® A2327065· 29 days on market
CalgaryListings Insight
512, 8155 8 Avenue SW is a 2-bedroom home in the community of West Springs, built in 2023, offering 3.5 bathrooms and 1,969 sq ft of living space above grade. Notable features include a double attached garage, tile flooring, and air conditioning. Condo fees are approximately $293/month. For townhomes, review condo fees or HOA fees, exterior maintenance responsibilities, parking, pet rules, and resale fit. If rental income is part of the plan, verify suite legality, permits, insurance, lender treatment, and current lease details before removing conditions. MLS® A2327065.
512, 8155 8 Avenue SW is a 2-bedroom home in the community of West Springs, built in 2023, offering 3.5 bathrooms and 1,969 sq ft of living space above grade. Notable features include a double attached garage, tile flooring, and air conditioning. Condo fees are approximately $293/month. For townhomes, review condo fees or HOA fees, exterior maintenance responsibilities, parking, pet rules, and resale fit. If rental income is part of the plan, verify suite legality, permits, insurance, lender treatment, and current lease details before removing conditions. MLS® A2327065.
Want to see this home?
Tour this home in person with a CalgaryListings REALTOR® and get straight answers before you decide.
Ask a Question About This ListingCalgary Listings Group · eXp RealtyHomeowners · Free & InstantThinking of selling?Curious what your own home could be worth? Get an instant, no-obligation estimate based on current market data.
Get an Instant Home Evaluation →About this property
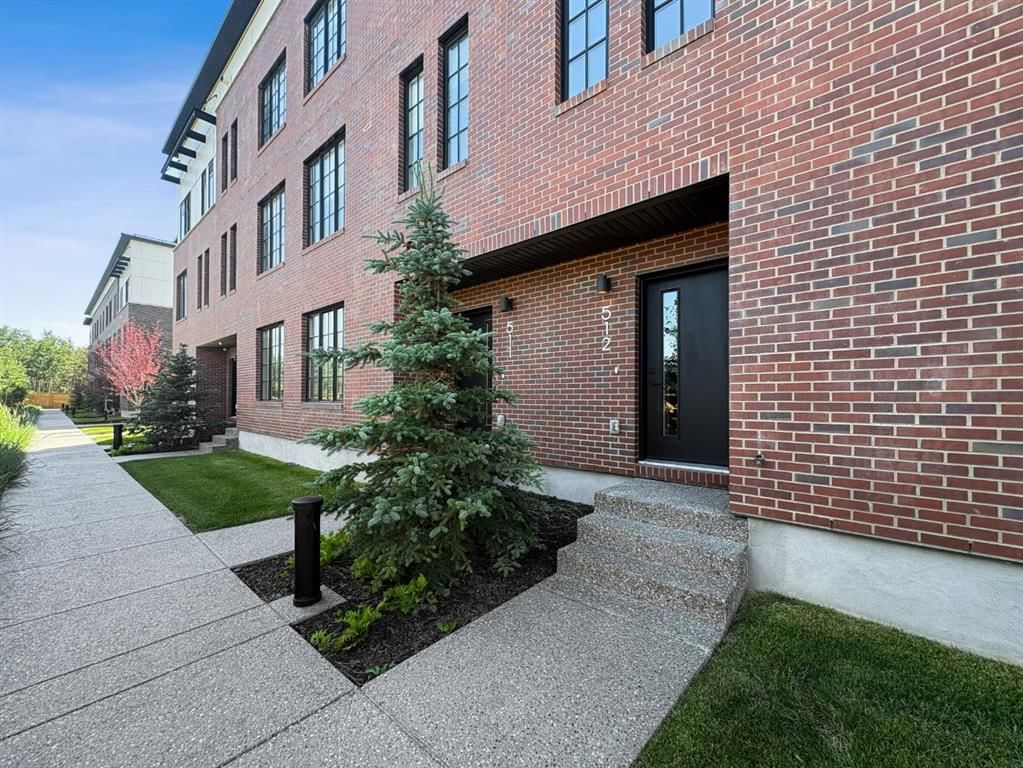
Experience the perfect blend of sophistication, style, and convenience at District Towns in Calgary’s vibrant West District. This beautifully designed 2-bedroom, 2.5-bathroom townhome combines modern architecture with timeless interiors, all enhanced by an expansive rooftop terrace overlooking Radio Park—a rare feature that truly sets this home apart.
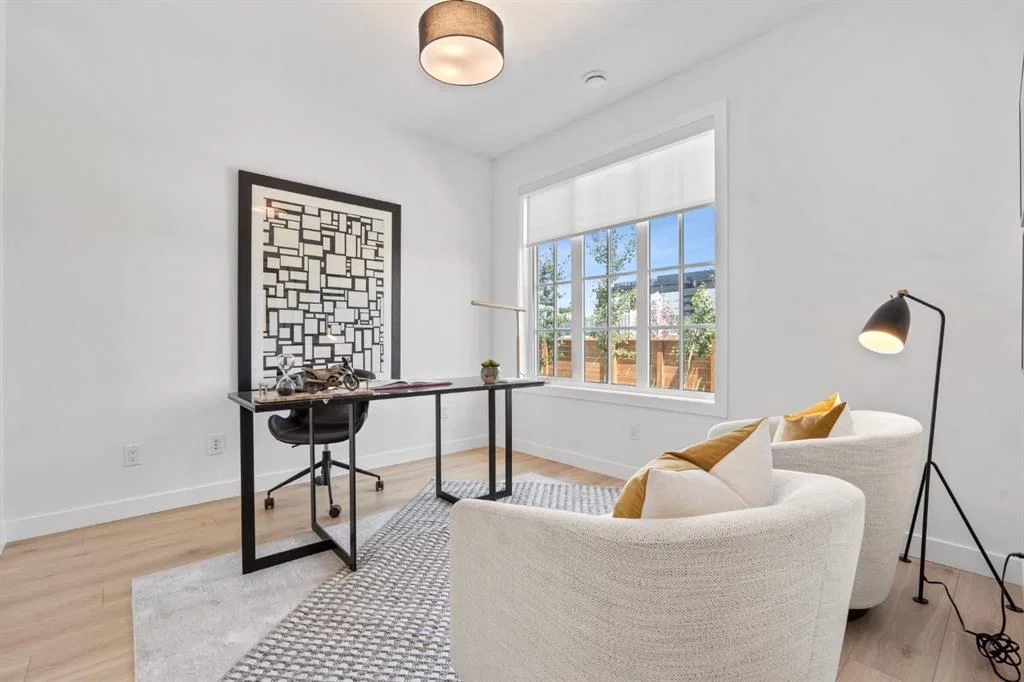
Thoughtfully crafted across all levels, this residence is ideal for those seeking a refined urban lifestyle. The main floor features a versatile flex room, perfect for a home office, fitness space, or creative studio, along with direct access to the attached double heated garage for ultimate convenience.
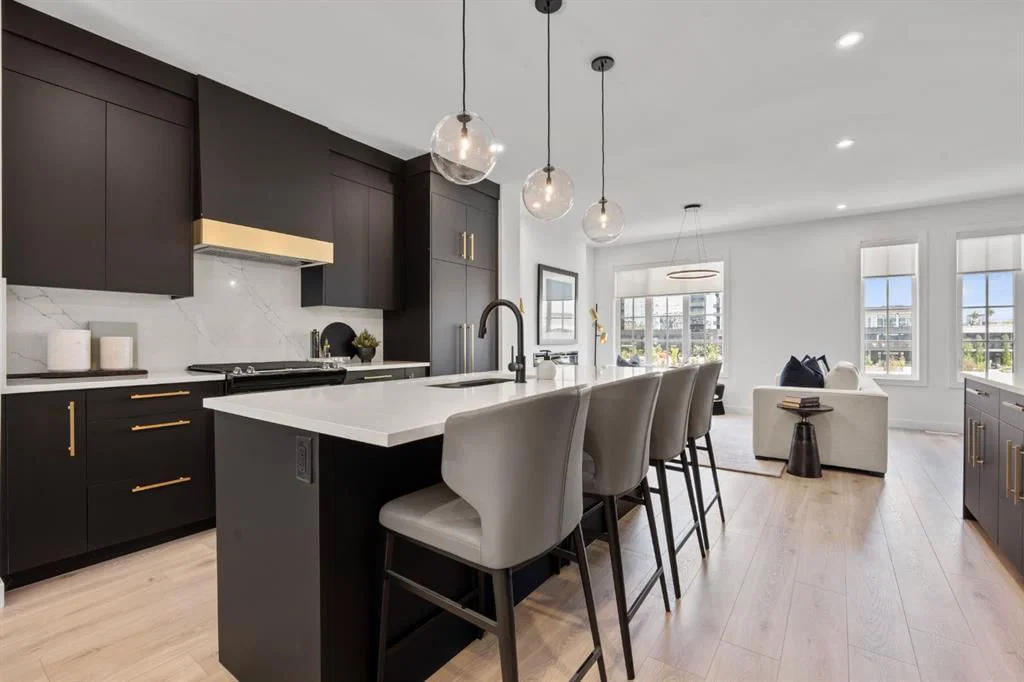
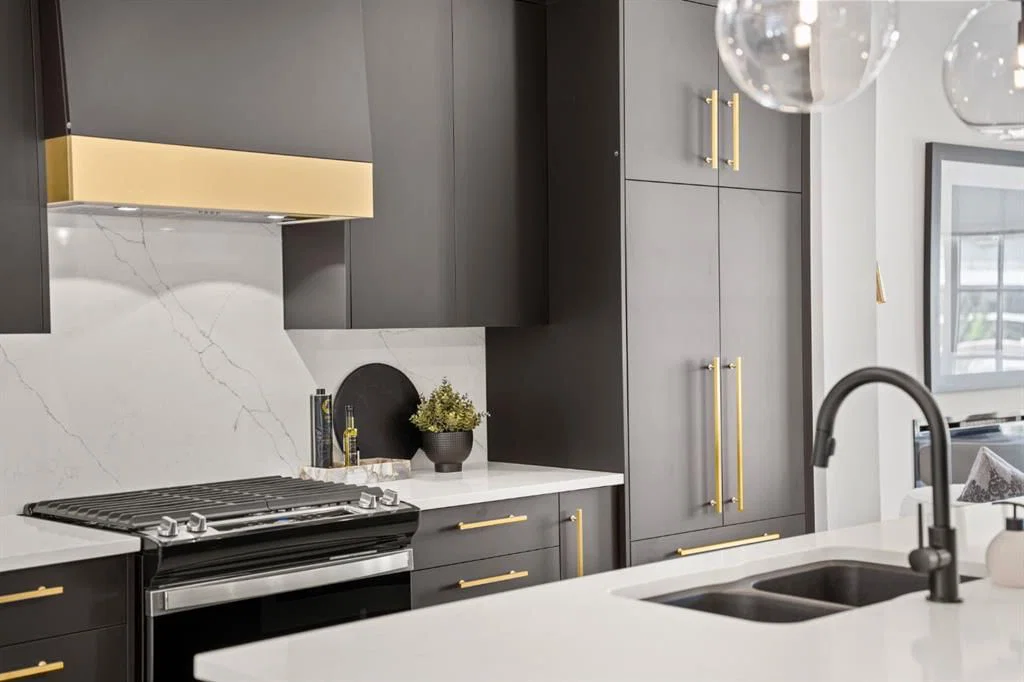
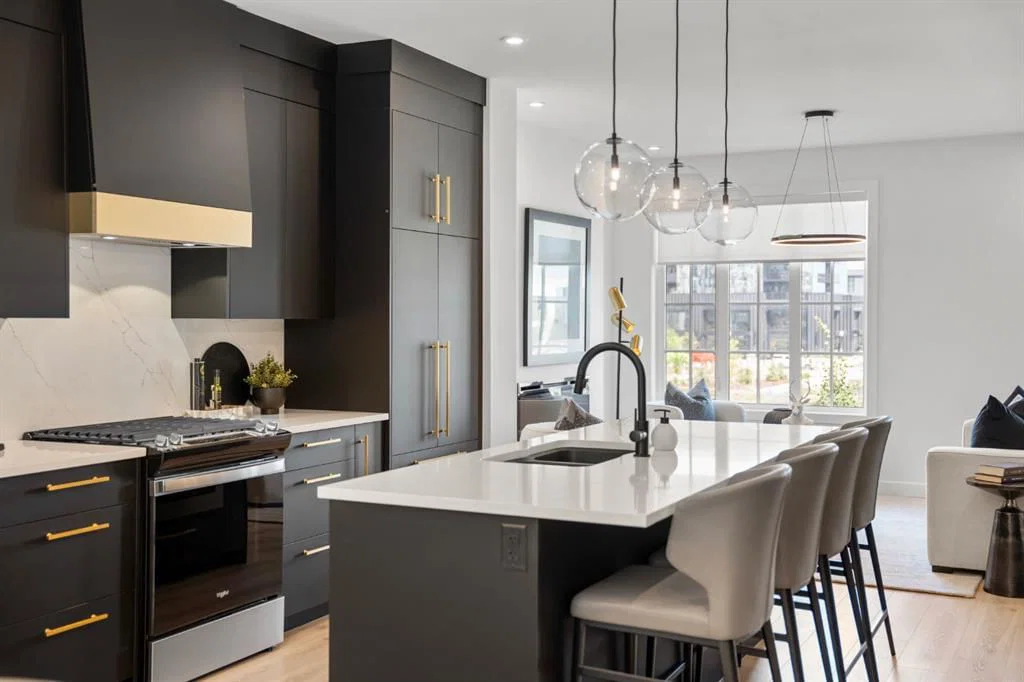
The main living level is bright and inviting, with soaring ceilings, wide-plank flooring, and an open-concept layout designed for modern living. The chef-inspired kitchen is a showpiece, featuring full-height cabinetry with soft-close doors, a gas range, integrated refrigerator, built-in microwave, and a spacious pantry. A large eat-up quartz island anchors the space—perfect for casual dining, hosting friends, or enjoying a quiet morning coffee.
Upstairs, you’ll find two generously sized bedrooms, each with its own private ensuite for maximum comfort and privacy. The primary suite is a true retreat, featuring a walk-in closet and a stunning 5-piece spa ensuite complete with a freestanding soaker tub, tiled shower, dual vanities, and elegant designer finishes. The second bedroom offers its own stylish ensuite, making it ideal for guests or family. A conveniently located upper-floor laundry adds to the home’s thoughtful design.
Crowning this residence is the spectacular rooftop terrace, offering sweeping views of Radio Park and the West District skyline. This private outdoor space is perfect for summer barbecues, evening cocktails, or simply unwinding under the stars.
Situated steps away from parks, pathways, boutique shops, and premium dining, District Towns deliver a connected, walkable lifestyle in one of Calgary’s most exciting new communities. With TRUMAN’s renowned craftsmanship and attention to detail, this home is more than a place to live—it’s where you can truly Live Better
Property Taxes
$4,701/yr (2026)
Condo / HOA Fee
$292.66/mo
Listing Information
MLS® NumberA2327065
StatusActive
List Price$1, 059, 900
Days on Market29 days
OccupancyNew; Never Occupied
Property Details
Property TypeRow/Townhouse
Architectural StyleTownhouse
ZoningM-G
Above-Grade Sq Ft1, 969 sq ft
Year Built2023
Bedrooms2
Full Bathrooms3
Half Bathrooms1
Total Bathrooms3.5
Parking TypeDouble Garage Attached
Interior
BasementNone
FlooringCeramic Tile, Laminate
Fireplaces0
HeatingForced Air, Natural Gas
Air ConditioningNone, Rough-In
Exterior & Parking
ExteriorBrick, Composite Siding, See Remarks
RoofAsphalt Shingle
FoundationSee Remarks
Garage Spaces2
Total Parking2
Parking TypeDouble Garage Attached
Patio / DeckBalcony(s), Rooftop Patio
Site & Lot
Lot FeaturesBacks on to Park/Green Space
Legal Description2411659;84
Inclusions
Dishwasher,Gas Range,Microwave,Range Hood,Refrigerator,Washer/Dryer,Window Coverings
Condo Details
Unit Number512
Monthly Condo Fee$292.66/mo
Unit ExposureW
Parking TypeDouble Garage Attached
Pet PolicyRestrictions, Cats OK, Dogs OK
Building AmenitiesOther
Room Dimensions
Main Level
Den11`2" × 10`6"
Second Level
Living Room19`3" × 11`1"
Kitchen11`6" × 15`7"
Dining Room13`9" × 8`7"
2pc Bathroom0`0" × 0`0"
Balcony7`10" × 19`5"
Property History
2024-01-01
Listed at $000,000
Status
2024-01-01
Listed at $000,000
Status
2024-01-01
Listed at $000,000
Status
This property has been listed 3 times before — see each asking price, what happened, and any sold prices.
Takes 10 seconds · no spam · instant access
What did similar homes here actually sell for?
CalgaryListings Group clients see recent sold prices and sale-to-list ratios for homes just like this one — plus smart matches and one-tap showing requests. Free with your client portal account.