View all 29 photos
2
Bedrooms
1
Bathrooms
1,118
Sq ft
1978
Year built
$1,984
Property tax (2026)
$340
Condo / HOA fee /mo
$300,000
101, 3015 51 Street SW, Calgary T3E 6N5
GlenbrookActiveMLS® A2326994· 38 days on market
CalgaryListings Insight
101, 3015 51 Street SW is a 2-bedroom home in the community of Glenbrook, built in 1978, offering 1 bathroom and 1,118 sq ft of living space above grade. Notable features include tile flooring and a fireplace. Condo fees are approximately $340/month, including water. For townhomes, review condo fees or HOA fees, exterior maintenance responsibilities, parking, pet rules, and resale fit. MLS® A2326994.
101, 3015 51 Street SW is a 2-bedroom home in the community of Glenbrook, built in 1978, offering 1 bathroom and 1,118 sq ft of living space above grade. Notable features include tile flooring and a fireplace. Condo fees are approximately $340/month, including water. For townhomes, review condo fees or HOA fees, exterior maintenance responsibilities, parking, pet rules, and resale fit. MLS® A2326994.
Want to see this home?
Tour this home in person with a CalgaryListings REALTOR® and get straight answers before you decide.
Ask a Question About This ListingCalgary Listings Group · eXp RealtyHomeowners · Free & InstantThinking of selling?Curious what your own home could be worth? Get an instant, no-obligation estimate based on current market data.
Get an Instant Home Evaluation →About this property
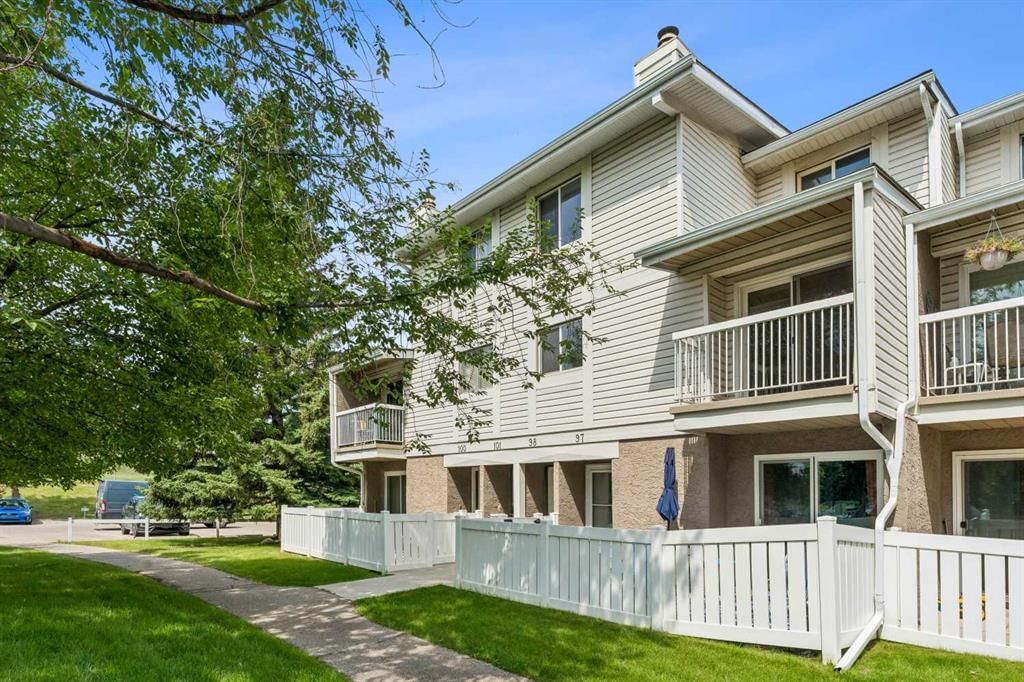
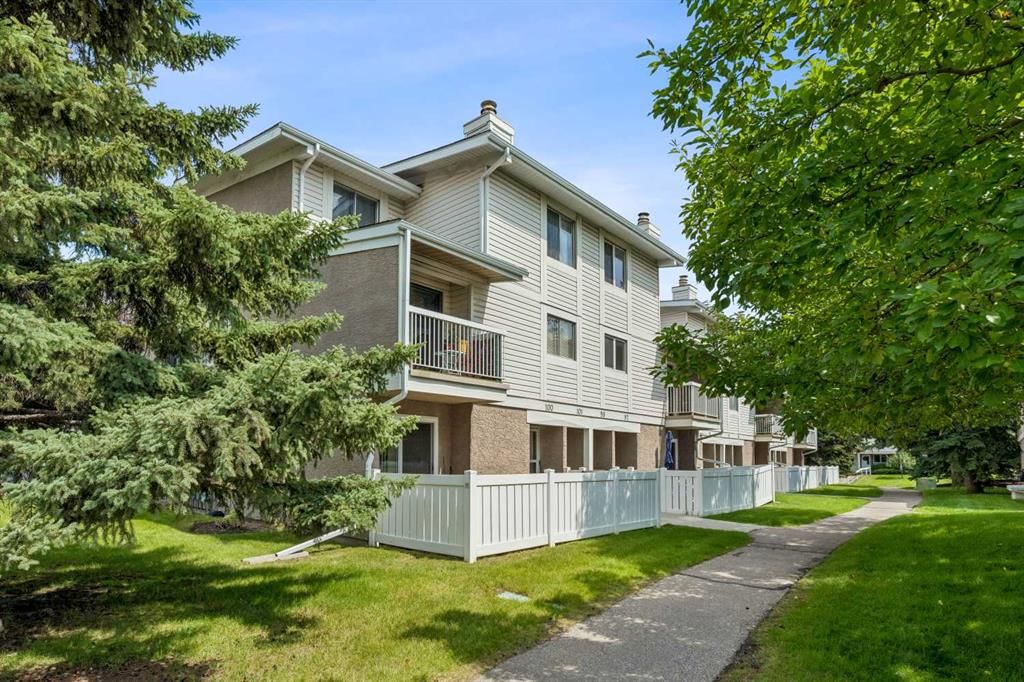
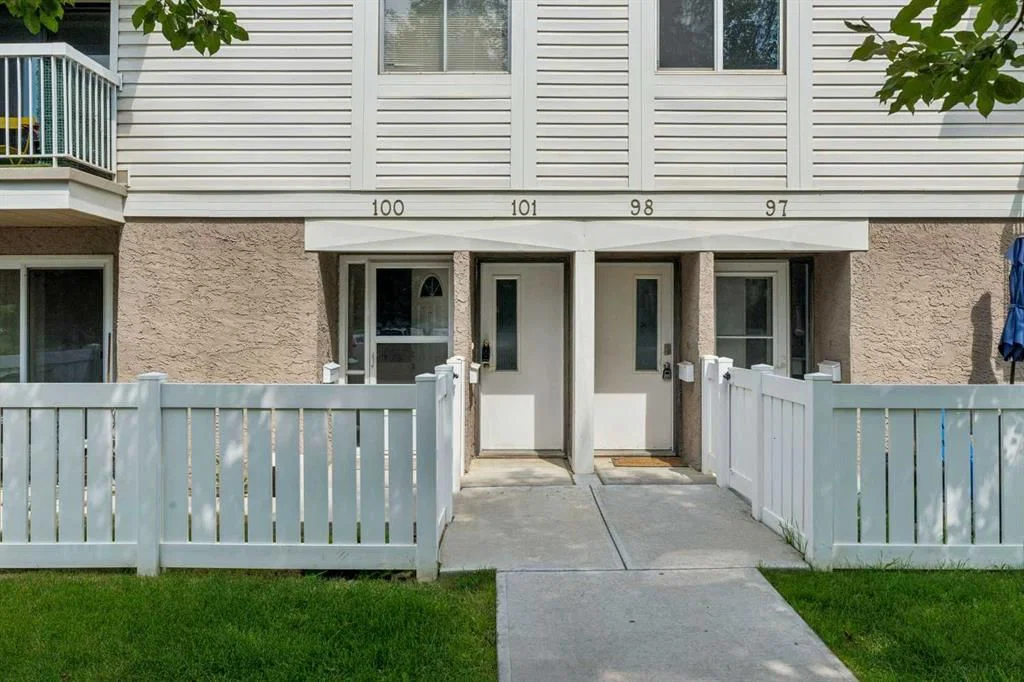
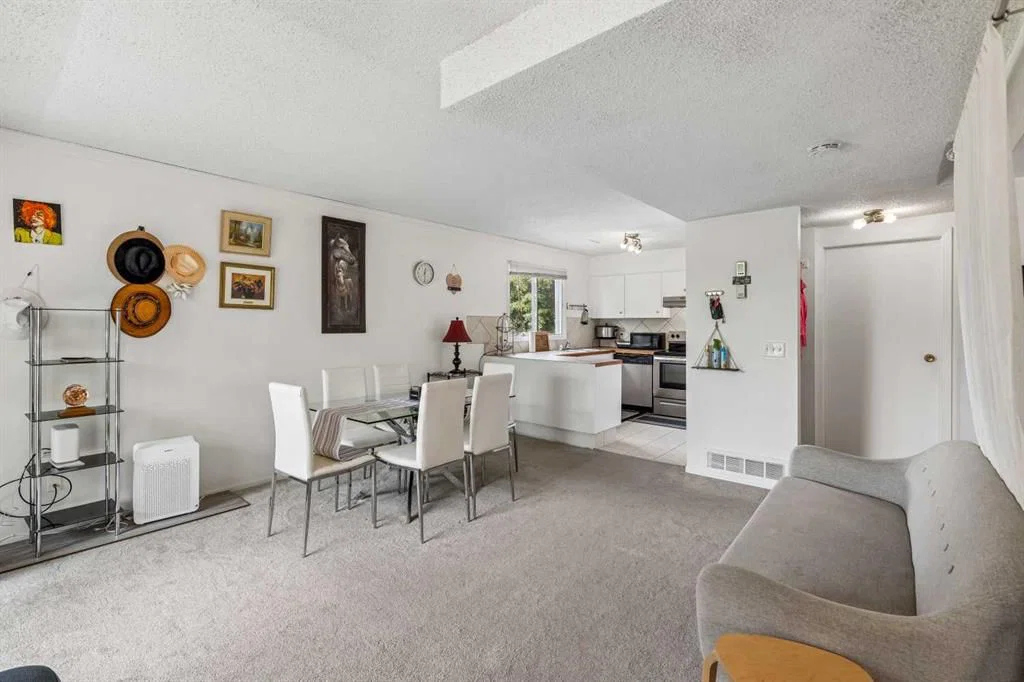
Welcome to this bright end-unit townhouse in the heart of Glenbrook, offering an exceptional opportunity for families, couples, roommates, or investors looking for a home in a highly desirable complex. Filled with natural light, this well-designed home offers flexible living spaces and outstanding potential to make it your own. The spacious kitchen features stainless steel appliances, generous cupboard and counter space, and an extra window that makes meal preparation and entertaining even more enjoyable. While the kitchen could benefit from some updating, it offers an excellent foundation for your personal touches. The open-concept main level includes a large living room with double sliding doors leading to the private balcony, a generous dining area, and a full-sized laundry room for added convenience. The current owners have creatively reversed the living and dining spaces to create a cozy media room complete with an electric fireplace, which is included. For those seeking additional flexibility, several similar units have converted the dining area into a third bedroom, offering even more possibilities for families or those working from home. Upstairs, you'll find two spacious bedrooms, a full bathroom, a dedicated storage room, and attractive laminate wood flooring throughout the upper level. This pet-friendly complex (with board approval) is well managed with low condo fees, providing peace of mind for homeowners and investors alike. Major exterior updates, including the roof, eaves, and gutters, were completed in 2022. An assigned outdoor parking stall with a plug-in adds everyday convenience. Located just minutes from West Hills Shopping Centre, Calgary Christian School, A.E. Cross Junior High, Glenbrook School, St. Thomas Aquinas School, parks, playgrounds, and off-leash dog areas, this home offers easy access to everyday amenities and an active lifestyle. Whether you're searching for your first home, your next investment, or a property with room to grow, this Glenbrook townhouse is full of value and opportunity. Book your private showing today.
Property Taxes
$1,984/yr (2026)
Condo / HOA Fee
$339.92/mo
Listing Information
MLS® NumberA2326994
StatusActive
List Price$300, 000
Days on Market38 days
OccupancyOwner
Property Details
Property TypeRow/Townhouse
Architectural Style2 Storey
ZoningM-C1 d75
Above-Grade Sq Ft1, 118 sq ft
Year Built1978
Bedrooms2
Full Bathrooms1
Total Bathrooms1
Parking TypeAssigned, Guest, Stall
Interior
BasementNone
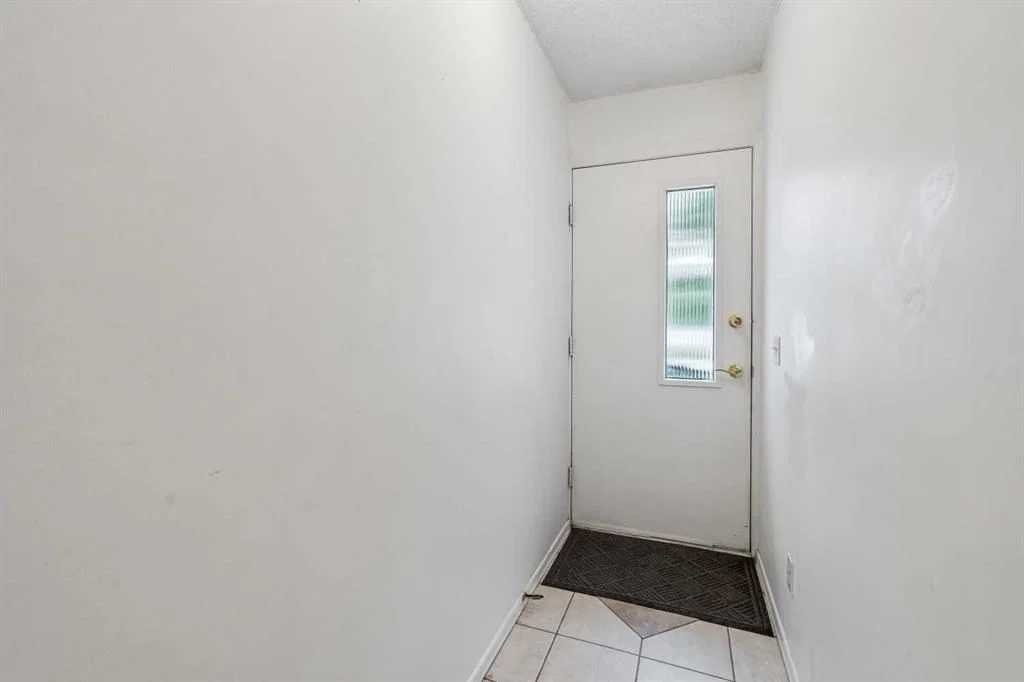
FlooringCarpet, Ceramic Tile, Laminate
Fireplaces1
HeatingForced Air, Natural Gas
Air ConditioningNone
Exterior & Parking
ExteriorStucco, Vinyl Siding, Wood Frame
RoofAsphalt Shingle
FoundationPoured Concrete
Total Parking1
Parking TypeAssigned, Guest, Stall
Patio / DeckPatio
Site & Lot
Lot FeaturesBacks on to Park/Green Space
Legal Description7910081;101
Inclusions
Dishwasher,Electric Range,Range Hood,Refrigerator,Washer/Dryer,Window Coverings
Condo Details
Unit Number101
Monthly Condo Fee$339.92/mo
Fee IncludesWater
Unit ExposureS
Parking TypeAssigned, Guest, Stall
Pet PolicyRestrictions
Building AmenitiesParking · Snow Removal · Trash · Visitor Parking
Room Dimensions
Second Level
Dining Room15`8" × 13`10"
Living Room13`8" × 9`9"
Kitchen9`6" × 107`0"
Furnace/Utility Room5`7" × 11`5"
Property History
No previous MLS® listings on record for this property — this appears to be its first time offered. Want to know how often homes nearby change hands? Ask our team.
What did similar homes here actually sell for?
CalgaryListings Group clients see recent sold prices and sale-to-list ratios for homes just like this one — plus smart matches and one-tap showing requests. Free with your client portal account.