View all 43 photos
1
Bedrooms
1
Bathrooms
909
Sq ft
2005
Year built
$2,297
Property tax (2026)
$669
Condo / HOA fee /mo
$319,900
2262, 151 Country Village Road NE, Calgary T3K 5X5
Country Hills VillageActiveMLS® A2326892· 44 days on market
CalgaryListings Insight
Tucked into the community of Country Hills Village, this 1-bedroom home at 2262, 151 Country Village Road NE was built in 2005 and includes 1 bathroom and 909 sq ft of living space above grade. Highlights include a fireplace and air conditioning. Condo fees are approximately $669/month, including heat, water, electricity, and parking. Before writing, ask about condo fees, reserve fund health, bylaws, insurance deductibles, and building history. If rental income is part of the plan, verify suite legality, permits, insurance, lender treatment, and current lease details before removing conditions. MLS® A2326892.
Tucked into the community of Country Hills Village, this 1-bedroom home at 2262, 151 Country Village Road NE was built in 2005 and includes 1 bathroom and 909 sq ft of living space above grade. Highlights include a fireplace and air conditioning. Condo fees are approximately $669/month, including heat, water, electricity, and parking. Before writing, ask about condo fees, reserve fund health, bylaws, insurance deductibles, and building history. If rental income is part of the plan, verify suite legality, permits, insurance, lender treatment, and current lease details before removing conditions. MLS® A2326892.
Want to see this home?
Tour this home in person with a CalgaryListings REALTOR® and get straight answers before you decide.
Ask a Question About This ListingCalgary Listings Group · eXp RealtyHomeowners · Free & InstantThinking of selling?Curious what your own home could be worth? Get an instant, no-obligation estimate based on current market data.
Get an Instant Home Evaluation →About this property
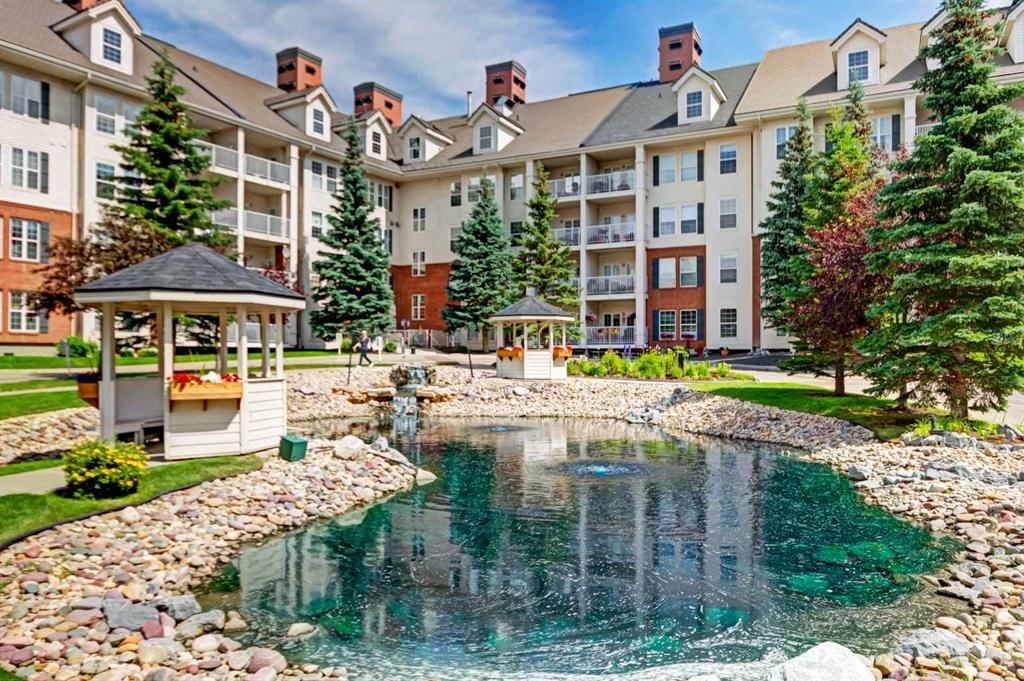
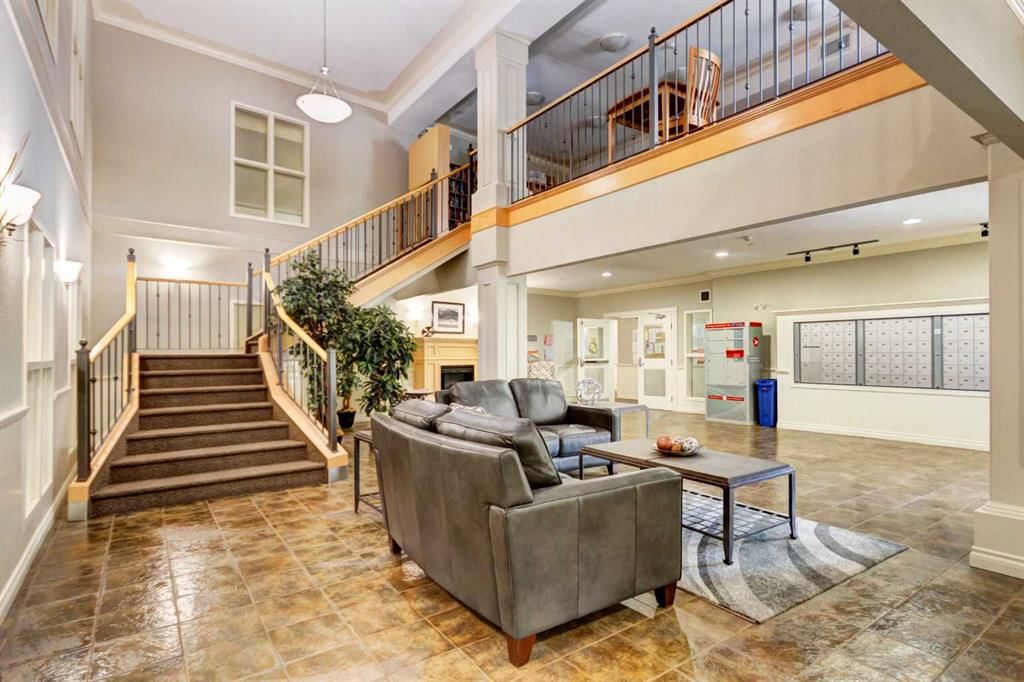
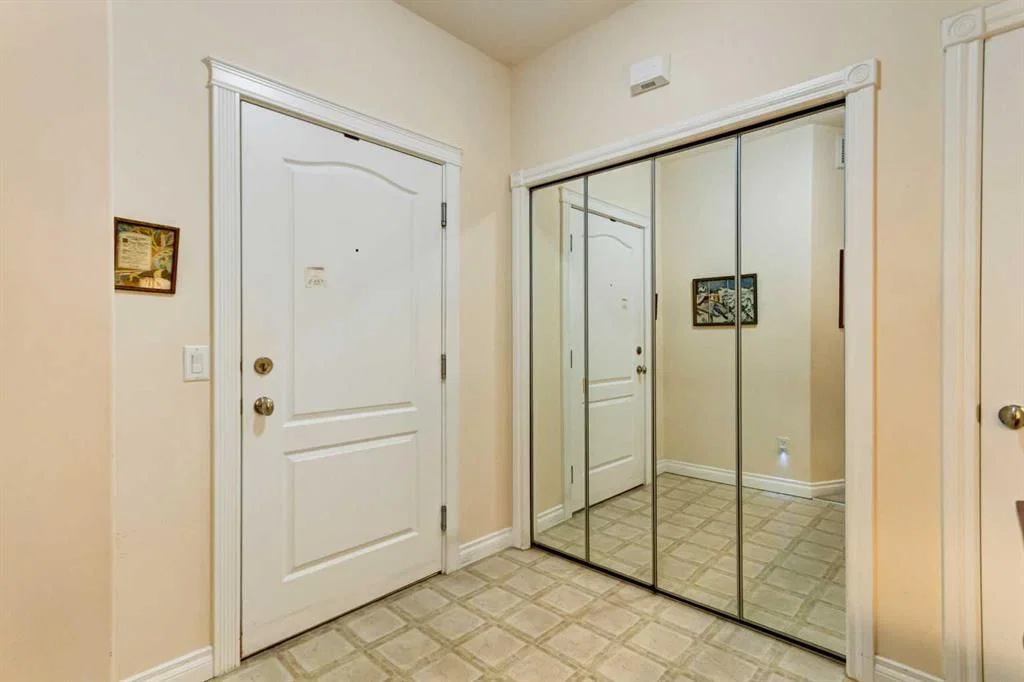
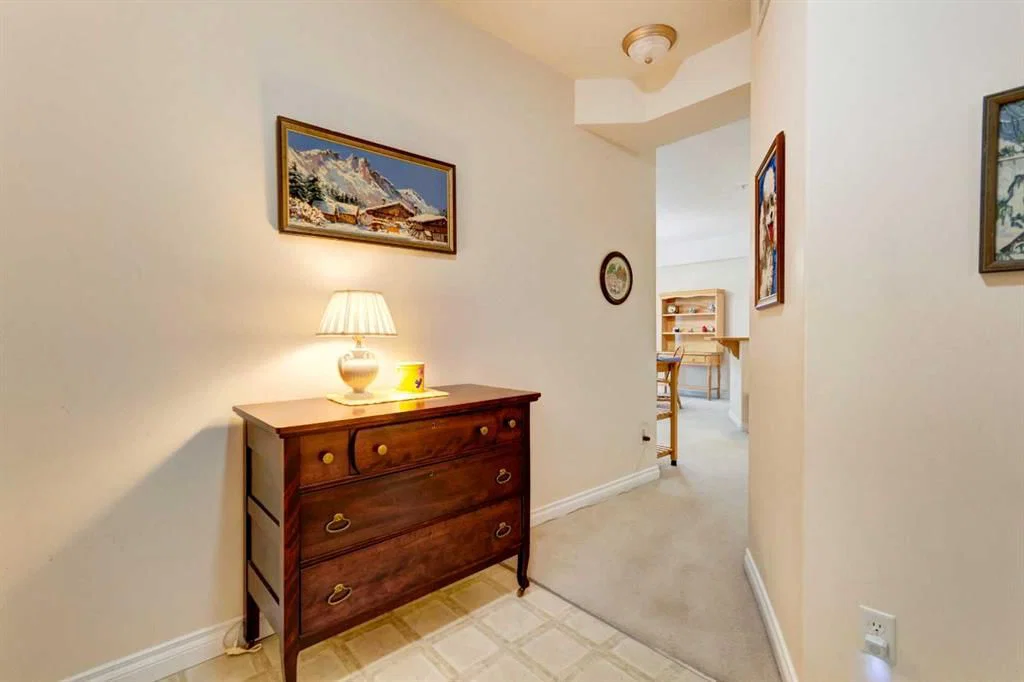
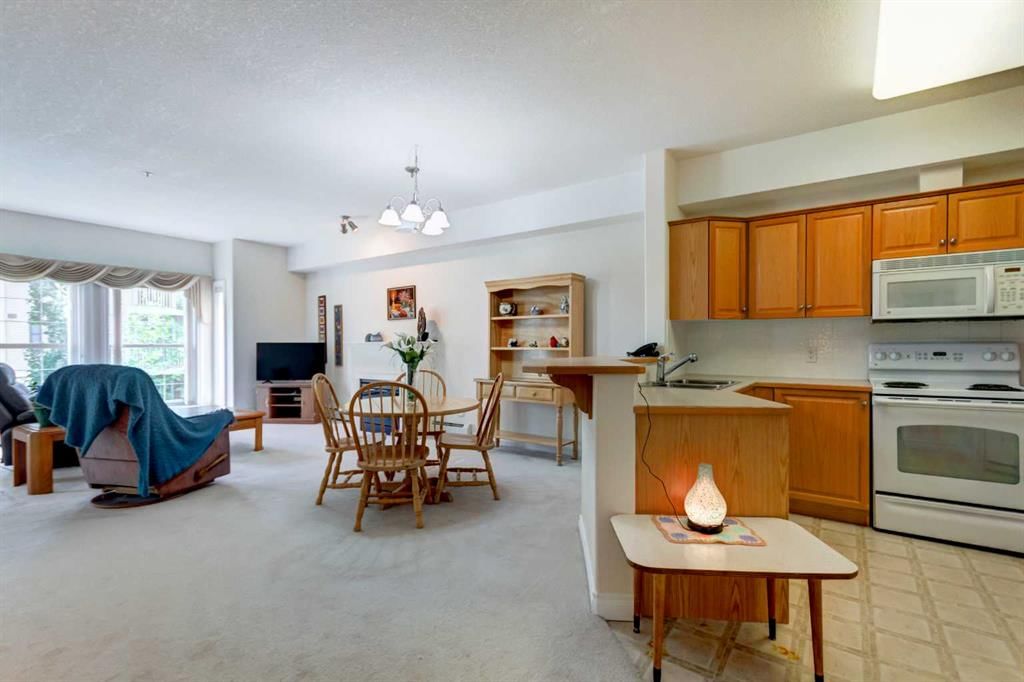
This air-conditioned home has been lovingly maintained and enjoyed by its current owner for many years and is ready for its next buyer. Ideally located on the second floor near the library and meeting room, it is easily reached by elevator or the beautiful open staircase in the grand hall. The thoughtful floor plan features a welcoming foyer with space for a bench or console, plus a large closet and broom closet for added organization. The spacious kitchen offers a walk-in pantry and breakfast bar and opens to the dining area and bright living room with a cozy fireplace. The large bedroom includes a walk-in closet and room for additional dressers or a desk. A four-piece bathroom with a soaker tub, plus an in-suite laundry room including updated LG wash dryer combo machine (2025) and space for cabinets, a freezer, or extra storage, adds everyday convenience. Enjoy the private covered balcony with pleasant views of mature trees and lilacs below. Also included is one titled, heated underground parking stall with additional storage. This 40+ complex creates the perfect environment for the discerning buyer who values their own space and privacy, but desires a welcoming social life. Amenities include a heated indoor saltwater pool, hot tub, steam room, craft room, exercise room, billiard room, movie theatre, library, party room, bowling alley, woodworking shop, and car wash bay. Amenities in building 1000 are accessible year-round through the heated underground walkway on Level P2. The complex also offers guest suites for overnight visitors and ample visitor parking. Condo fees include electricity, heat, and water, making budgeting simple. Conveniently located minutes from shopping, public transportation, the recreation centre, Deerfoot Trail, and the airport. Will you be the lucky new resident of "The Country Estates on the Cove". Book your private viewing today!
Property Taxes
$2,297/yr (2026)
Condo / HOA Fee
$669.07/mo
Listing Information
MLS® NumberA2326892
StatusActive
List Price$319, 900
Days on Market44 days
OccupancyOwner
Property Details
Property TypeApartment
Architectural StyleApartment-Single Level Unit
ZoningDC (pre 1P2007)
Above-Grade Sq Ft909 sq ft
Year Built2005
Bedrooms1
Full Bathrooms1
Total Bathrooms1
Parking TypeParkade, Titled, Underground
Interior
FlooringCarpet, Linoleum
Fireplaces1
HeatingBaseboard, Boiler, Fireplace(s), Hot Water, Natural Gas, Radiant
Air ConditioningCentral Air
Exterior & Parking
ExteriorBrick, Composite Siding, Wood Frame
Total Parking1
Parking TypeParkade, Titled, Underground
Patio / DeckBalcony(s)
Site & Lot
Legal Description0513326;435
Inclusions
Dishwasher,Electric Stove,Microwave Hood Fan,Refrigerator,Washer/Dryer,Window Coverings
Condo Details
Unit Number2262
Monthly Condo Fee$669.07/mo
Fee IncludesHeat · Water · Electricity · Parking
Unit ExposureS
Building Stories4 storeys
Parking TypeParkade, Titled, Underground
Pet PolicyRestrictions, Cats OK, Dogs OK, Yes
Building AmenitiesCar Wash · Elevator(s) · Garbage Chute · Gazebo · Guest Suite · Indoor Pool
Room Dimensions
Main Level
4pc Bathroom8`8" × 7`5"
Balcony11`4" × 8`0"
Bedroom13`10" × 9`11"
Dining Room15`11" × 11`5"
Kitchen12`7" × 11`3"
Living Room18`2" × 11`10"
Pantry4`1" × 3`10"
Foyer8`4" × 6`3"
Walk-In Closet7`5" × 4`10"
Laundry8`2" × 5`0"
Property History
No previous MLS® listings on record for this property — this appears to be its first time offered. Want to know how often homes nearby change hands? Ask our team.
What did similar homes here actually sell for?
CalgaryListings Group clients see recent sold prices and sale-to-list ratios for homes just like this one — plus smart matches and one-tap showing requests. Free with your client portal account.