View all 34 photos
2
Bedrooms
3
Bathrooms
846
Sq ft
1980
Year built
$3,481
Property tax (2026)
$691
Condo / HOA fee /mo
2
Garage
2,704
Lot sq ft
$528,000
25, 448 Strathcona Drive SW, Calgary T3H 1M3
Strathcona ParkActiveMLS® A2326849· 54 days on market
CalgaryListings Insight
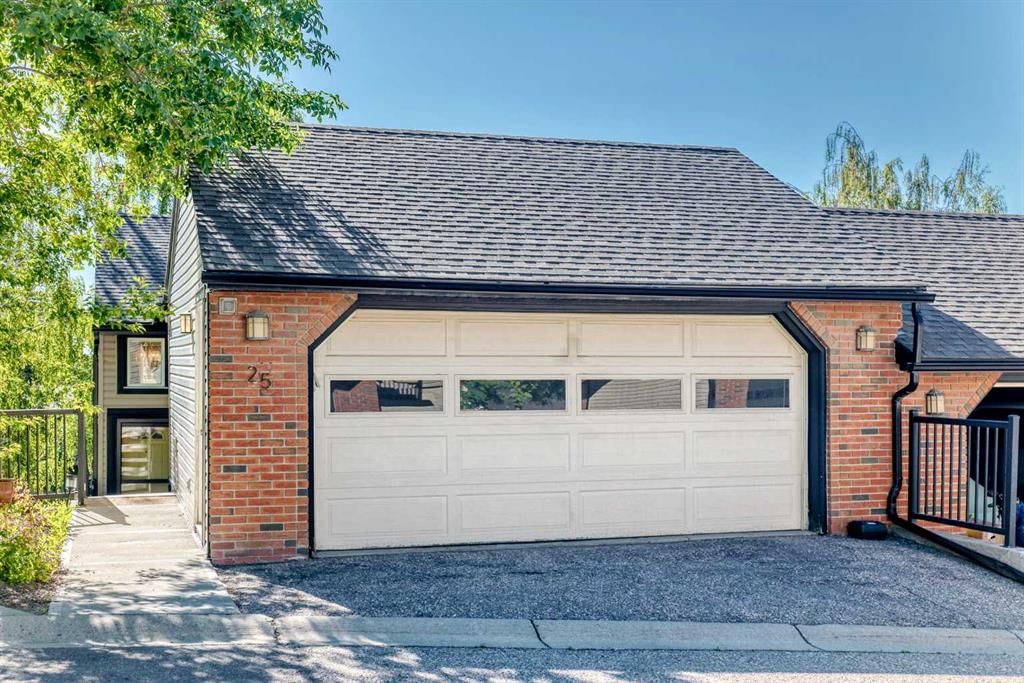
Tucked into the community of Strathcona Park, this 2-bedroom home at 25, 448 Strathcona Drive SW was built in 1980 and includes 3.5 bathrooms and 846 sq ft of living space above grade. Highlights include a finished walkout basement, a double attached garage, hardwood flooring, 2 fireplaces, and a quiet cul-de-sac location. Condo fees are approximately $691/month, including water. For townhomes, review condo fees or HOA fees, exterior maintenance responsibilities, parking, pet rules, and resale fit. If rental income is part of the plan, verify suite legality, permits, insurance, lender treatment, and current lease details before removing conditions. MLS® A2326849.
Tucked into the community of Strathcona Park, this 2-bedroom home at 25, 448 Strathcona Drive SW was built in 1980 and includes 3.5 bathrooms and 846 sq ft of living space above grade. Highlights include a finished walkout basement, a double attached garage, hardwood flooring, 2 fireplaces, and a quiet cul-de-sac location. Condo fees are approximately $691/month, including water. For townhomes, review condo fees or HOA fees, exterior maintenance responsibilities, parking, pet rules, and resale fit. If rental income is part of the plan, verify suite legality, permits, insurance, lender treatment, and current lease details before removing conditions. MLS® A2326849.
Want to see this home?
Tour this home in person with a CalgaryListings REALTOR® and get straight answers before you decide.
Ask a Question About This ListingCalgary Listings Group · eXp RealtyHomeowners · Free & InstantThinking of selling?Curious what your own home could be worth? Get an instant, no-obligation estimate based on current market data.
Get an Instant Home Evaluation →About this property
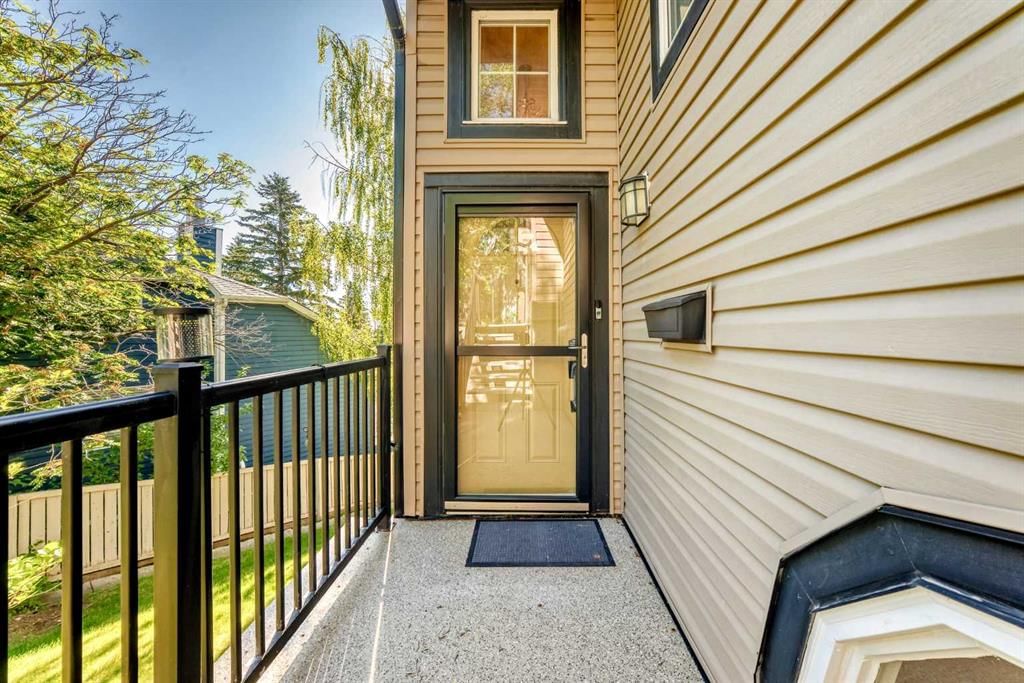
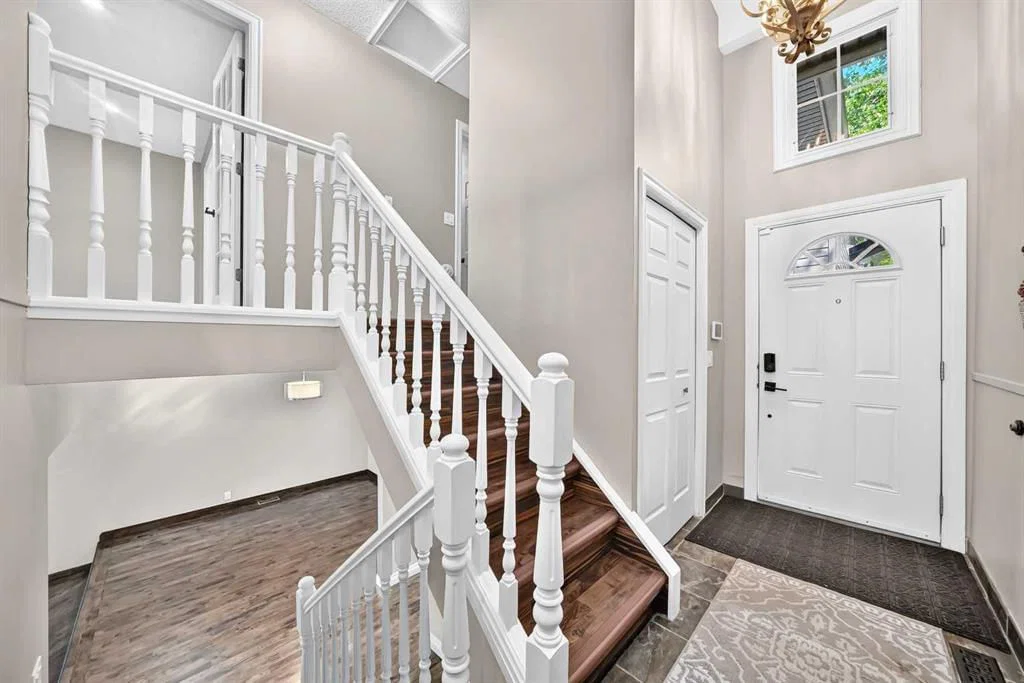
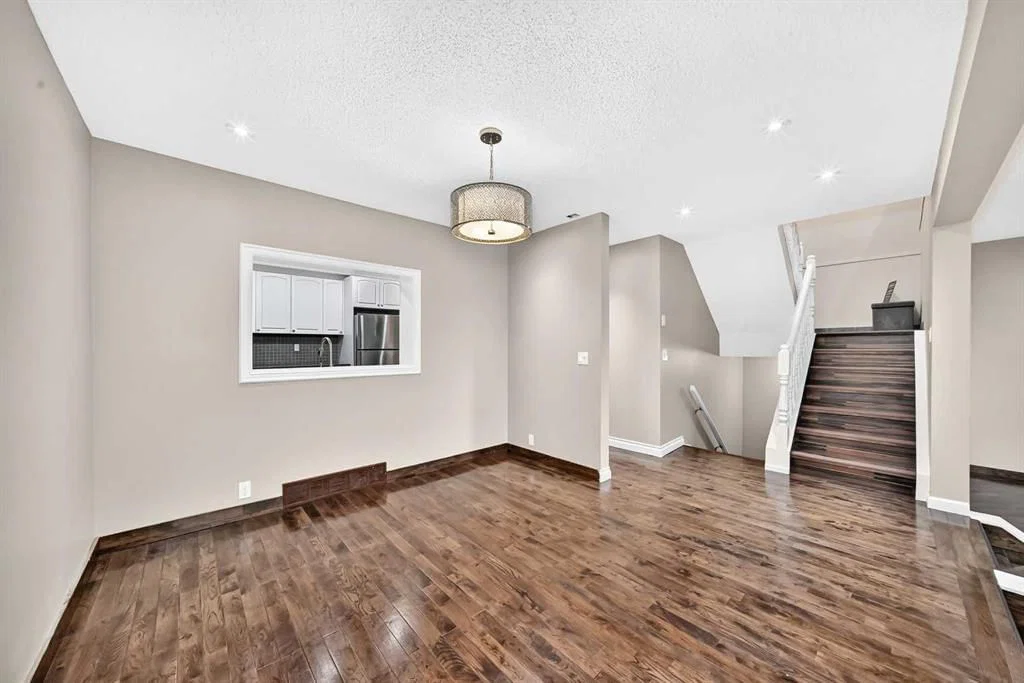
Stunning 3 Level Split End Unit townhouse next to the green space in the sought after community of Strathcona Park. This home offers 2135 sq .ft. living space, Leafy views from every level and in the most desirable private and quiet location. Spacious open plan concept Living and Dining areas with gleaming hardwood floors, rustic wood/gas burning Fireplace best for family gatherings & entertainment. Updated lightings . East facing balcony with amazing sunrise views. Bright Kitchen with granite tops, chic white cabinets, stainless steel appliances and plenty of storage plus a eating nook . Upstairs included spacious Master Bedroom with modern ensuite, tiled walk-in shower, a 2nd fireplace plus a sitting area overlook the entrance foyer. Sizeable 2nd Bedroom with walk-in closet and is next to a modern 4-piece bathroom. Pleasant and bright walk-out basement offering a 3rd Bedroom, Family Room. Laundry, Mechanical area & Storage space. Basement patio door walk out to a covered deck to the private green space. A sizeable attached front drive double heated Garage ensures convenience . This home offers easy access to downtown and the mountains, proximity to the West LRT line, buses services and to top rated schools. Due to the layout and grading of this unit the primary level with Living Dining areas & Kitchen is recorded as below grade despite being well above the adjacent road. This home is vacant and is for immediate possession.
Property Taxes
$3,481/yr (2026)
Condo / HOA Fee
$690.51/mo
Listing Information
MLS® NumberA2326849
StatusActive
List Price$528, 000
Days on Market54 days
OccupancyVacant
Property Details
Property TypeRow/Townhouse
Architectural Style3 Level Split
ZoningM-CG
Above-Grade Sq Ft846 sq ft
Year Built1980
Bedrooms2
Full Bathrooms3
Half Bathrooms1
Total Bathrooms3.5
Parking TypeDouble Garage Attached, Heated Garage
Interior
BasementFull, Finished, Walk Out
FlooringCarpet, Ceramic Tile, Hardwood
Fireplaces2
HeatingForced Air, Natural Gas
Air ConditioningNone
Exterior & Parking
ExteriorBrick, Vinyl Siding
RoofAsphalt Shingle
FoundationPoured Concrete
Garage Spaces2
Total Parking2
Parking TypeDouble Garage Attached, Heated Garage
Patio / DeckBalcony(s), Deck
Site & Lot
Lot Size2, 704 sq ft
Lot Acres0.06 acres
Lot FeaturesCorner Lot, Cul-De-Sac, Few Trees
Water SourcePublic
SewerPublic Sewer
Legal Description8110264;25
Inclusions
Dishwasher,Dryer,Electric Range,Range Hood,Refrigerator,Washer,Window Coverings
Condo Details
Unit Number25
Monthly Condo Fee$690.51/mo
Fee IncludesWater
Unit ExposureW
Building Stories1 storeys
Parking TypeDouble Garage Attached, Heated Garage
Pet PolicyRestrictions
Building AmenitiesGarbage Chute · Park · Visitor Parking
Room Dimensions
Main Level
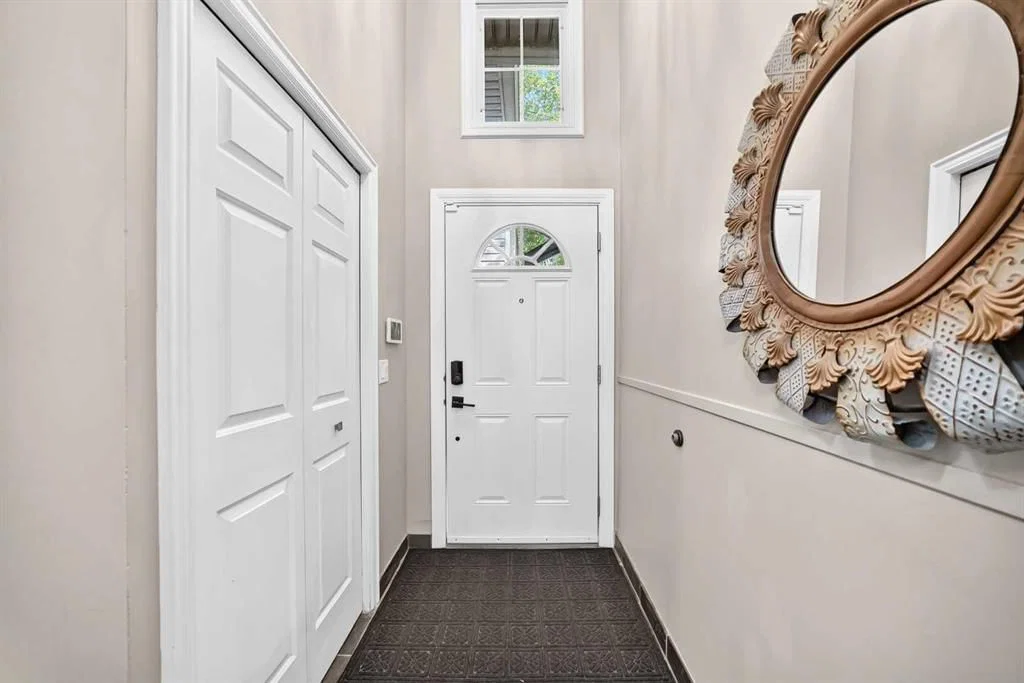
Foyer11`7" × 6`5"
Bedroom - Primary12`1" × 15`3"
Addition12`9" × 12`2"
4pc Ensuite bath6`7" × 14`0"
Bedroom12`0" × 12`10"
4pc Bathroom8`0" × 4`11"
Walk-In Closet6`0" × 6`0"
Lower Level
Dining Room10`9" × 11`5"
Living Room23`9" × 13`4"
Kitchen With Eating Area18`7" × 10`11"
Balcony4`7" × 14`5"
2pc Bathroom6`11" × 2`6"
Basement Level
Family Room16`10" × 12`2"
Bedroom10`1" × 12`7"
Laundry7`1" × 14`5"
Storage18`11" × 11`8"
Property History
No previous MLS® listings on record for this property — this appears to be its first time offered. Want to know how often homes nearby change hands? Ask our team.
What did similar homes here actually sell for?
CalgaryListings Group clients see recent sold prices and sale-to-list ratios for homes just like this one — plus smart matches and one-tap showing requests. Free with your client portal account.