View all 50 photos
3
Bedrooms
2
Bathrooms
1,129
Sq ft
1977
Year built
$2,337
Property tax (2026)
$614
Condo / HOA fee /mo
$335,000
1101, 829 Coach Bluff Crescent SW, Calgary T3H 1B1
Coach HillActiveMLS® A2326699· 56 days on market
CalgaryListings Insight
Welcome to 1101, 829 Coach Bluff Crescent SW — a 3-bedroom home built in 1977, featuring 2 bathrooms in the community of Coach Hill, with 1,129 sq ft of living space above grade. Notable features include a fully finished basement, hardwood flooring, and a fireplace. Condo fees are approximately $614/month. For townhomes, review condo fees or HOA fees, exterior maintenance responsibilities, parking, pet rules, and resale fit. MLS® A2326699.
Welcome to 1101, 829 Coach Bluff Crescent SW — a 3-bedroom home built in 1977, featuring 2 bathrooms in the community of Coach Hill, with 1,129 sq ft of living space above grade. Notable features include a fully finished basement, hardwood flooring, and a fireplace. Condo fees are approximately $614/month. For townhomes, review condo fees or HOA fees, exterior maintenance responsibilities, parking, pet rules, and resale fit. MLS® A2326699.
Want to see this home?
Tour this home in person with a CalgaryListings REALTOR® and get straight answers before you decide.
Ask a Question About This ListingCalgary Listings Group · eXp RealtyHomeowners · Free & InstantThinking of selling?Curious what your own home could be worth? Get an instant, no-obligation estimate based on current market data.
Get an Instant Home Evaluation →About this property
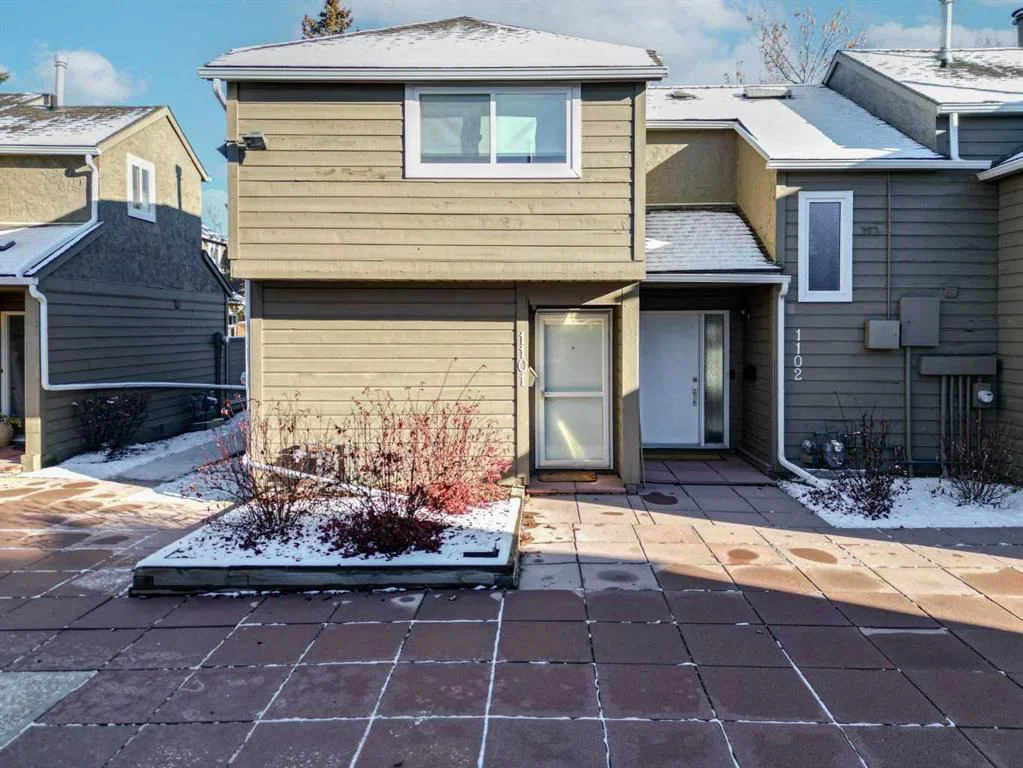
Huge Price Improvement." Welcome to this beautifully refreshed 3-bedroom end-unit townhome in the desirable community of Coach Hill in SW Calgary, a mature, family-friendly neighbourhood known for its quiet streets, excellent schools, and unbeatable access to both downtown and the mountains.
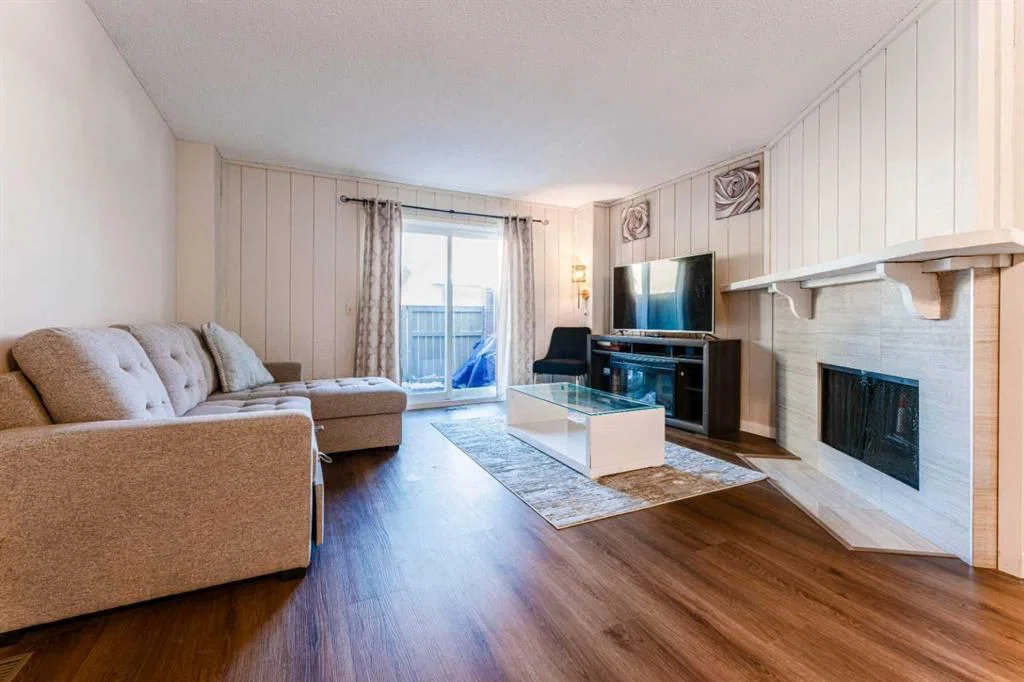
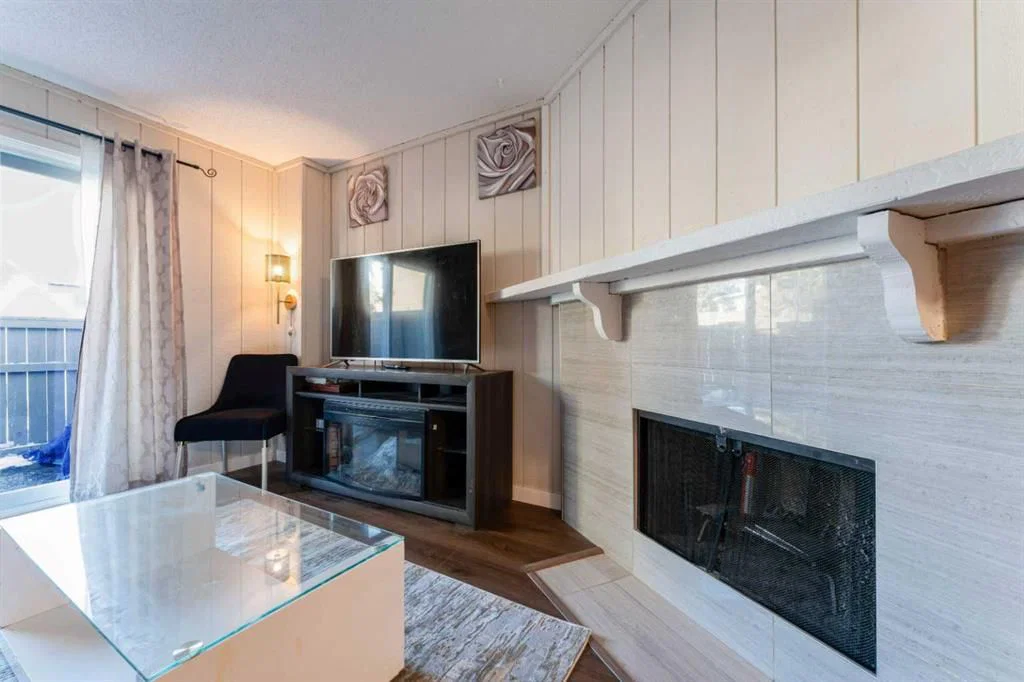
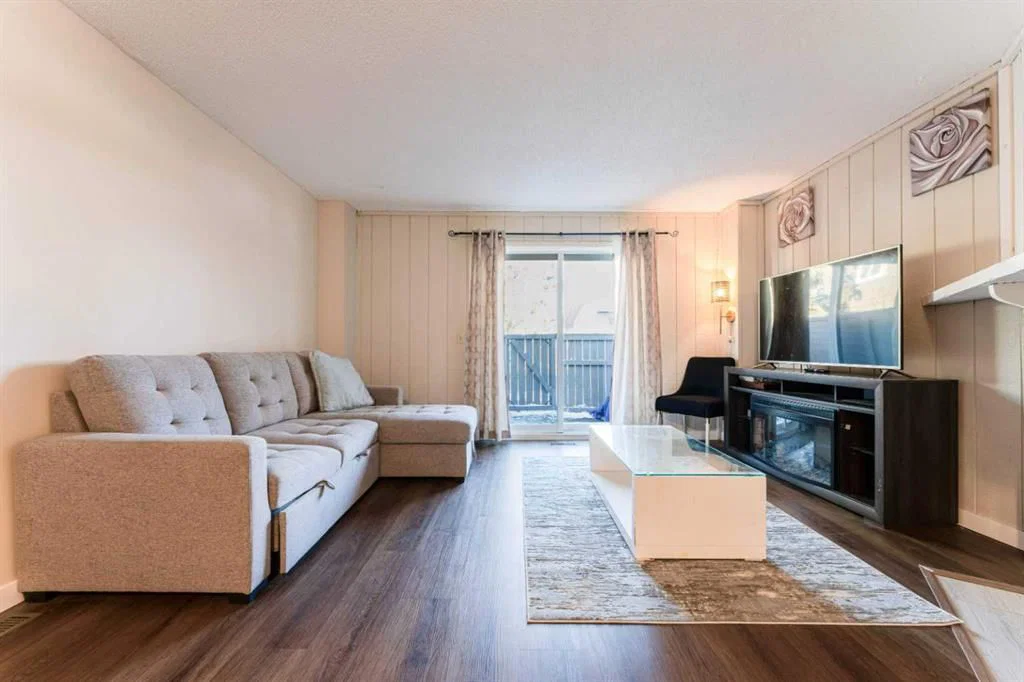
Step inside and enjoy the bright, open-concept main floor, where the renovated modern kitchen features sleek white cabinetry, updated countertops, and a handy pantry. The kitchen opens onto a warm and inviting family room accented by recently installed premium laminate flooring and an authentic wood-burning fireplace, a perfect place to unwind. From here, walk out to your fully fenced private backyard, ideal for children, pets, or relaxed outdoor living.
Upstairs, the hardwood landing leads to three comfortable bedrooms and a fully renovated 4-piece bathroom. The spacious primary bedroom includes dual his-and-hers closets for added convenience.
The developed basement expands your living space with a versatile rec room, laundry area, and great storage. With two full bathrooms, the home offers flexibility and comfort for families, guests, or shared living.
Parking is easy, with one assigned stall and the option to rent an additional one if needed.
Recent upgrades include newer windows, a new hot water tank (2023), brand new LVP flooring, and a well-maintained furnace, giving you peace of mind for years to come.
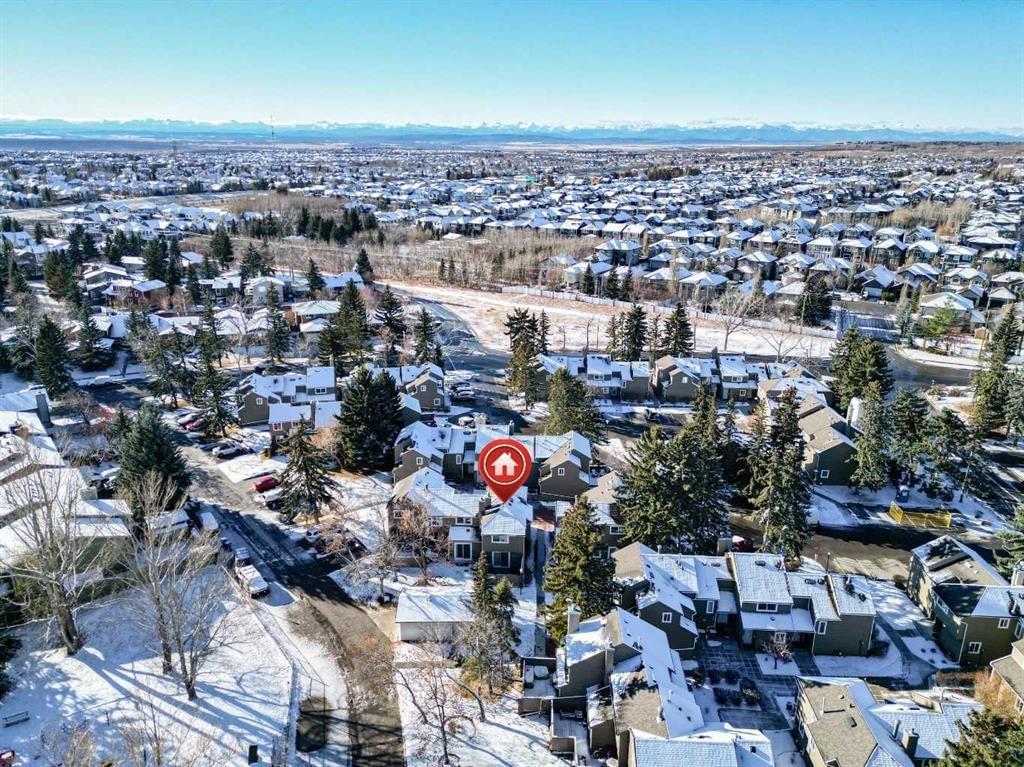
Living in Coach Hill means access to top-rated schools like Olympic Heights School, John Costello Catholic School, and Ernest Manning High School. You’re conveniently surrounded by amenities, including Westhills Shopping Centre, Aspen Landing, Strathcona Square, parks, paths, playgrounds, and quick routes via Bow Trail, Sarcee Trail, and the SW Ring Road. Enjoy a short commute downtown and effortless trips to the mountains.
This move-in-ready home combines charm, comfort, and location. An ideal opportunity in one of Calgary’s most established SW communities.
Property Taxes
$2,337/yr (2026)
Condo / HOA Fee
$613.86/mo
Listing Information
MLS® NumberA2326699
StatusActive
List Price$335, 000
Days on Market56 days
OccupancyVacant
Property Details
Property TypeRow/Townhouse
Architectural Style2 Storey
ZoningM-C1 d38
Above-Grade Sq Ft1, 129 sq ft
Year Built1977
Bedrooms3
Full Bathrooms2
Total Bathrooms2
Parking TypeStall
Interior
BasementFull, Finished, Other
FlooringCarpet, Hardwood, Vinyl Plank
Fireplaces1
HeatingCentral, Forced Air
Air ConditioningNone
Exterior & Parking
ExteriorWood Frame, Wood Siding
RoofAsphalt Shingle
FoundationPoured Concrete
Total Parking1
Parking TypeStall
Patio / DeckNone
Site & Lot
Lot FeaturesBack Yard
Legal Description7810758;33
Inclusions
Dishwasher,Dryer,Electric Range,Range Hood,Refrigerator,Washer
Condo Details
Unit Number1101
Monthly Condo Fee$613.86/mo
Parking TypeStall
Pet PolicyYes
Building AmenitiesOther
Room Dimensions
Main Level
Living Room14`5" × 17`2"
Kitchen7`1" × 15`8"
Dining Room3`10" × 9`0"
Second Level
Bedroom - Primary14`6" × 15`4"
Bedroom14`6" × 10`1"
Bedroom10`3" × 10`2"
4pc Bathroom7`8" × 7`11"
Basement Level
3pc Bathroom4`0" × 6`7"
Game Room8`10" × 31`9"
Den6`11" × 9`8"
Property History
2024-01-01
Listed at $000,000
Status
2024-01-01
Listed at $000,000
Status
2024-01-01
Listed at $000,000
Status
This property has been listed 2 times before — see each asking price, what happened, and any sold prices.
Takes 10 seconds · no spam · instant access
What did similar homes here actually sell for?
CalgaryListings Group clients see recent sold prices and sale-to-list ratios for homes just like this one — plus smart matches and one-tap showing requests. Free with your client portal account.