View all 21 photos
2
Bedrooms
3
Bathrooms
1,889
Sq ft
2025
Year built
$2,829
Property tax (2026)
$928
Condo / HOA fee /mo
2
Garage
$1,974,900
302, 140 Marina Cove SE, Calgary T3M 3P4
MahoganyActiveMLS® A2326687· 56 days on market
CalgaryListings Insight
Tucked into the community of Mahogany, this 2-bedroom home at 302, 140 Marina Cove SE was built in 2025 and includes 3.5 bathrooms and 1,889 sq ft of living space above grade. Notable features include a double attached garage, hardwood flooring, a fireplace, and air conditioning. Condo fees are approximately $928/month, including parking. Before writing, ask about condo fees, reserve fund health, bylaws, insurance deductibles, and building history. If rental income is part of the plan, verify suite legality, permits, insurance, lender treatment, and current lease details before removing conditions. MLS® A2326687.
Tucked into the community of Mahogany, this 2-bedroom home at 302, 140 Marina Cove SE was built in 2025 and includes 3.5 bathrooms and 1,889 sq ft of living space above grade. Notable features include a double attached garage, hardwood flooring, a fireplace, and air conditioning. Condo fees are approximately $928/month, including parking. Before writing, ask about condo fees, reserve fund health, bylaws, insurance deductibles, and building history. If rental income is part of the plan, verify suite legality, permits, insurance, lender treatment, and current lease details before removing conditions. MLS® A2326687.
Want to see this home?
Tour this home in person with a CalgaryListings REALTOR® and get straight answers before you decide.
Ask a Question About This ListingCalgary Listings Group · eXp RealtyHomeowners · Free & InstantThinking of selling?Curious what your own home could be worth? Get an instant, no-obligation estimate based on current market data.
Get an Instant Home Evaluation →About this property
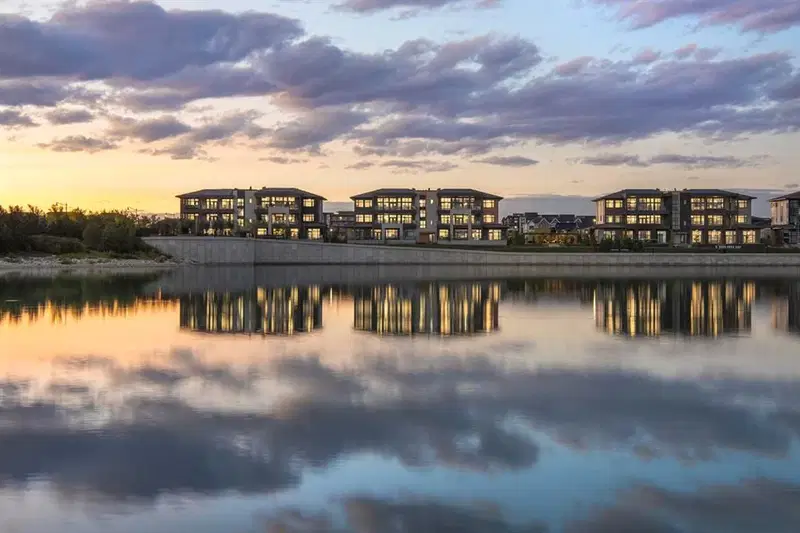
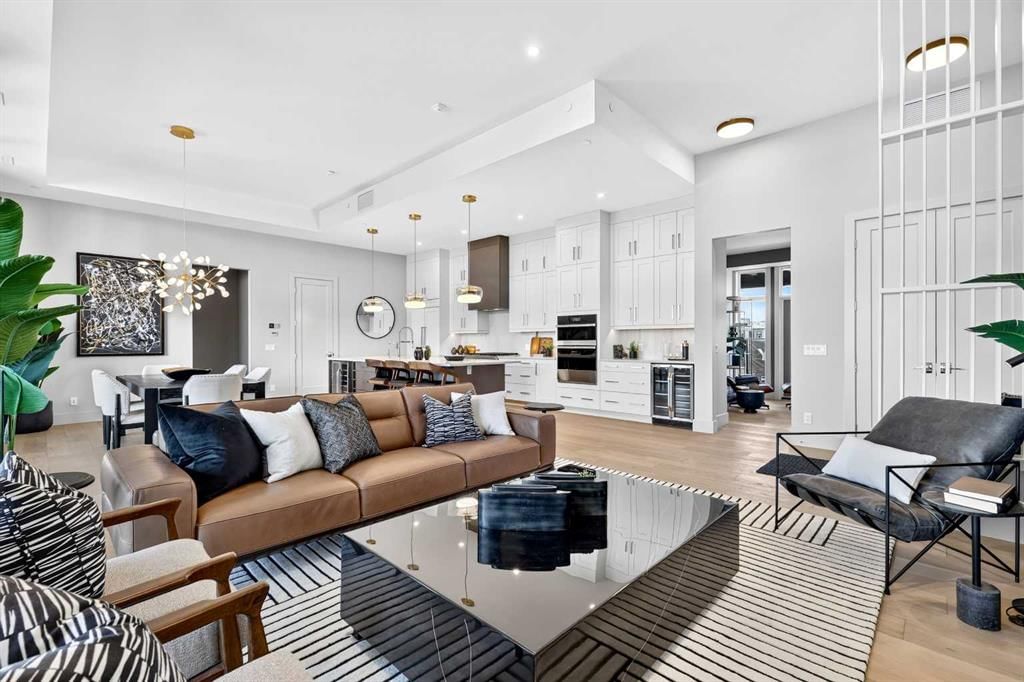
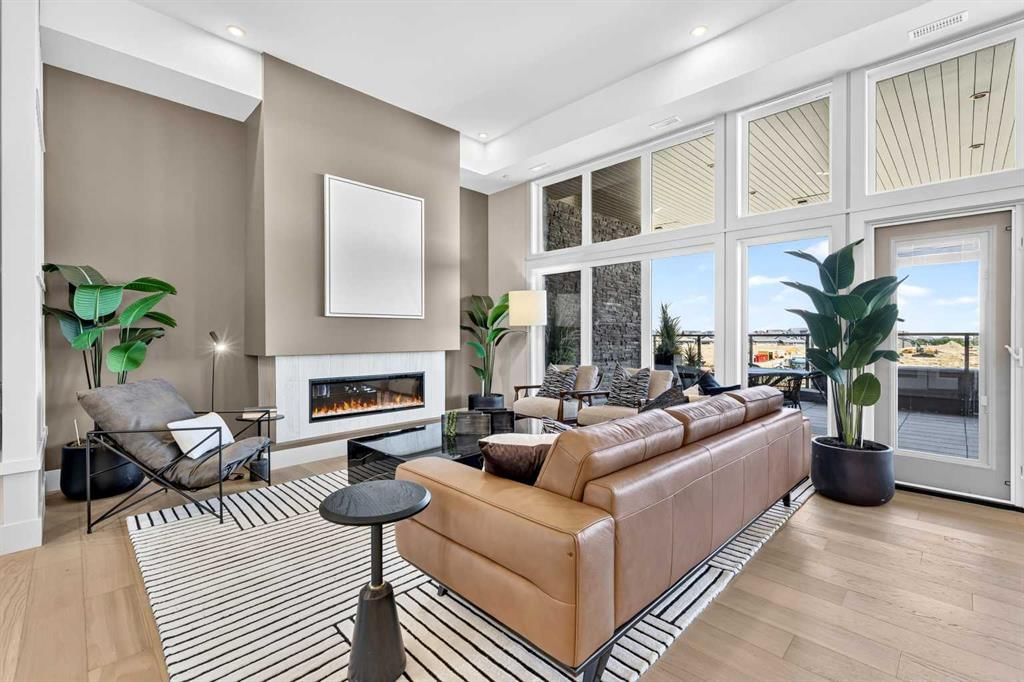
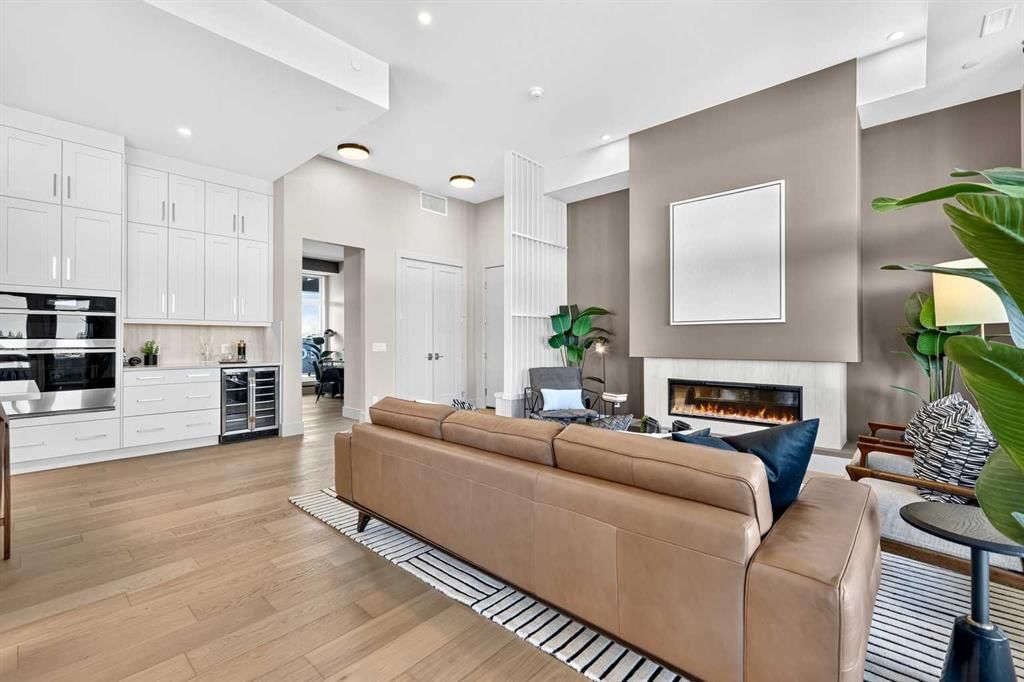
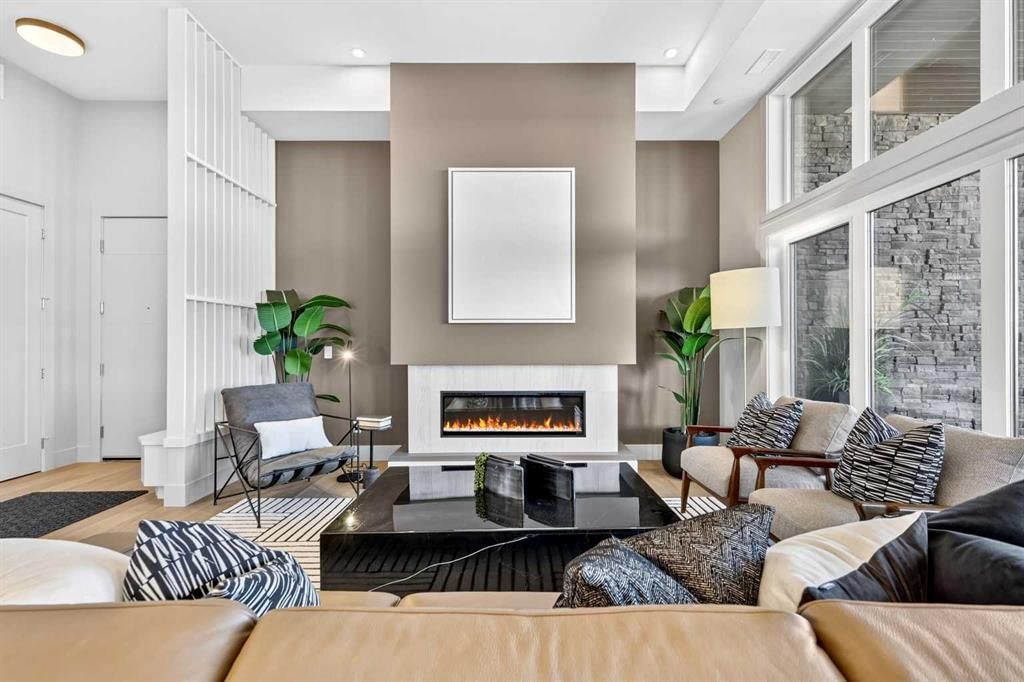
New Price Release — 10 Luxury Reflection Homes Just Completed, Ready for Immediate Occupancy! The Streams of Lake Mahogany present an elevated single-level penthouse lifestyle in our stunning Reflection Estate homes situated parkside on Mahogany Lake. Selected from the renowned Westman Village Community, you will discover THE SPRINGS, a home created for the most discerning buyer, offering a curated space to enjoy and appreciate the hand-selected luxury of a resort-style feel while providing you with a maintenance-free opportunity to lock and leave. Step into an expansive 2000+ builders sq ft stunning home overlooking the gorgeous Mahogany Lake featuring a thoughtfully designed open floor plan inviting an abundance of natural daylight with soaring 12-foot ceilings and floor to ceiling windows. The centralized living area, ideal for entertaining, offers a Built-in ULTRA JennAir appliance package with a 42” - 24.2 Cu Ft., Built-In, paneled, french door refrigerator with Obsidian black interior and built-in icemaker plus water with surround refrigerator Armoire Kit. Additionally, 24” cabinet panel ready dishwasher with stainless steel interior, 36” Professional-Style gas range top, Faber built-in cabinet hood fan, 30” combination wall oven plus microwave and Silhouette Emmental 24" Bev. Center; all nicely complemented by a Mountain Mist Elevated Colour Palette. All feature stunning Quartz countertops. You will enjoy two beautiful bedrooms and a generous central living area. The Primary Suite features a spacious 5-piece oasis-like ensuite with dual vanities, a large soaker tub, a stand-alone shower, and a generous walk-in closet. The Primary Suite and main living area step out to a 35 ft x 17 ft terrace with a lovely view of the stunning Lake. Yours to enjoy and soak in every single day. To complete the package, you have a sizeable office area adjacent to the spacious laundry room and powder room, which open onto another expansive 25ft terrace, and a double-attached heated garage with a full-width, length driveway. Custom additions to the home include under-cabinet lighting in the kitchen, A/C, a laundry room with a convenient folding counter, a coffee bar, an office space, and more. Jayman's standard inclusions feature their trademark Core Performance, which includes 4 Solar Panels used to power common spaces, Built Green Canada Standard with an Energuide rating, high-efficiency heat pump for air conditioning, forced air fan coil hydronic heating system, active heat recovery ventilator, Navien-brand tankless hot water heater, triple pane windows and smart home technology solutions. Enjoy Calgary’s largest lake, with 21 more acres of beach area than any other community.
Property Taxes
$2,829/yr (2026)
Condo / HOA Fee
$928/mo
Listing Information
MLS® NumberA2326687
StatusActive
List Price$1, 974, 900
Days on Market56 days
OccupancyNew; Never Occupied
Property Details
Property TypeApartment
Architectural StyleApartment-Single Level Unit
ZoningDC
Above-Grade Sq Ft1, 889 sq ft
Year Built2025
Bedrooms2
Full Bathrooms3
Half Bathrooms1
Total Bathrooms3.5
Parking TypeDouble Garage Attached, Heated Garage, Insulated
Interior
BasementNone
FlooringCarpet, Ceramic Tile, Hardwood
Fireplaces1
HeatingForced Air, Natural Gas
Air ConditioningCentral Air
Exterior & Parking
ExteriorComposite Siding, Stone, Wood Frame
RoofAsphalt Shingle
FoundationPoured Concrete
Garage Spaces2
Total Parking4
Parking TypeDouble Garage Attached, Heated Garage, Insulated
Patio / DeckDeck, Patio
Site & Lot
Legal Description2211383;127
Inclusions
Central Air Conditioner,Dishwasher,Garage Control(s),Gas Cooktop,Microwave,Oven-Built-In,Range Hood,Refrigerator,Wine Refrigerator
Condo Details
Unit Number302
Monthly Condo Fee$928/mo
Fee IncludesParking
Unit ExposureW
Building Stories3 storeys
Parking TypeDouble Garage Attached, Heated Garage, Insulated
Pet PolicyRestrictions
Building AmenitiesElevator(s) · Picnic Area · Visitor Parking
Room Dimensions
Main Level
Great Room17`6" × 14`6"
Dining Room15`5" × 13`4"
Bedroom - Primary14`0" × 12`4"
Bedroom11`8" × 16`5"
5pc Ensuite bath
3pc Bathroom
Office11`2" × 11`3"
2pc Bathroom0`0" × 0`0"
Laundry0`0" × 0`0"
Property History
2024-01-01
Listed at $000,000
Status
2024-01-01
Listed at $000,000
Status
2024-01-01
Listed at $000,000
Status
This property has been listed 1 time before — see each asking price, what happened, and any sold prices.
Takes 10 seconds · no spam · instant access
What did similar homes here actually sell for?
CalgaryListings Group clients see recent sold prices and sale-to-list ratios for homes just like this one — plus smart matches and one-tap showing requests. Free with your client portal account.