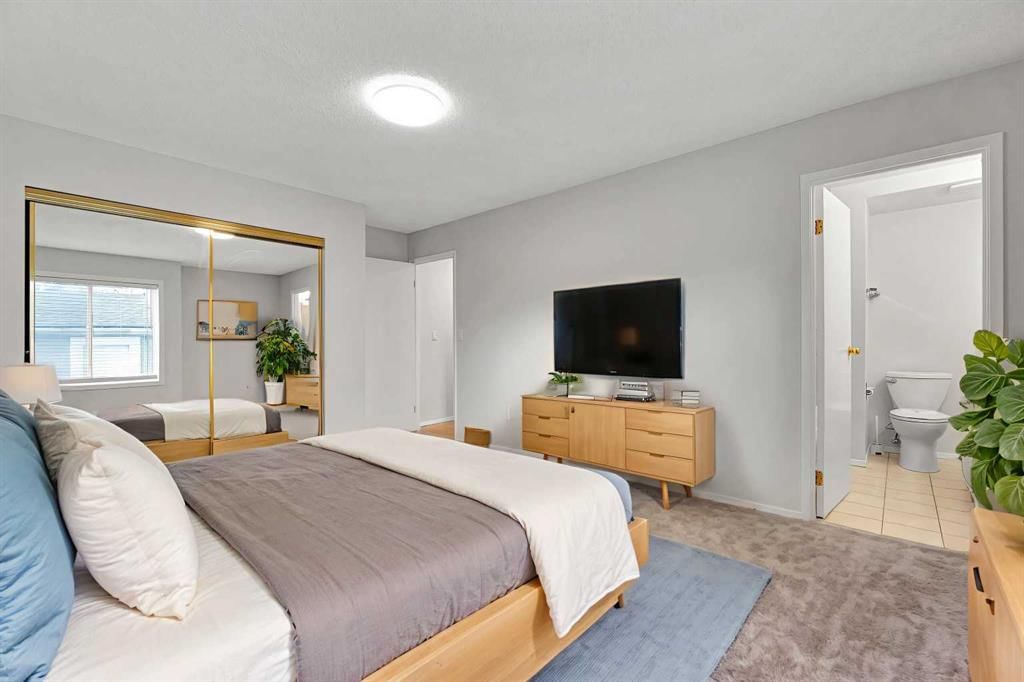
View all 21 photos
2
Bedrooms
2
Bathrooms
967
Sq ft
1994
Year built
$2,135
Property tax (2025)
$578
Condo / HOA fee /mo
$278,000
2, 1516 11 Avenue SW, Calgary T3C0M9
SunaltaActiveMLS® A2326642· 55 days on market
CalgaryListings Insight
Welcome to 2, 1516 11 Avenue SW — a 2-bedroom home built in 1994, featuring 2 bathrooms in the community of Sunalta, with 967 sq ft of living space above grade. Notable features include garage parking, hardwood flooring, and a fireplace. Condo fees are approximately $578/month. Before writing, ask about condo fees, reserve fund health, bylaws, insurance deductibles, and building history. If rental income is part of the plan, verify suite legality, permits, insurance, lender treatment, and current lease details before removing conditions. MLS® A2326642.
Welcome to 2, 1516 11 Avenue SW — a 2-bedroom home built in 1994, featuring 2 bathrooms in the community of Sunalta, with 967 sq ft of living space above grade. Notable features include garage parking, hardwood flooring, and a fireplace. Condo fees are approximately $578/month. Before writing, ask about condo fees, reserve fund health, bylaws, insurance deductibles, and building history. If rental income is part of the plan, verify suite legality, permits, insurance, lender treatment, and current lease details before removing conditions. MLS® A2326642.
Want to see this home?
Tour this home in person with a CalgaryListings REALTOR® and get straight answers before you decide.
Ask a Question About This ListingCalgary Listings Group · eXp RealtyHomeowners · Free & InstantThinking of selling?Curious what your own home could be worth? Get an instant, no-obligation estimate based on current market data.
Get an Instant Home Evaluation →About this property
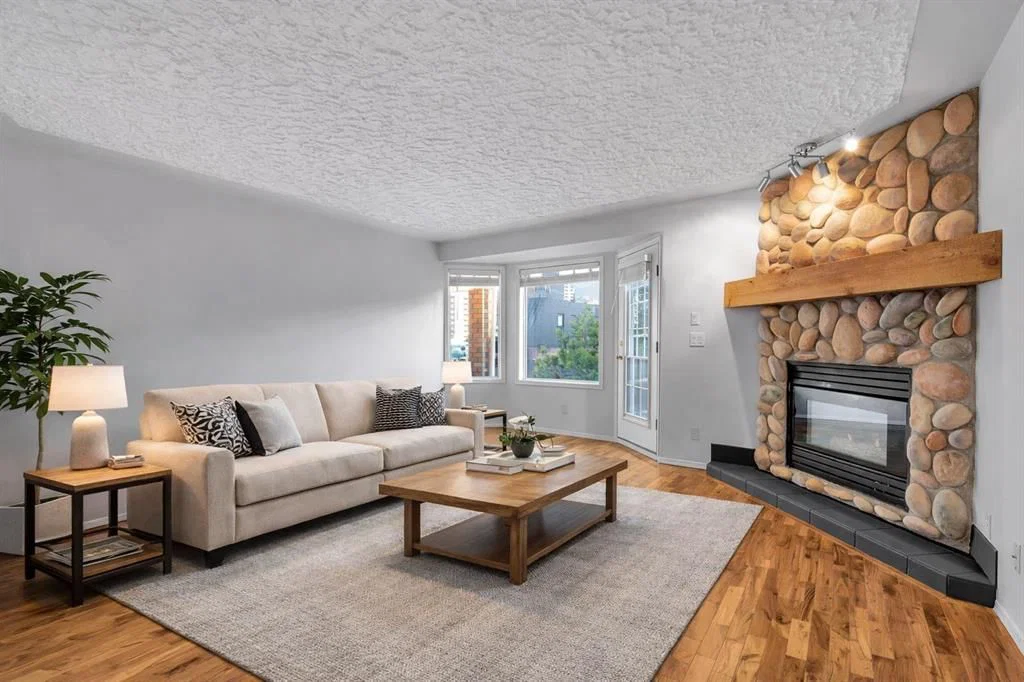
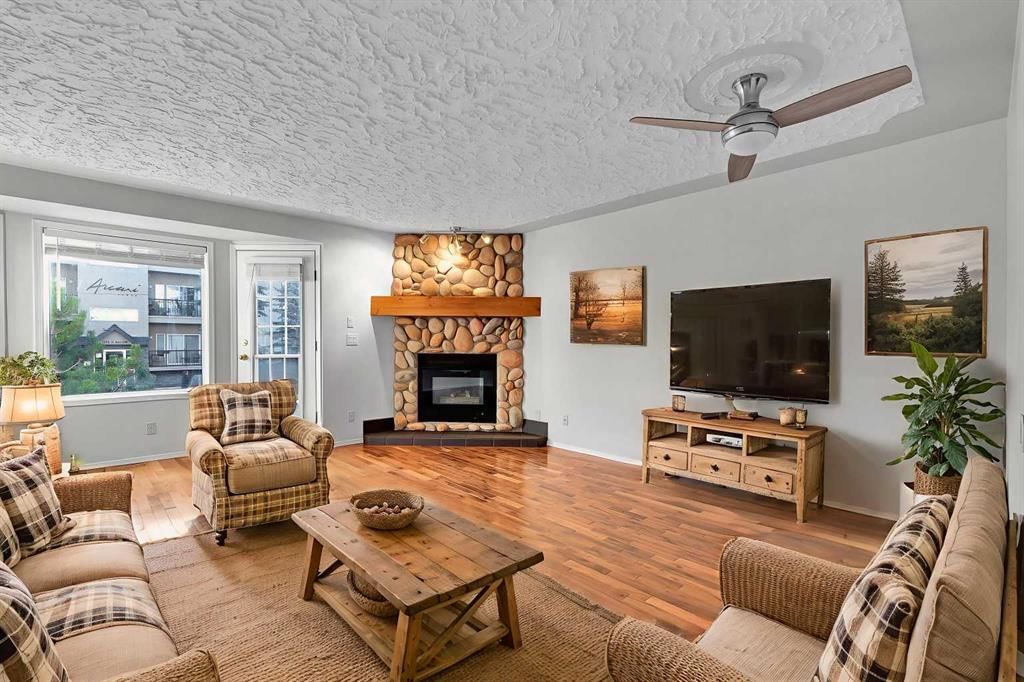
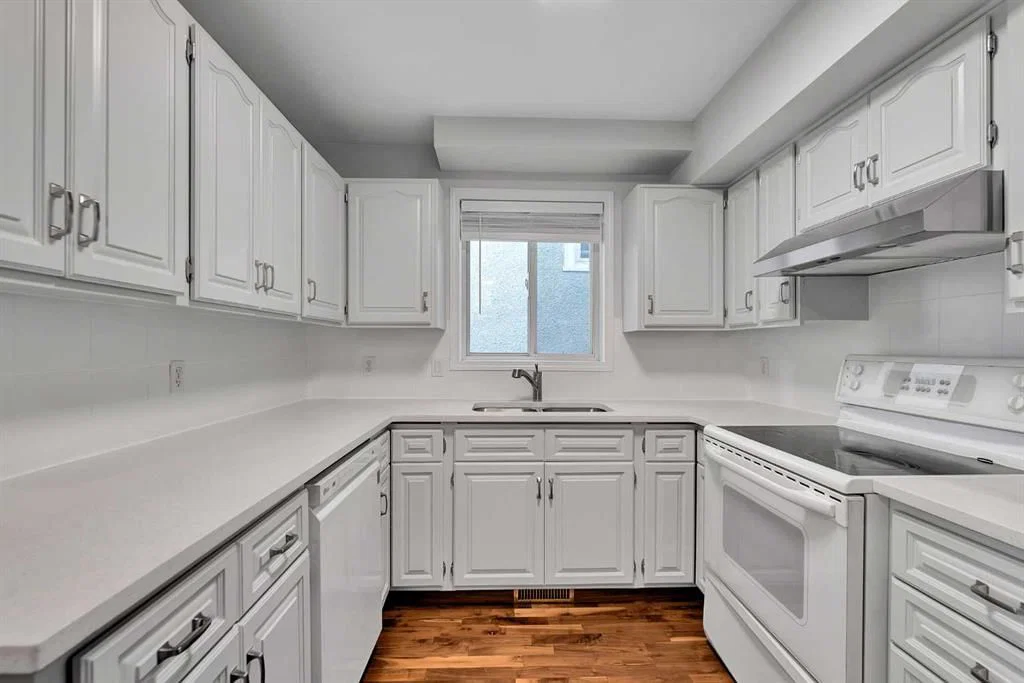
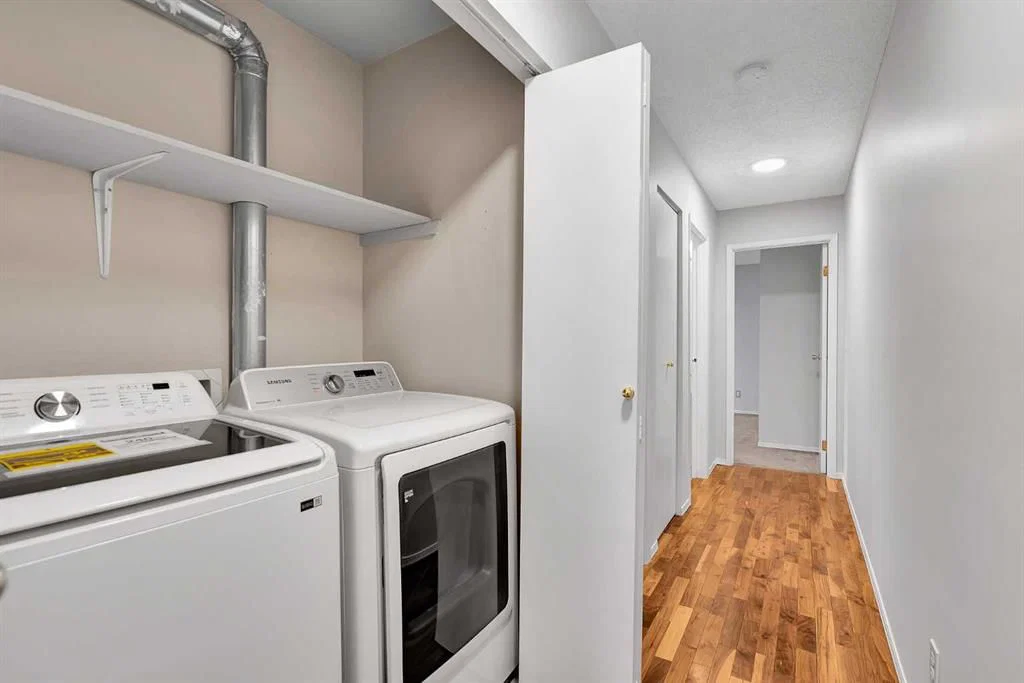
BOUTIQUE 9 UNIT BUILDING, EXTENSIVELY UPGRADED!!! BEST VALUE in Sunalta! Fully renovated, sun filled 2 bedroom, 2 bathroom CORNER unit with a SOUTH FACING living room. Nearly 970 sqft of stylish space featuring HARDWOOD floors, bay windows, and a cozy corner gas FIREPLACE. The list of UPGRADES include full paint throughout including cabinets and trim (2025), NEW kitchen QUARTZ counters, sink and faucet (2025), quartz bathroom counters (2025), updated lighting (2025), NEW BLINDS (2024), bedroom carpets (2020), and BRAND NEW Samsung washer (2023). KING SIZED primary retreat with spa inspired ENSUITE. Private balcony, UNDERGROUND PARKING and storage locker. Steps to C Train and 17 Ave.
Property Taxes
$2,135.29/yr (2025)
Condo / HOA Fee
$578.38/mo
Listing Information
MLS® NumberA2326642
StatusActive
List Price$278, 000
Days on Market55 days
OccupancyVacant
Property Details
Property TypeApartment
Architectural StyleApartment-Single Level Unit
ZoningM-H1
Above-Grade Sq Ft967 sq ft
Year Built1994
Bedrooms2
Full Bathrooms2
Total Bathrooms2
Parking TypeElectric Gate, Heated Garage, Insulated, Off Street, Underground
Interior
FlooringCarpet, Ceramic Tile, Hardwood
Fireplaces1
HeatingForced Air, Natural Gas
Air ConditioningNone
Exterior & Parking
ExteriorBrick, Stucco, Wood Frame
RoofAsphalt Shingle
Total Parking1
Parking TypeElectric Gate, Heated Garage, Insulated, Off Street, Underground
Patio / DeckBalcony(s)
Site & Lot
Legal Description9410970;2
Inclusions
Dishwasher,Dryer,Electric Stove,Garburator,Range Hood,Refrigerator,Washer,Window Coverings
Condo Details
Unit Number2
Monthly Condo Fee$578.38/mo
Unit ExposureS, W
Building Stories3 storeys
Parking TypeElectric Gate, Heated Garage, Insulated, Off Street, Underground
Pet PolicyRestrictions, Yes
Building AmenitiesLaundry · Parking · Visitor Parking
Room Dimensions
Main Level
Bedroom - Primary11`5" × 15`6"
Bedroom10`11" × 9`11"
Kitchen9`11" × 8`10"
Living Room15`11" × 18`3"
4pc Bathroom6`7" × 7`4"
4pc Ensuite bath7`2" × 7`3"
Balcony5`0" × 7`8"
Entrance3`2" × 4`10"
Laundry3`1" × 5`1"
Property History
2024-01-01
Listed at $000,000
Status
2024-01-01
Listed at $000,000
Status
2024-01-01
Listed at $000,000
Status
This property has been listed 2 times before — see each asking price, what happened, and any sold prices.
Takes 10 seconds · no spam · instant access
What did similar homes here actually sell for?
CalgaryListings Group clients see recent sold prices and sale-to-list ratios for homes just like this one — plus smart matches and one-tap showing requests. Free with your client portal account.