View all 46 photos
3
Bedrooms
2
Bathrooms
1,411
Sq ft
2004
Year built
$4,003
Property tax (2026)
$1,086
Condo / HOA fee /mo
$610,000
2102, 1078 6 Avenue SW, Calgary T2P 5N6
Downtown West EndActiveMLS® A2326617· 57 days on market
CalgaryListings Insight
Welcome to 2102, 1078 6 Avenue SW — a 3-bedroom home built in 2004, featuring 2 bathrooms in the community of Downtown West End, with 1,411 sq ft of living space above grade. Highlights include tile flooring, a fireplace, and air conditioning. Condo fees are approximately $1,086/month, including heat and water. Before writing, ask about condo fees, reserve fund health, bylaws, insurance deductibles, and building history. If rental income is part of the plan, verify suite legality, permits, insurance, lender treatment, and current lease details before removing conditions. MLS® A2326617.
Welcome to 2102, 1078 6 Avenue SW — a 3-bedroom home built in 2004, featuring 2 bathrooms in the community of Downtown West End, with 1,411 sq ft of living space above grade. Highlights include tile flooring, a fireplace, and air conditioning. Condo fees are approximately $1,086/month, including heat and water. Before writing, ask about condo fees, reserve fund health, bylaws, insurance deductibles, and building history. If rental income is part of the plan, verify suite legality, permits, insurance, lender treatment, and current lease details before removing conditions. MLS® A2326617.
Want to see this home?
Tour this home in person with a CalgaryListings REALTOR® and get straight answers before you decide.
Ask a Question About This ListingCalgary Listings Group · eXp RealtyHomeowners · Free & InstantThinking of selling?Curious what your own home could be worth? Get an instant, no-obligation estimate based on current market data.
Get an Instant Home Evaluation →About this property
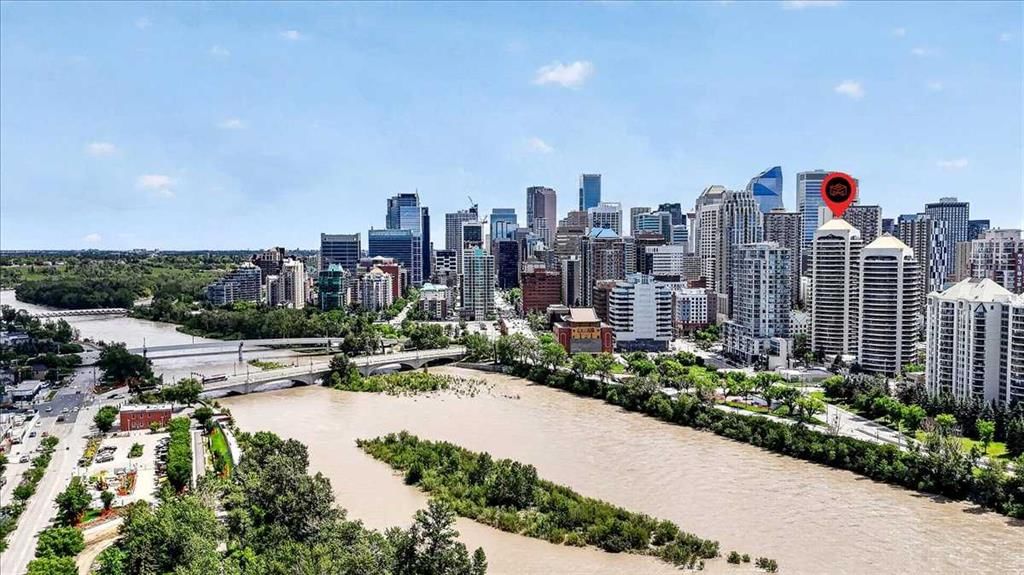
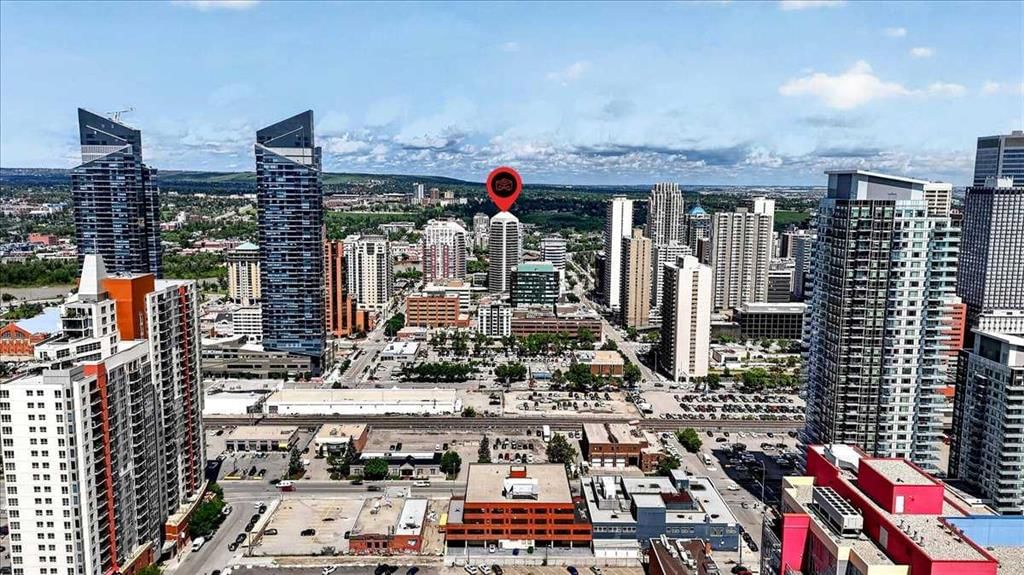
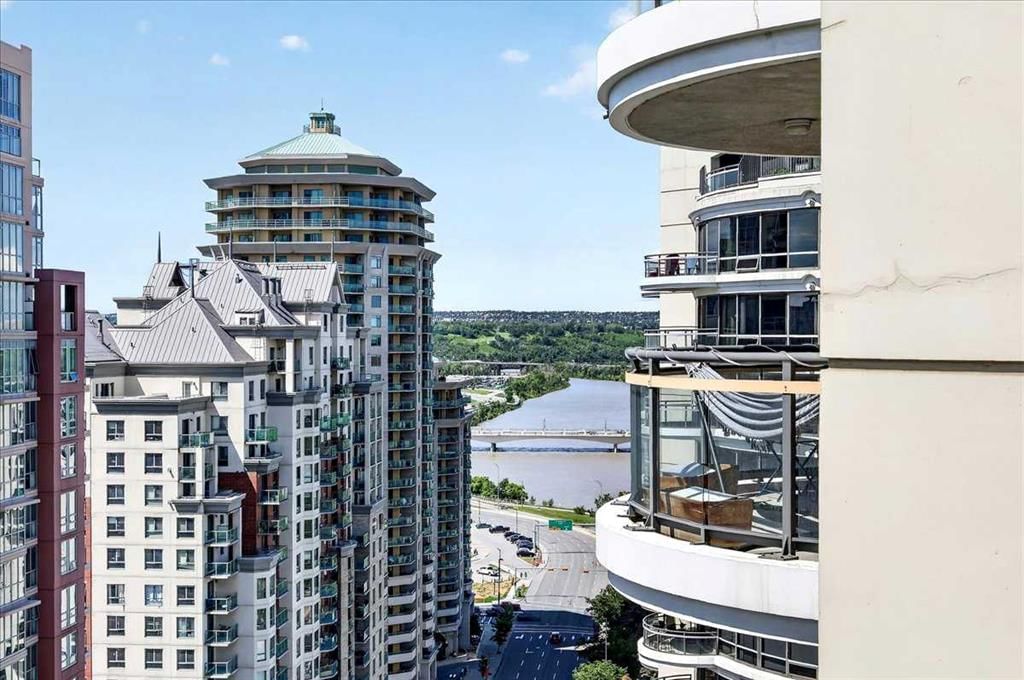
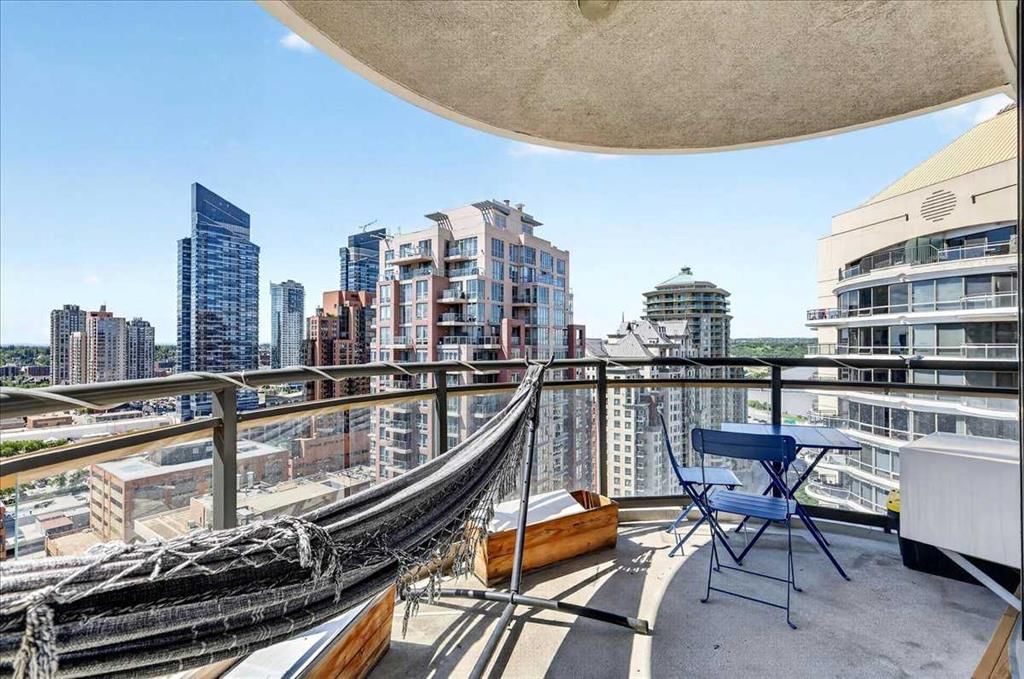
Experience luxury living above the city in this exceptional 21st-floor residence, where sophisticated design, breathtaking views, and an unbeatable downtown location come together. Offering over 1,400 sq. ft. of beautifully renovated living space, this impressive 3-bedroom, 2-bathroom condo showcases spectacular south-facing city views through expansive floor-to-ceiling windows, filling the home with natural light throughout the day.
Thoughtfully upgraded with quality craftsmanship and contemporary elegance, every detail has been carefully curated—from the sleek stainless steel appliances, premium quartz countertops, designer lighting, and modern finishes to the striking feature fireplace that anchors the open-concept living space. New flooring flows seamlessly throughout, while stylish barn doors add character and architectural appeal.
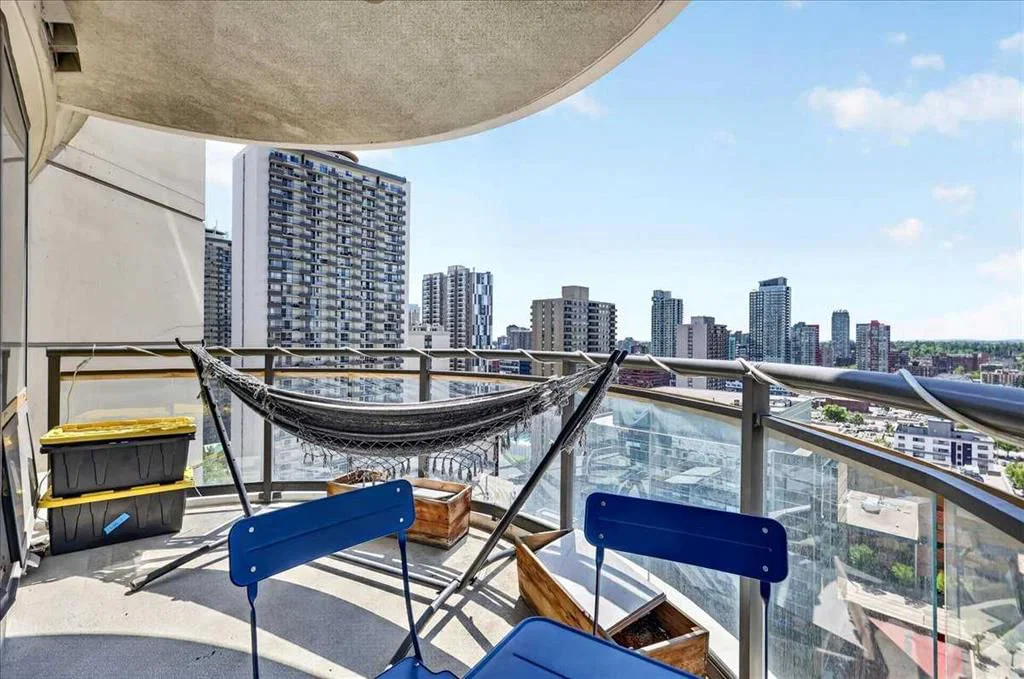
Designed for both everyday comfort and effortless entertaining, the spacious open-concept layout extends onto two private balconies, creating the perfect setting to enjoy your morning coffee, evening sunsets, or the vibrant downtown skyline. The luxurious primary suite serves as a private retreat, complete with a beautifully appointed en-suite and generous closet organizer space. Two additional bedrooms offer flexibility for family, guests, or a sophisticated home office.
Additional premium features include central air conditioning, two underground parking stalls, and a secure underground storage locker.
Residents enjoy access to outstanding resort-style amenities, including an indoor swimming pool, hot tub, fully equipped fitness centre, games room, and beautifully maintained common areas, delivering an exceptional lock-and-leave lifestyle.
Perfectly positioned in one of Calgary's most coveted downtown locations, you're just steps from the picturesque Elbow River pathways, Prince's Island Park, Eau Claire, Kensington, exceptional restaurants, cafés, boutique shopping, and convenient transit. Whether you're seeking luxury, convenience, or an unbeatable urban lifestyle, this remarkable residence offers it all.
Property Taxes
$4,003/yr (2026)
Condo / HOA Fee
$1,085.64/mo
Listing Information
MLS® NumberA2326617
StatusActive
List Price$610, 000
Days on Market57 days
OccupancyOwner
Property Details
Property TypeApartment
Architectural StyleApartment-Single Level Unit
ZoningDC (pre 1P2007)
Above-Grade Sq Ft1, 411 sq ft
Year Built2004
Bedrooms3
Full Bathrooms2
Total Bathrooms2
Parking TypeStall, Underground
Interior
FlooringLaminate, Tile
Fireplaces1
HeatingBaseboard
Air ConditioningWall/Window Unit(s)
Exterior & Parking
ExteriorConcrete
Total Parking2
Parking TypeStall, Underground
Patio / DeckBalcony(s)
Site & Lot
Legal Description0313153;206
Inclusions
Dishwasher,Electric Stove,Microwave Hood Fan,Refrigerator,Wall/Window Air Conditioner,Washer/Dryer Stacked,Window Coverings
Condo Details
Unit Number2102
Monthly Condo Fee$1, 085.64/mo
Fee IncludesHeat · Water
Unit ExposureS
Building Stories27 storeys
Parking TypeStall, Underground
Pet PolicyRestrictions
Building AmenitiesElevator(s) · Fitness Center · Indoor Pool · Secured Parking · Spa/Hot Tub · Storage
Room Dimensions
Main Level
Living Room17`6" × 12`6"
Kitchen10`6" × 10`3"
Pantry4`10" × 3`0"
Dining Room11`0" × 9`6"
Bedroom - Primary15`2" × 11`8"
4pc Ensuite bath8`9" × 8`4"
Bedroom15`0" × 11`8"
Bedroom13`0" × 10`1"
Foyer6`3" × 5`6"
Laundry3`2" × 2`10"
4pc Ensuite bath9`10" × 4`11"
Balcony13`8" × 7`2"
Balcony13`8" × 7`2"
Property History
2024-01-01
Listed at $000,000
Status
2024-01-01
Listed at $000,000
Status
2024-01-01
Listed at $000,000
Status
This property has been listed 2 times before — see each asking price, what happened, and any sold prices.
Takes 10 seconds · no spam · instant access
What did similar homes here actually sell for?
CalgaryListings Group clients see recent sold prices and sale-to-list ratios for homes just like this one — plus smart matches and one-tap showing requests. Free with your client portal account.