View all 37 photos
1
Bedrooms
1
Bathrooms
707
Sq ft
2016
Year built
$2,363
Property tax (2025)
$470
Condo / HOA fee /mo
1
Garage
$389,900
1402, 95 Burma Star Road SW, Calgary T3E 8A9
Currie BarracksActiveMLS® A2326567· 57 days on market
CalgaryListings Insight
Welcome to 1402, 95 Burma Star Road SW — a 1-bedroom home built in 2016, featuring 1 bathroom in the community of Currie Barracks, with 707 sq ft of living space above grade. Highlights include a single garage and vinyl plank flooring. Condo fees are approximately $470/month, including heat, water, and parking. Before writing, ask about condo fees, reserve fund health, bylaws, insurance deductibles, and building history. If rental income is part of the plan, verify suite legality, permits, insurance, lender treatment, and current lease details before removing conditions. MLS® A2326567.
Welcome to 1402, 95 Burma Star Road SW — a 1-bedroom home built in 2016, featuring 1 bathroom in the community of Currie Barracks, with 707 sq ft of living space above grade. Highlights include a single garage and vinyl plank flooring. Condo fees are approximately $470/month, including heat, water, and parking. Before writing, ask about condo fees, reserve fund health, bylaws, insurance deductibles, and building history. If rental income is part of the plan, verify suite legality, permits, insurance, lender treatment, and current lease details before removing conditions. MLS® A2326567.
Want to see this home?
Tour this home in person with a CalgaryListings REALTOR® and get straight answers before you decide.
Ask a Question About This ListingCalgary Listings Group · eXp RealtyHomeowners · Free & InstantThinking of selling?Curious what your own home could be worth? Get an instant, no-obligation estimate based on current market data.
Get an Instant Home Evaluation →About this property
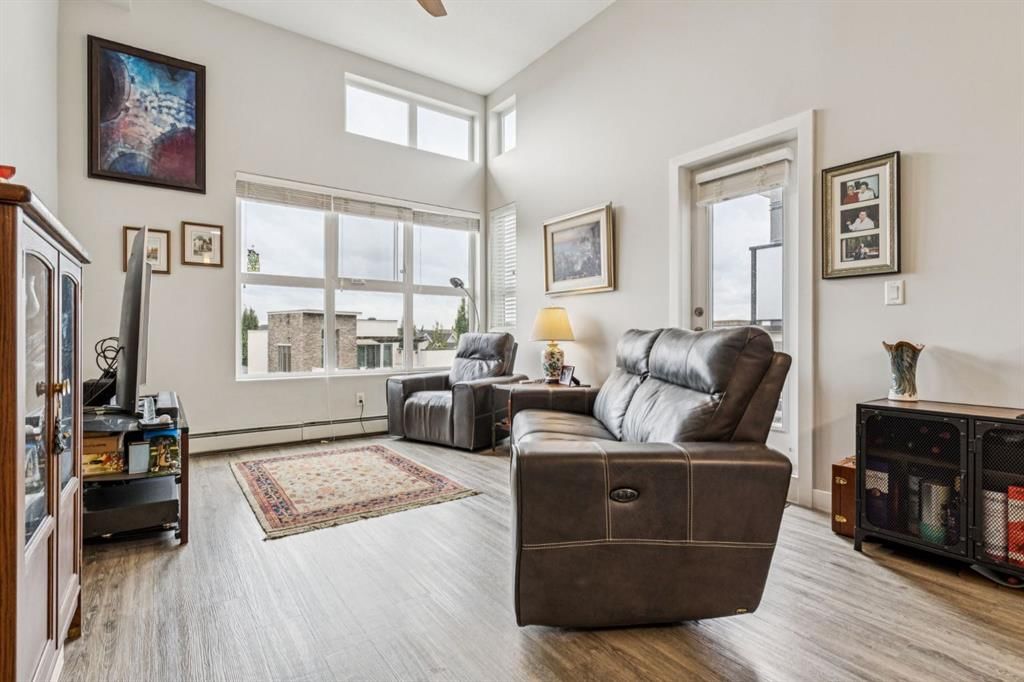
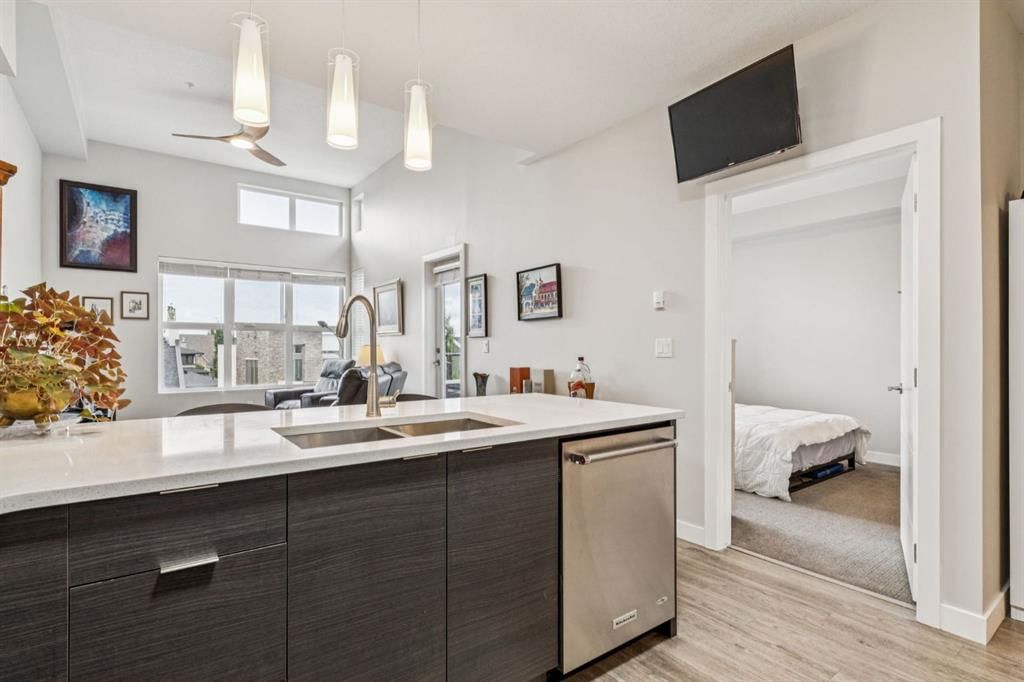
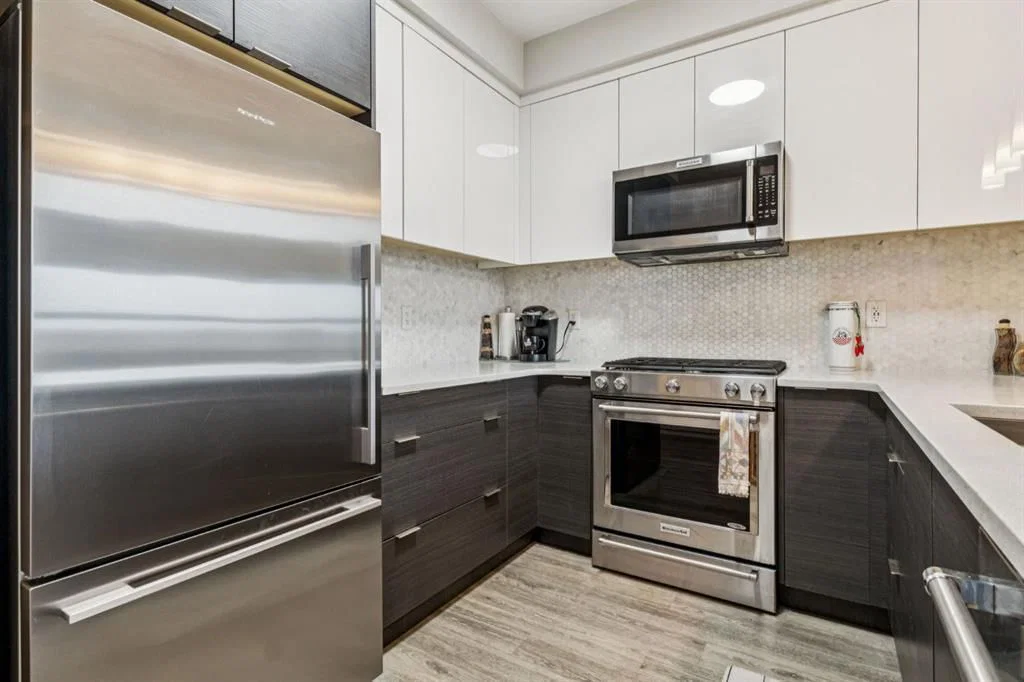
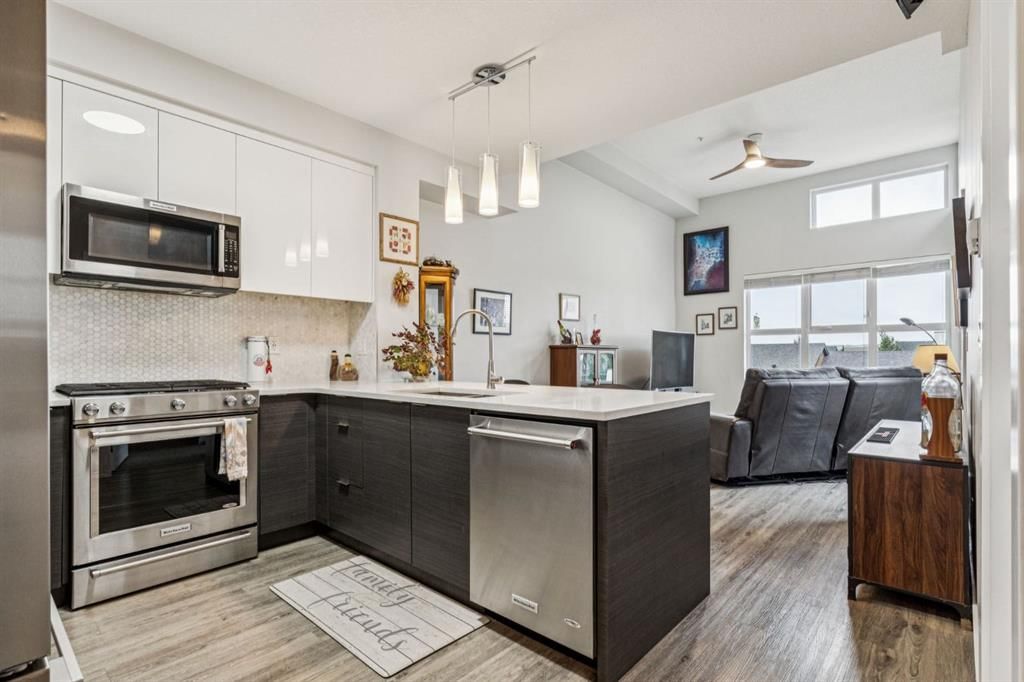
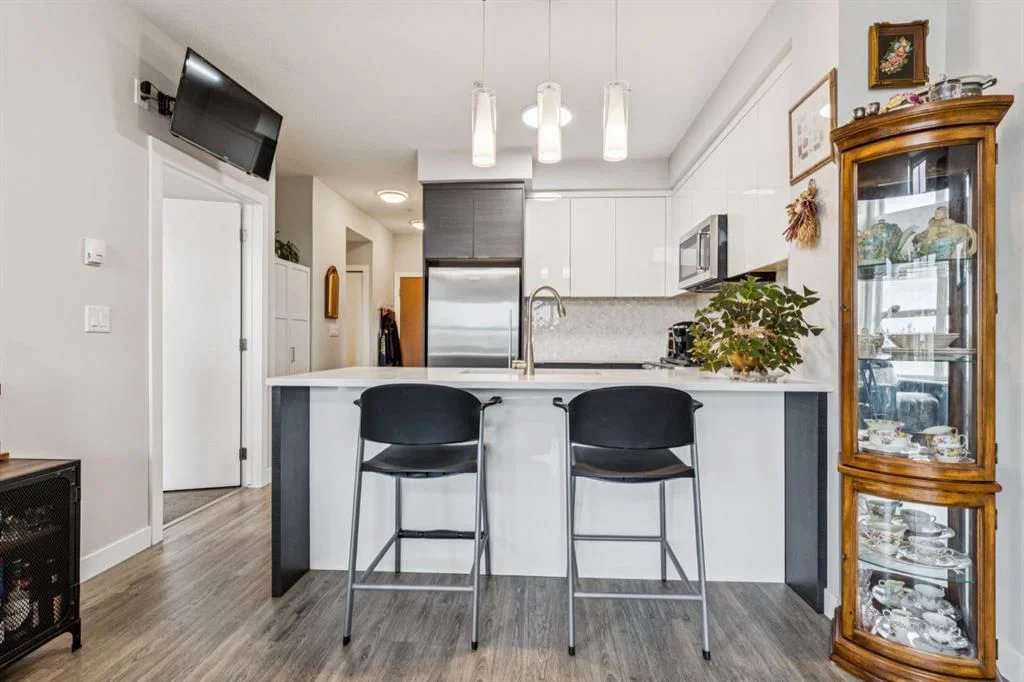
RARELY OFFERED TOP-FLOOR PENTHOUSE Type feel for this 2 Room + One Bath CONFIGURATION. Welcome to the 12FT Ceilings in the Urban Sanctuary of Currie Barracks! Nestled amongst Million-Dollar Homes these 4th Floor Condo’s are designed for the distinguished buyer. This 2 room configuration -1 Bath cheater ensuite are RARELY offered. Generous West Natural Light that stands out for this condo while Neutral & hi-end Modern toned Luxury Vinyl Plank floors combin with BEAUTIFUL European-Inspired Kitchen, the finishings throughout are TOP NOTCH & well-maintained with Gorgeous Quartz Countertops, two-toned cabinetry, recently added ceiling fan & new LED lighting & HEX backsplash all tastefully combine for a luxurious feel. Sleek Appliance package includes Fisher-Paykel fridge with Gas Stove too! Pull up to the eating bar or room enough for a small table, as desired. Main Living area enjoys the Exclusive 12 FT Ceilings only found on the top-floor! Large nearly 12 x 12 living room with generous living space. Enjoy watching Calgarys always-changing weather systems to the WEST from your BRIGHT OPEN Balcony/deck. Luxurious Carpeted Master Bedroom with Walk-thru closet to cheater 4pce Ensuite. Stackable in-suite Laundry and extra storage as well. 2nd Flex/room /Den with new LED lighting fixture, nearly 9 x 9FT to be used as desired. Extra Pantry storage recently added off-kitchen. Fantastic & Well-maintained Common Areas interior/exterior. throughout the grounds for the furry friends in this pet-friendly complex. This is a very proactive Management Company , Recently painted Interior /exterior COMMON AREAS, Constant Landscaping, Window cleaning, Plumbing, Parkade Cleaning. Constant upgrades and inprovements to maintain the pristine feel. Secured Titled Underground heated Parking stall with ample visitor parking (guests can be buzzed in) with lockable storage cage. Bike Room Storage, Car wash for residents and coin-op soap dispenser. This is great for the downsizers, students, & first time discriminating buyers. Just minutes to MRU, steps to Amenities of Garrison Woods, neighbourhood restaurants/pubs, Glenmore Trail, Stoney Trail, or great investment. Eclectic mix of residents, young professionals, established folks for this Premium condo complex!
Property Taxes
$2,363/yr (2025)
Condo / HOA Fee
$470.28/mo
Listing Information
MLS® NumberA2326567
StatusActive
List Price$389, 900
Days on Market57 days
OccupancyOwner
Property Details
Property TypeApartment
Architectural StyleApartment-Penthouse
ZoningDC
Above-Grade Sq Ft707 sq ft
Year Built2016
Bedrooms1
Full Bathrooms1
Total Bathrooms1
Parking TypeHeated Garage, Parkade, Secured, Underground
Interior
BasementNone
FlooringCarpet, Ceramic Tile, Vinyl Plank
Fireplaces0
HeatingBaseboard, Hot Water, Natural Gas
Air ConditioningNone
Exterior & Parking
ExteriorBrick, Composite Siding, Stucco, Wood Frame
FoundationPoured Concrete
Garage Spaces1
Total Parking1
Parking TypeHeated Garage, Parkade, Secured, Underground
Patio / DeckBalcony(s), See Remarks
Site & Lot
Legal Description1612567;62
Inclusions
Dishwasher,Gas Stove,Microwave Hood Fan,Refrigerator,Washer/Dryer Stacked,Window Coverings
Condo Details
Unit Number1402
Monthly Condo Fee$470.28/mo
Fee IncludesHeat · Water · Parking
Unit ExposureW
Building Stories4 storeys
Parking TypeHeated Garage, Parkade, Secured, Underground
Pet PolicyCats OK, Dogs OK, Yes
Building AmenitiesBicycle Storage · Car Wash · Elevator(s) · Other · Park · Secured Parking
Room Dimensions
Main Level
Living Room11`11" × 11`8"
Dining Room11`8" × 6`5"
Kitchen With Eating Area14`5" × 9`10"
Bedroom - Primary10`6" × 11`5"
Den8`8" × 8`2"
Balcony10`5" × 8`3"
4pc Ensuite bath8`7" × 6`1"
Other4`2" × 3`1"
Walk-In Closet4`0" × 7`8"
Foyer3`0" × 3`0"
Property History
2024-01-01
Listed at $000,000
Status
2024-01-01
Listed at $000,000
Status
2024-01-01
Listed at $000,000
Status
This property has been listed 2 times before — see each asking price, what happened, and any sold prices.
Takes 10 seconds · no spam · instant access
What did similar homes here actually sell for?
CalgaryListings Group clients see recent sold prices and sale-to-list ratios for homes just like this one — plus smart matches and one-tap showing requests. Free with your client portal account.