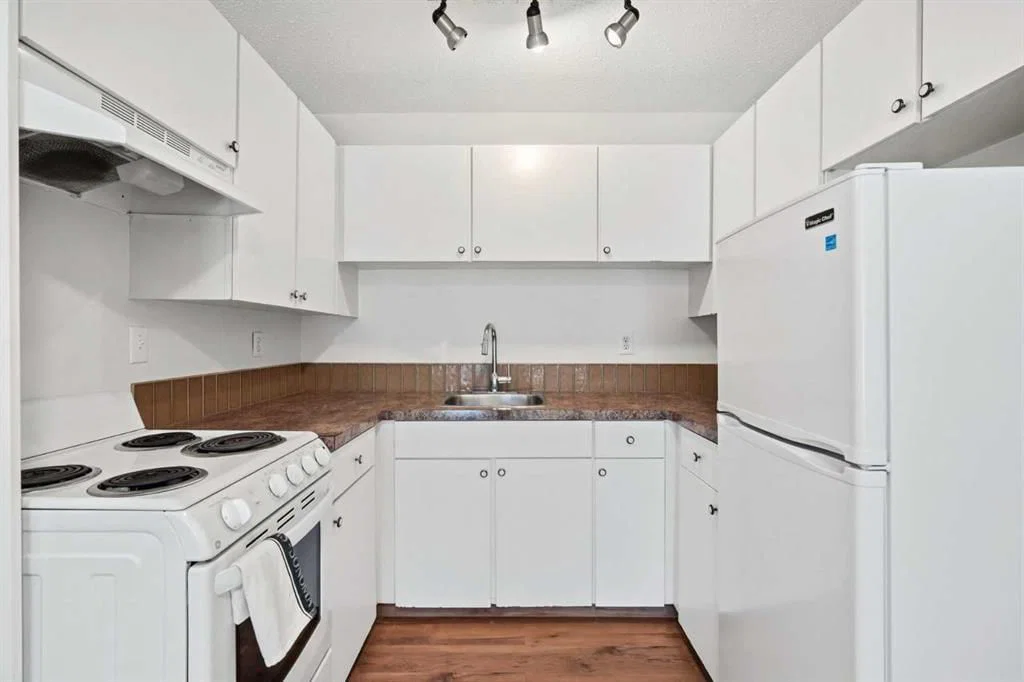
View all 24 photos
1
Bedrooms
1
Bathrooms
540
Sq ft
1976
Year built
$1,196
Property tax (2026)
$455
Condo / HOA fee /mo
$160,000
203B, 5601 Dalton Drive NW, Calgary T3A 2E2
DalhousieActiveMLS® A2326531· 54 days on market
CalgaryListings Insight
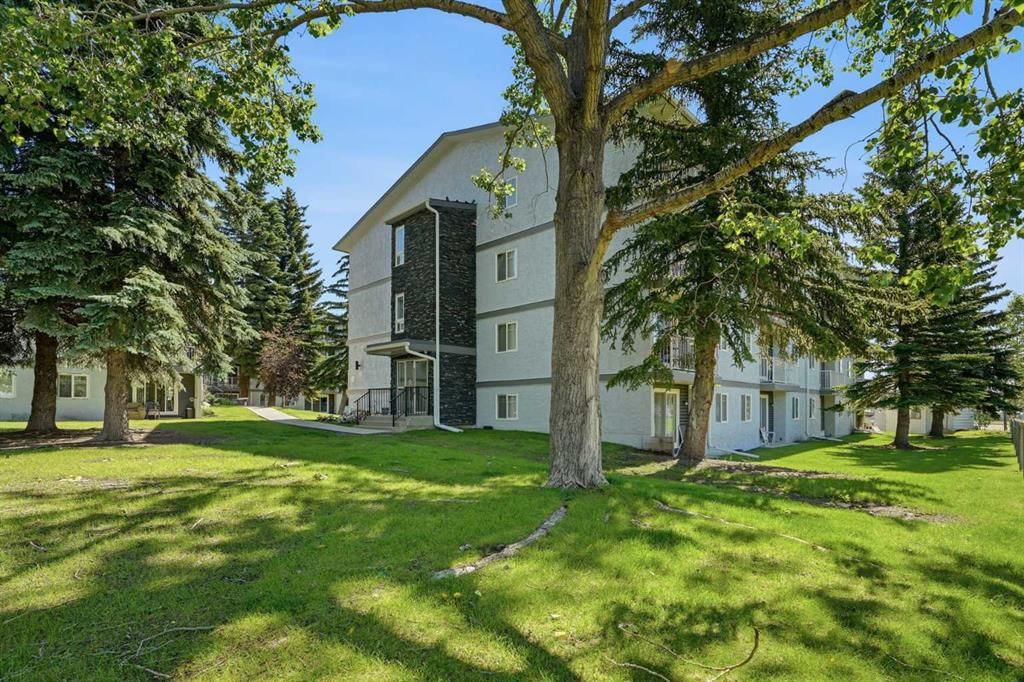
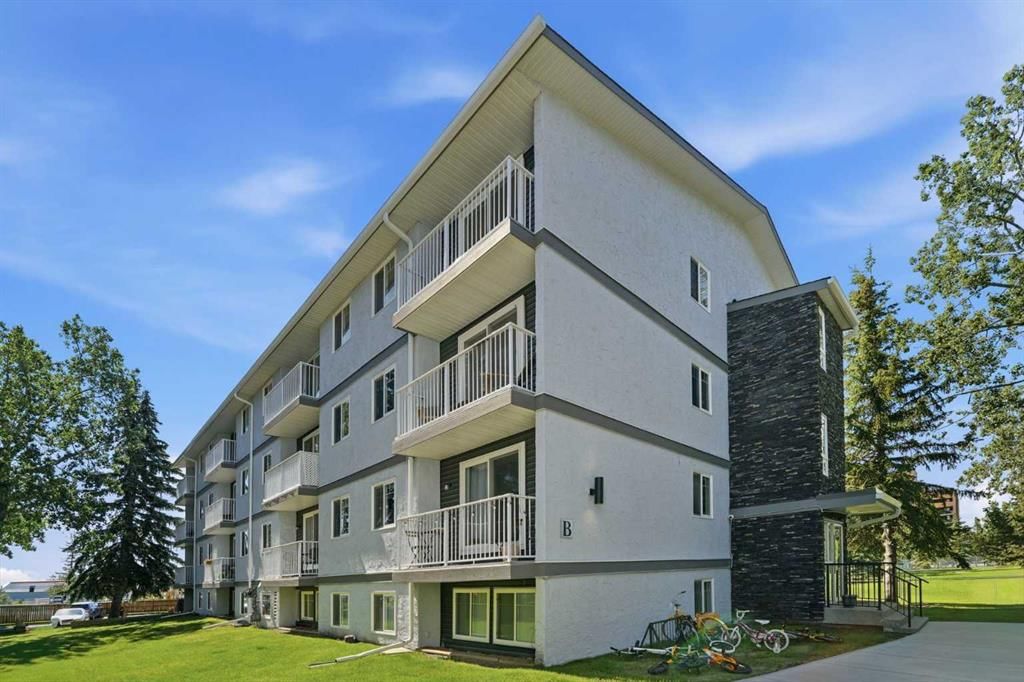
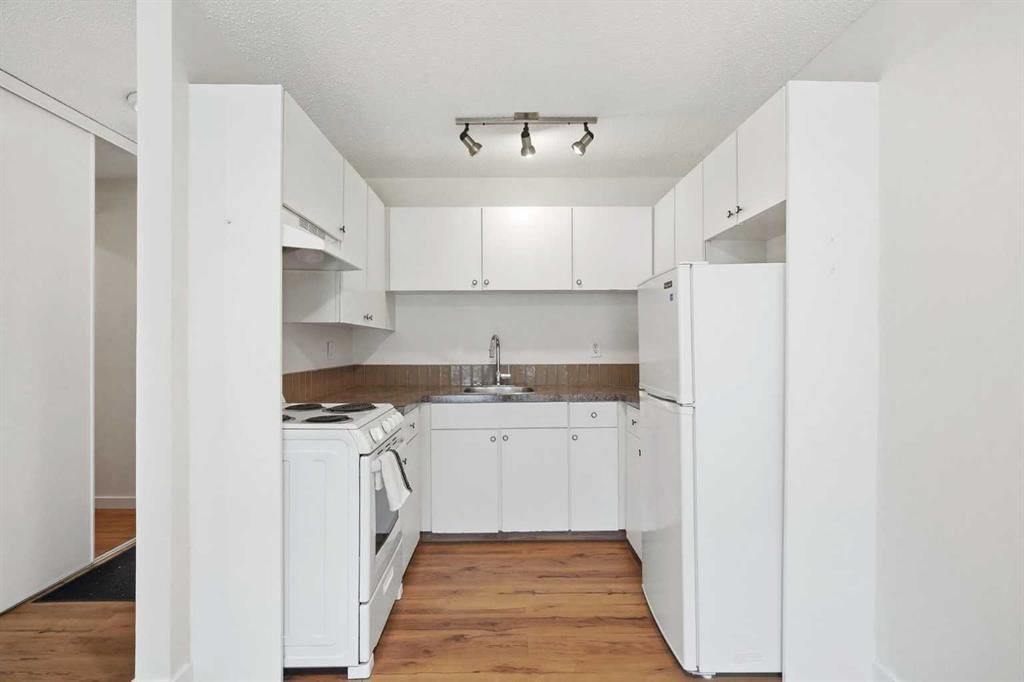
Tucked into the community of Dalhousie, this 1-bedroom home at 203B, 5601 Dalton Drive NW was built in 1976 and includes 1 bathroom and 540 sq ft of living space above grade. Standout details include vinyl plank flooring. Condo fees are approximately $455/month, including heat, water, and parking. Before writing, ask about condo fees, reserve fund health, bylaws, insurance deductibles, and building history. MLS® A2326531.
Tucked into the community of Dalhousie, this 1-bedroom home at 203B, 5601 Dalton Drive NW was built in 1976 and includes 1 bathroom and 540 sq ft of living space above grade. Standout details include vinyl plank flooring. Condo fees are approximately $455/month, including heat, water, and parking. Before writing, ask about condo fees, reserve fund health, bylaws, insurance deductibles, and building history. MLS® A2326531.
Want to see this home?
Tour this home in person with a CalgaryListings REALTOR® and get straight answers before you decide.
Ask a Question About This ListingCalgary Listings Group · eXp RealtyHomeowners · Free & InstantThinking of selling?Curious what your own home could be worth? Get an instant, no-obligation estimate based on current market data.
Get an Instant Home Evaluation →About this property
Discover the perfect combination of comfort, convenience, and value. Whether you're purchasing your first home, downsizing, or expanding your investment portfolio, this well-kept 1-bedroom, 1-bathroom condo is ideally situated in one of Calgary's most accessible northwest communities.
Inside, the bright and practical floor plan is designed for easy everyday living, while the private balcony overlooks mature trees and green space, creating a peaceful setting to enjoy your morning coffee or relax at the end of the day.
The real highlight is the location. Just a short walk to Dalhousie LRT Station, you'll have quick access to downtown, the University of Calgary. Spend weekends exploring the University District, shopping at Market Mall, or meeting friends at local favourites like OEB Breakfast Co., The Canadian Brewhouse, Five Guys, and Village Ice Cream. Nearby grocery stores, fitness centres, parks, pathways, and major hospitals including Foothills Medical Centre and Alberta Children's Hospital make everyday life incredibly convenient.
With recent building envelope upgrades and an unbeatable location close to everything you need, this is a smart opportunity to own in the sought-after community of Dalhousie.
Property Taxes
$1,196/yr (2026)
Condo / HOA Fee
$455.48/mo
Listing Information
MLS® NumberA2326531
StatusActive
List Price$160, 000
Days on Market54 days
OccupancyOwner
Property Details
Property TypeApartment
Architectural StyleApartment-Single Level Unit
ZoningM-C1 d100
Above-Grade Sq Ft540 sq ft
Year Built1976
Bedrooms1
Full Bathrooms1
Total Bathrooms1
Parking TypeStall
Interior
FlooringCarpet, Vinyl Plank
Fireplaces0
HeatingBaseboard
Air ConditioningNone
Exterior & Parking
ExteriorStucco, Wood Frame
Total Parking1
Parking TypeStall
Patio / DeckBalcony(s)
Site & Lot
Legal Description9312504;108
Inclusions
Electric Stove,Range Hood,Refrigerator,Washer,Window Coverings
Condo Details
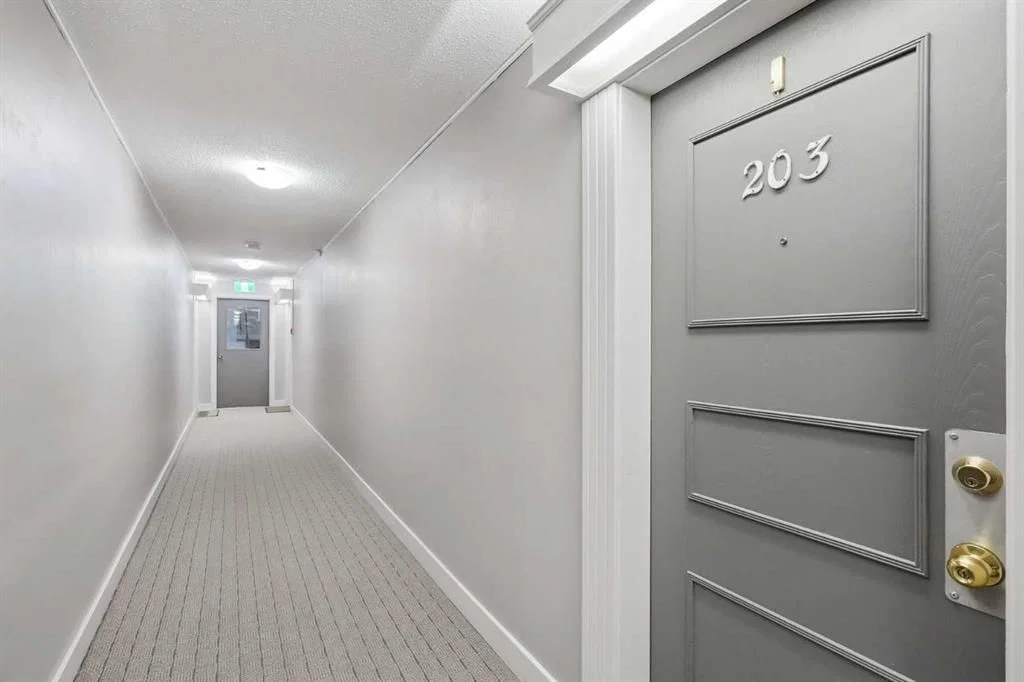
Unit Number203B
Monthly Condo Fee$455.48/mo
Fee IncludesHeat · Water · Parking
Unit ExposureN
Building Stories4 storeys
Parking TypeStall
Pet PolicyRestrictions
Building AmenitiesBicycle Storage · Coin Laundry · Visitor Parking
Room Dimensions
Main Level
Living Room13`5" × 11`6"
Dining Room5`1" × 8`4"
Kitchen6`1" × 7`11"
Laundry6`0" × 9`3"
4pc Bathroom7`6" × 4`11"
Bedroom - Primary14`10" × 9`3"
4pc Bathroom4`11" × 7`7"
Bedroom9`3" × 14`10"
Dining Room8`4" × 5`1"
Kitchen7`11" × 6`1"
Laundry9`3" × 6`0"
Living Room11`6" × 13`5"
Property History
No previous MLS® listings on record for this property — this appears to be its first time offered. Want to know how often homes nearby change hands? Ask our team.
What did similar homes here actually sell for?
CalgaryListings Group clients see recent sold prices and sale-to-list ratios for homes just like this one — plus smart matches and one-tap showing requests. Free with your client portal account.