View all 38 photos
2
Bedrooms
2
Bathrooms
1,139
Sq ft
1978
Year built
$1,672
Property tax (2026)
$709
Condo / HOA fee /mo
$298,000
204, 3747 42 Street NW, Calgary T3A 2W4
VarsityActiveMLS® A2326467· 57 days on market
CalgaryListings Insight
Set in Varsity, 204, 3747 42 Street NW is a 2-bedroom home built in 1978, offering 2 bathrooms and 1,139 sq ft of living space above grade. Standout details include vinyl plank flooring and a fireplace. Condo fees are approximately $709/month, including heat and water. Before writing, ask about condo fees, reserve fund health, bylaws, insurance deductibles, and building history. If rental income is part of the plan, verify suite legality, permits, insurance, lender treatment, and current lease details before removing conditions. MLS® A2326467.
Set in Varsity, 204, 3747 42 Street NW is a 2-bedroom home built in 1978, offering 2 bathrooms and 1,139 sq ft of living space above grade. Standout details include vinyl plank flooring and a fireplace. Condo fees are approximately $709/month, including heat and water. Before writing, ask about condo fees, reserve fund health, bylaws, insurance deductibles, and building history. If rental income is part of the plan, verify suite legality, permits, insurance, lender treatment, and current lease details before removing conditions. MLS® A2326467.
Want to see this home?
Tour this home in person with a CalgaryListings REALTOR® and get straight answers before you decide.
Ask a Question About This ListingCalgary Listings Group · eXp RealtyHomeowners · Free & InstantThinking of selling?Curious what your own home could be worth? Get an instant, no-obligation estimate based on current market data.
Get an Instant Home Evaluation →About this property
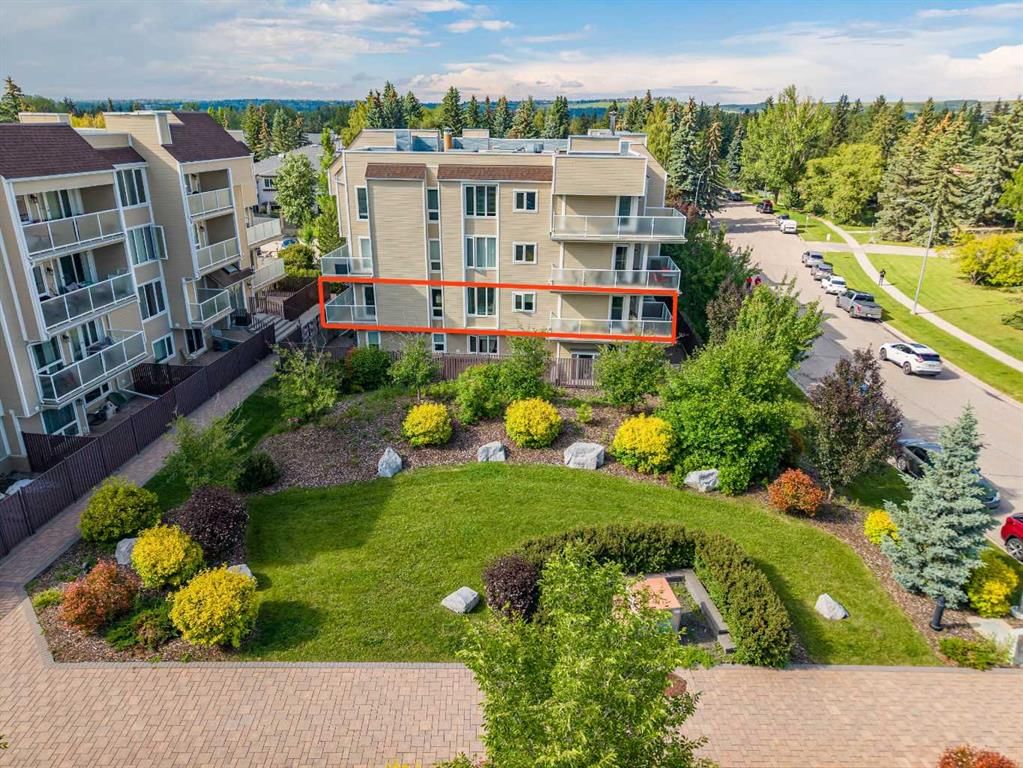
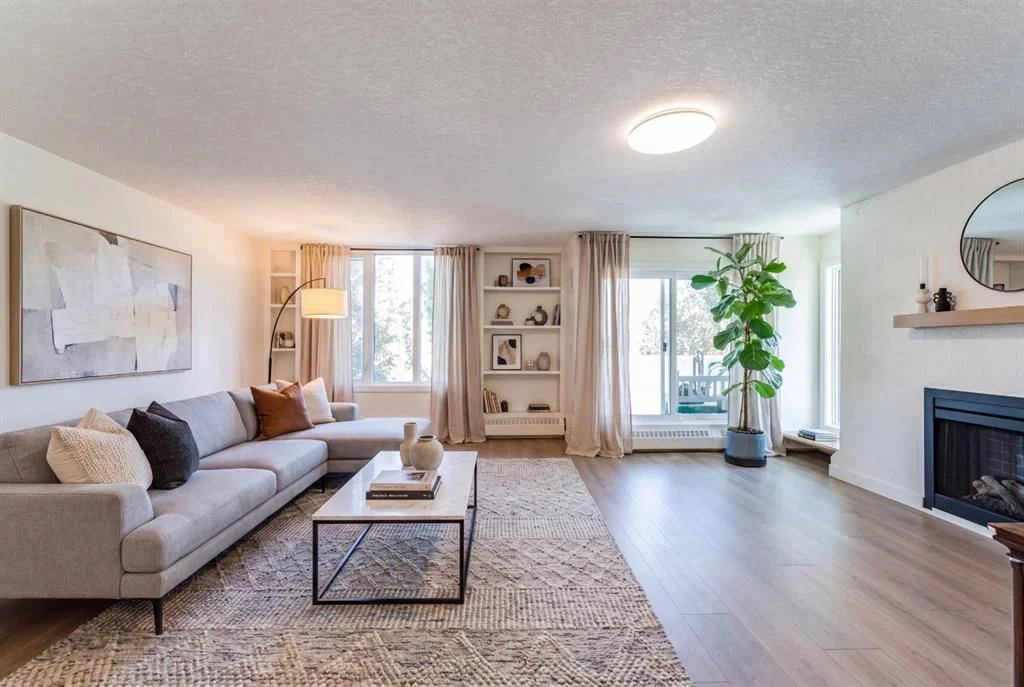
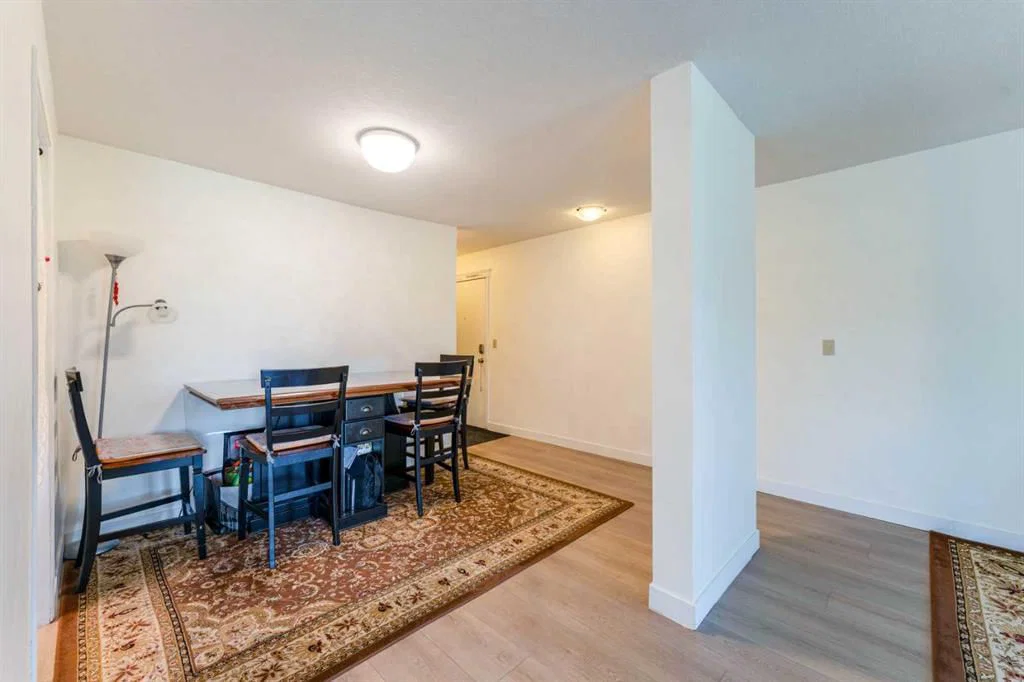
Price Reduction!!! Welcome to this spacious and beautifully updated corner unit in the highly sought-after community of Varsity! Offering an impressive 1,139 sq.ft. of single-level living, this bright and inviting apartment features a rare layout with large windows on three sides and two private balconies, allowing natural light to pour in throughout the day. A couple of photos are virtually staged.
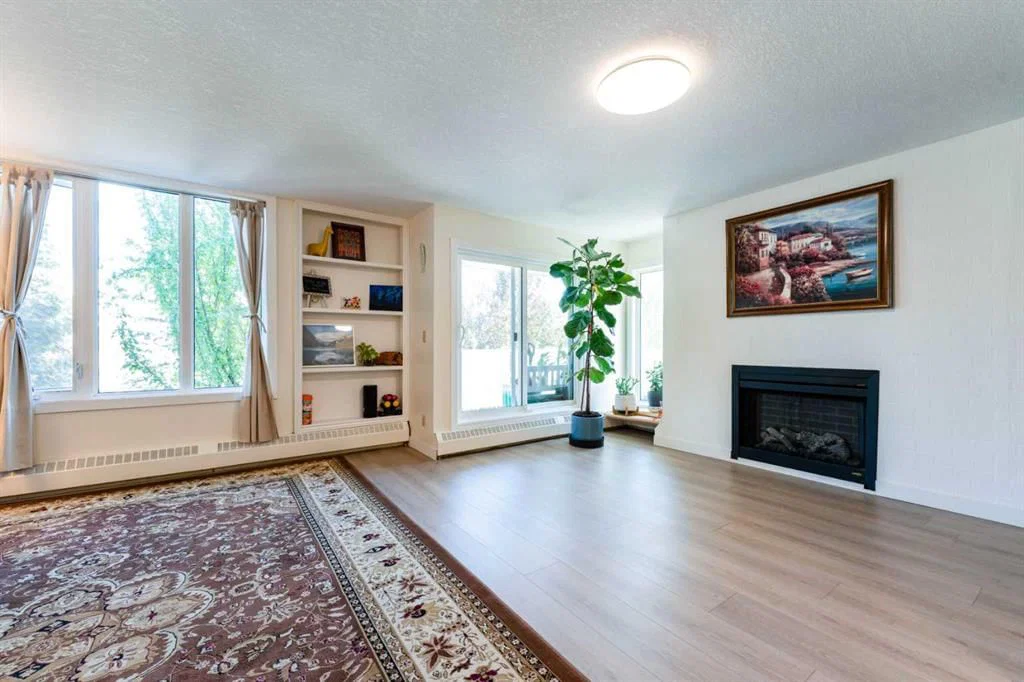
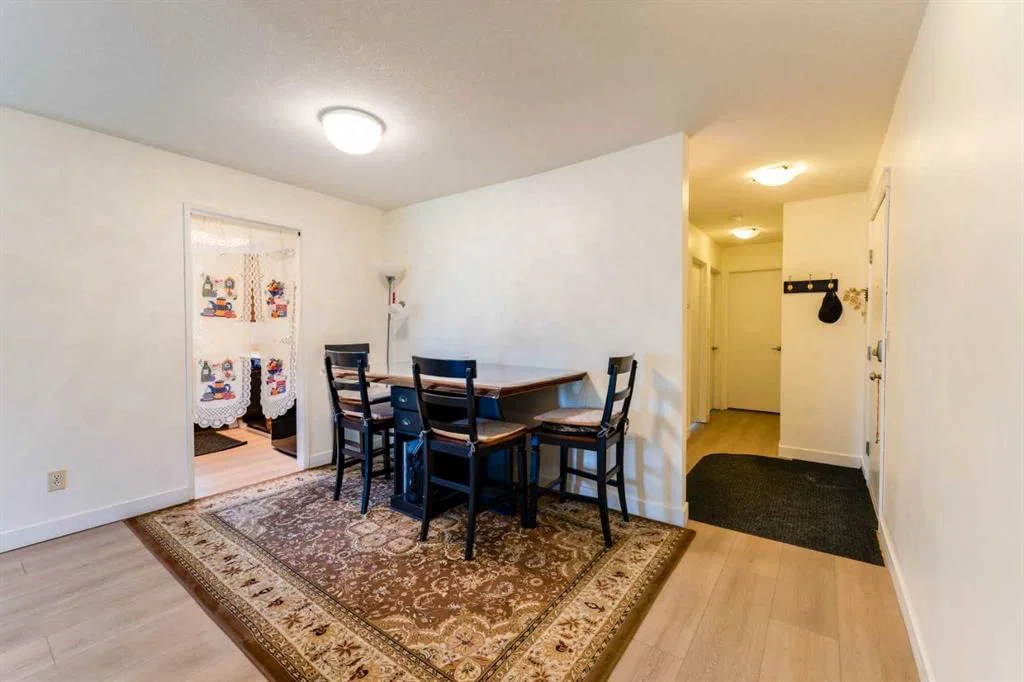
Perfectly positioned on a quiet street overlooking school green space, this exceptional corner unit offers a peaceful setting while being just steps from everyday conveniences. The open-concept living and dining areas create an ideal space for both everyday living and entertaining, with expansive windows framing the surrounding greenery and enhancing the bright, airy feel of the home.
Recent updates include new luxury vinyl plank flooring (2025) and fresh paint throughout (2025), providing a modern, move-in-ready feel. The functional kitchen offers ample cabinetry and workspace, while the spacious floor plan provides excellent flexibility for a variety of lifestyles.
This desirable apartment features two generously sized bedrooms and two full bathrooms, including a comfortable primary bedroom complete with its own ensuite. The second bedroom is ideal for guests, family members, roommates, or a home office.
Enjoy your morning coffee or unwind in the evening on either of the two private balconies, both offering peaceful surroundings and additional outdoor living space. The beautifully landscaped courtyard can be enjoyed from the kitchen and bedroom windows, creating a welcoming environment for the homeowner and guests alike.
Situated in one of Northwest Calgary's most established and desirable communities, this exceptional Varsity apartment is located directly across from Market Mall and just steps from the University District, the University of Calgary, parks, walking paths, and off-leash dog parks. With convenient access to public transit, major roadways, shopping, dining, and everyday amenities, this location truly offers the best of urban convenience and community living. Book your private showing today!
Property Taxes
$1,672/yr (2026)
Condo / HOA Fee
$709/mo
Listing Information
MLS® NumberA2326467
StatusActive
List Price$298, 000
Days on Market57 days
OccupancyOwner
Property Details
Property TypeApartment
Architectural StyleApartment-Multi Level Unit
ZoningM-C1 d75
Above-Grade Sq Ft1, 139 sq ft
Year Built1978
Bedrooms2
Full Bathrooms2
Total Bathrooms2
Parking TypeOff Street, Stall
Interior
FlooringVinyl Plank
Fireplaces1
HeatingBaseboard
Air ConditioningNone
Exterior & Parking
ExteriorVinyl Siding, Wood Frame
Total Parking1
Parking TypeOff Street, Stall
Patio / DeckBalcony(s)
Site & Lot
Legal Description8010167;85
Inclusions
Dishwasher,Range,Range Hood,Refrigerator
Condo Details
Unit Number204
Monthly Condo Fee$709/mo
Fee IncludesHeat · Water
Unit ExposureE, S
Building Stories4 storeys
Parking TypeOff Street, Stall
Pet PolicyRestrictions, Yes
Building AmenitiesCoin Laundry
Room Dimensions
Main Level
Dining Room12`9" × 9`7"
Kitchen8`3" × 8`8"
Living Room21`5" × 16`5"
Bedroom - Primary16`2" × 19`1"
Bedroom16`2" × 10`3"
4pc Bathroom4`11" × 8`1"
3pc Ensuite bath7`2" × 10`11"
Foyer6`7" × 5`0"
Hall7`0" × 2`11"
Property History
No previous MLS® listings on record for this property — this appears to be its first time offered. Want to know how often homes nearby change hands? Ask our team.
What did similar homes here actually sell for?
CalgaryListings Group clients see recent sold prices and sale-to-list ratios for homes just like this one — plus smart matches and one-tap showing requests. Free with your client portal account.