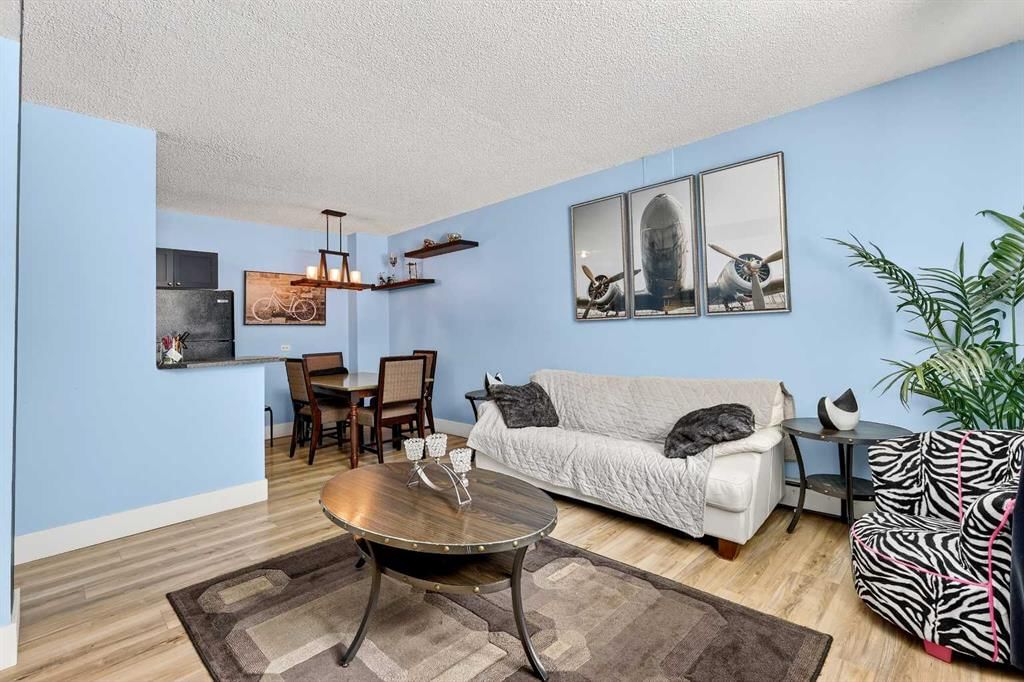
View all 16 photos
1
Bedrooms
1
Bathrooms
582
Sq ft
1969
Year built
$1,280
Property tax (2026)
$486
Condo / HOA fee /mo
$169,999
102, 1312 13 Avenue SW, Calgary T3C 0T3
BeltlineActiveMLS® A2326431· 57 days on market
CalgaryListings Insight
Welcome to 102, 1312 13 Avenue SW — a 1-bedroom home built in 1969, featuring 1 bathroom in the community of Beltline, with 582 sq ft of living space above grade. Additional features include laminate flooring. Condo fees are approximately $486/month, including heat, water, electricity, and parking. Before writing, ask about condo fees, reserve fund health, bylaws, insurance deductibles, and building history. If rental income is part of the plan, verify suite legality, permits, insurance, lender treatment, and current lease details before removing conditions. MLS® A2326431.
Welcome to 102, 1312 13 Avenue SW — a 1-bedroom home built in 1969, featuring 1 bathroom in the community of Beltline, with 582 sq ft of living space above grade. Additional features include laminate flooring. Condo fees are approximately $486/month, including heat, water, electricity, and parking. Before writing, ask about condo fees, reserve fund health, bylaws, insurance deductibles, and building history. If rental income is part of the plan, verify suite legality, permits, insurance, lender treatment, and current lease details before removing conditions. MLS® A2326431.
Want to see this home?
Tour this home in person with a CalgaryListings REALTOR® and get straight answers before you decide.
Ask a Question About This ListingCalgary Listings Group · eXp RealtyHomeowners · Free & InstantThinking of selling?Curious what your own home could be worth? Get an instant, no-obligation estimate based on current market data.
Get an Instant Home Evaluation →About this property
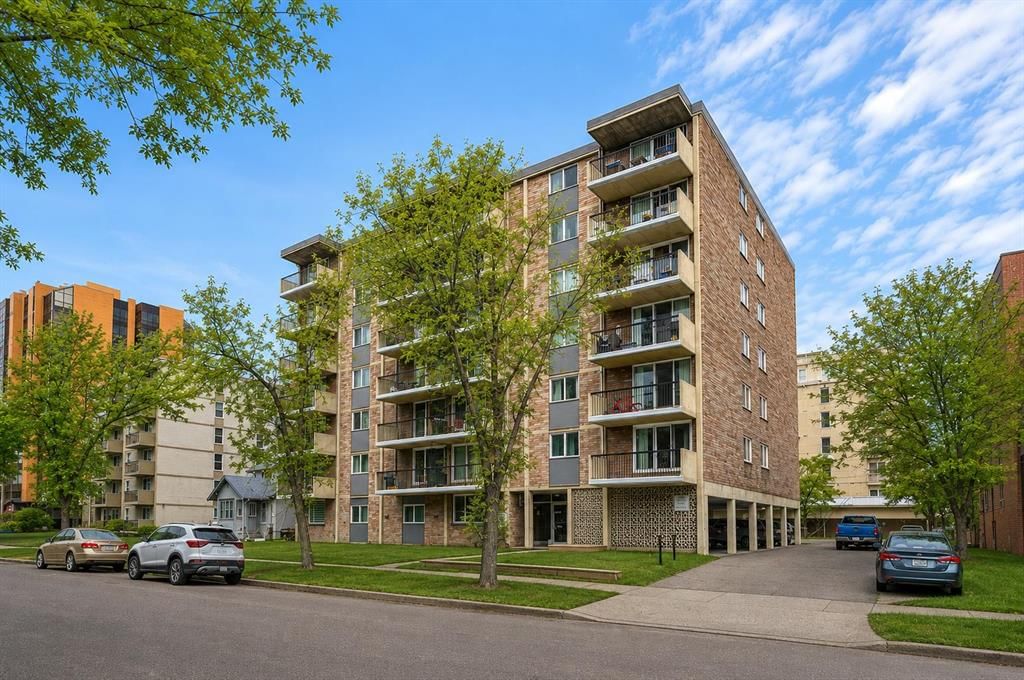
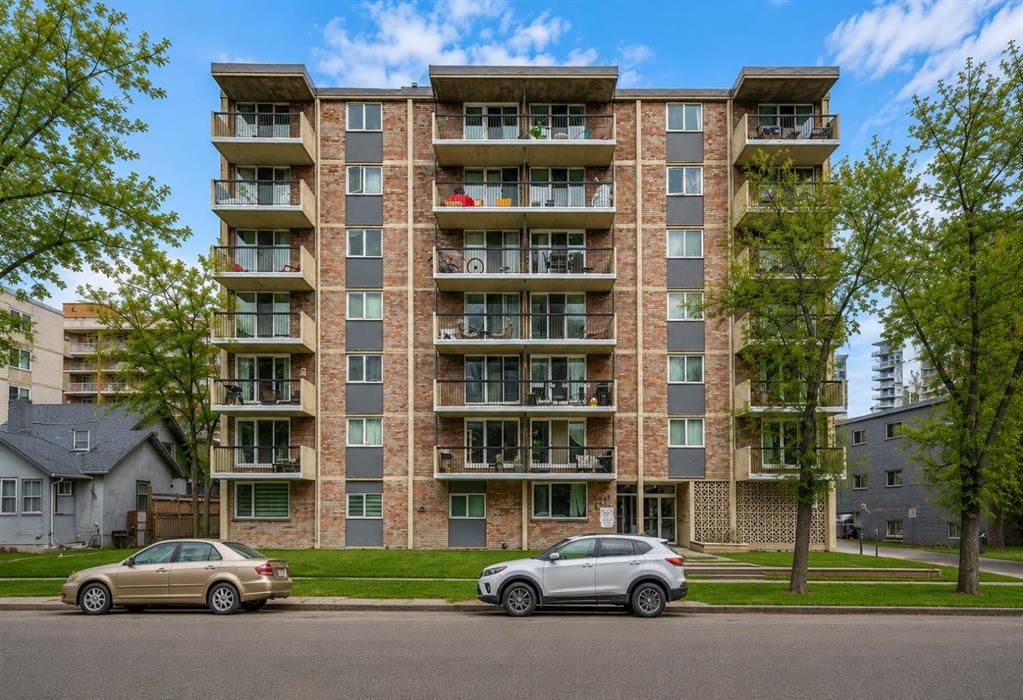
Welcome to this well-maintained condo nestled on a quiet, tree-lined block of 13th Avenue in the heart of the vibrant Beltline. Set within a solid concrete building, this home offers the perfect blend of comfort, convenience, and urban lifestyle.
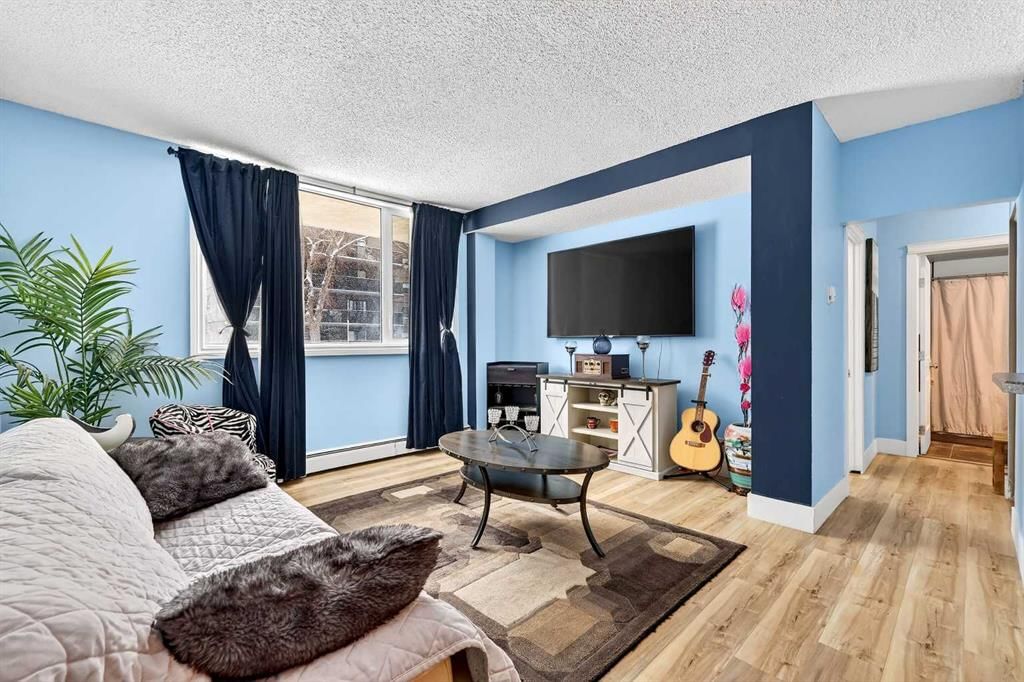
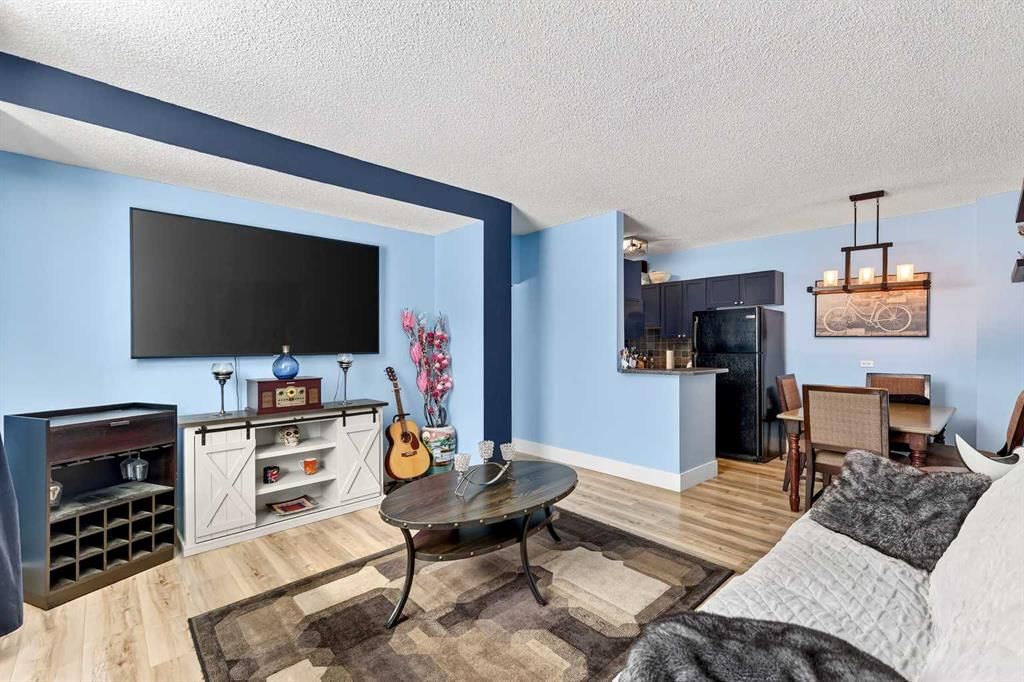
This thoughtfully designed unit is cozy yet functional, showcasing clear pride of ownership throughout. Enjoy the ease of in-suite laundry, along with the added value of an assigned parking stall.
Step outside and experience true inner-city living—just moments from the energy of 17th Avenue and the downtown core. With countless restaurants, cafés, and shops within walking distance, this is truly a walker’s paradise. Commuting is effortless with excellent transit access and bike-friendly routes nearby.
Spend your free time exploring nearby green spaces including Shaw Millennium Park, Beltline Park, and Tomkins Park—perfect for relaxing strolls or enjoying time with your dog.
Ideal for first-time buyers, investors, or those seeking a low-maintenance lifestyle in one of Calgary’s most sought-after neighbourhoods.
Exceptional value in a prime location—book your showing today!
Property Taxes
$1,280/yr (2026)
Condo / HOA Fee
$486/mo
Listing Information
MLS® NumberA2326431
StatusActive
List Price$169, 999
Days on Market57 days
OccupancyOwner
Property Details
Property TypeApartment
Architectural StyleApartment-Single Level Unit
ZoningCC-MH
Above-Grade Sq Ft582 sq ft
Year Built1969
Bedrooms1
Full Bathrooms1
Total Bathrooms1
Parking TypeStall
Interior
FlooringLaminate
Fireplaces0
HeatingBaseboard, Natural Gas
Air ConditioningNone
Exterior & Parking
ExteriorBrick, Concrete
Total Parking1
Parking TypeStall
Patio / DeckBalcony(s)
Site & Lot
Legal Description0710006;2
Inclusions
Dishwasher,Electric Stove,Microwave Hood Fan,Refrigerator,Washer/Dryer,Window Coverings
Condo Details
Unit Number102
Monthly Condo Fee$486/mo
Fee IncludesHeat · Water · Electricity · Parking
Unit ExposureS
Building Stories7 storeys
Parking TypeStall
Pet PolicyRestrictions
Building AmenitiesElevator(s) · Parking · Snow Removal
Room Dimensions
Main Level
Living Room13`11" × 11`0"
Kitchen7`2" × 6`11"
Dining Room6`11" × 6`11"
Bedroom - Primary11`7" × 10`9"
Foyer7`4" × 3`5"
Laundry3`8" × 3`0"
4pc Bathroom7`5" × 5`2"
Property History
2024-01-01
Listed at $000,000
Status
2024-01-01
Listed at $000,000
Status
2024-01-01
Listed at $000,000
Status
This property has been listed 1 time before — see each asking price, what happened, and any sold prices.
Takes 10 seconds · no spam · instant access
What did similar homes here actually sell for?
CalgaryListings Group clients see recent sold prices and sale-to-list ratios for homes just like this one — plus smart matches and one-tap showing requests. Free with your client portal account.