View all 29 photos
1
Bedrooms
1
Bathrooms
1,009
Sq ft
2008
Year built
$2,500
Property tax (2026)
$748
Condo / HOA fee /mo
$360,000
3214, 24 Hemlock Crescent SW, Calgary T3C 2Z1
Spruce CliffActiveMLS® A2326381· 52 days on market
CalgaryListings Insight
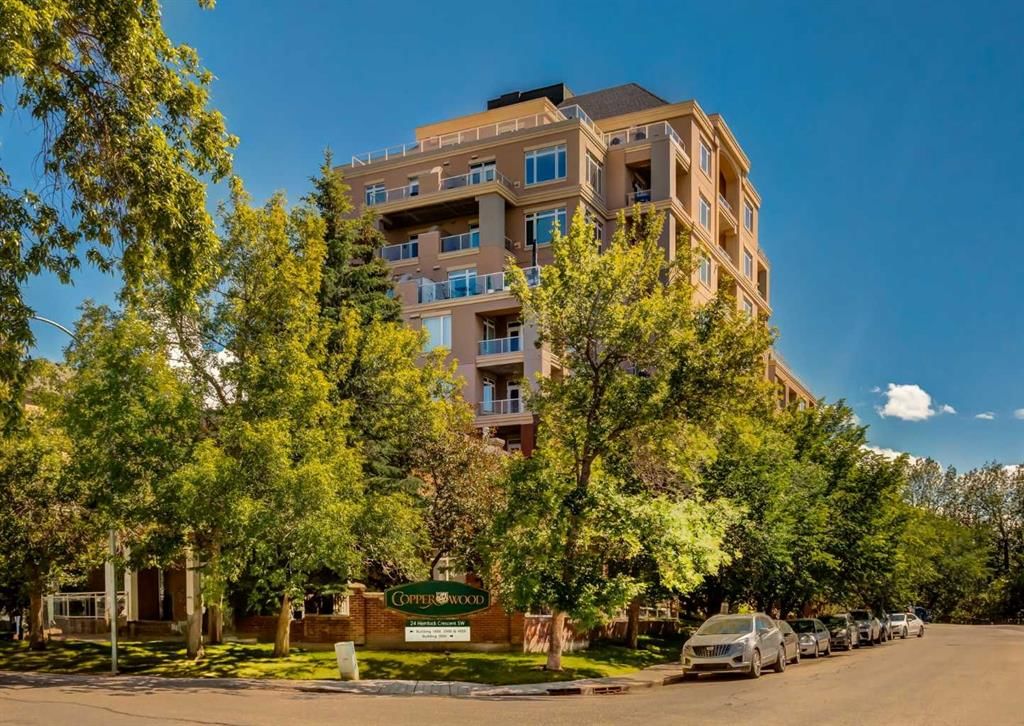
Located in the community of Spruce Cliff, 3214, 24 Hemlock Crescent SW is a 1-bedroom home with 1 bathroom, built in 2008, offering 1,009 sq ft of living space above grade. Additional features include tile flooring and a fireplace. Condo fees are approximately $748/month, including heat, water, and parking. Before writing, ask about condo fees, reserve fund health, bylaws, insurance deductibles, and building history. If rental income is part of the plan, verify suite legality, permits, insurance, lender treatment, and current lease details before removing conditions. MLS® A2326381.
Located in the community of Spruce Cliff, 3214, 24 Hemlock Crescent SW is a 1-bedroom home with 1 bathroom, built in 2008, offering 1,009 sq ft of living space above grade. Additional features include tile flooring and a fireplace. Condo fees are approximately $748/month, including heat, water, and parking. Before writing, ask about condo fees, reserve fund health, bylaws, insurance deductibles, and building history. If rental income is part of the plan, verify suite legality, permits, insurance, lender treatment, and current lease details before removing conditions. MLS® A2326381.
Want to see this home?
Tour this home in person with a CalgaryListings REALTOR® and get straight answers before you decide.
Ask a Question About This ListingCalgary Listings Group · eXp RealtyHomeowners · Free & InstantThinking of selling?Curious what your own home could be worth? Get an instant, no-obligation estimate based on current market data.
Get an Instant Home Evaluation →About this property
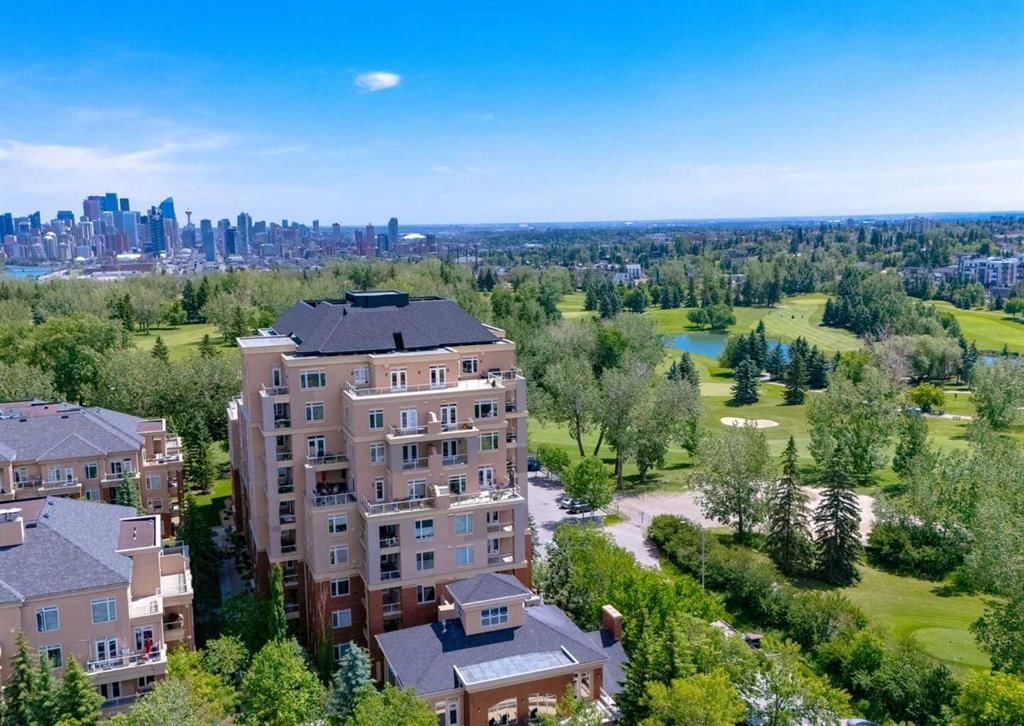
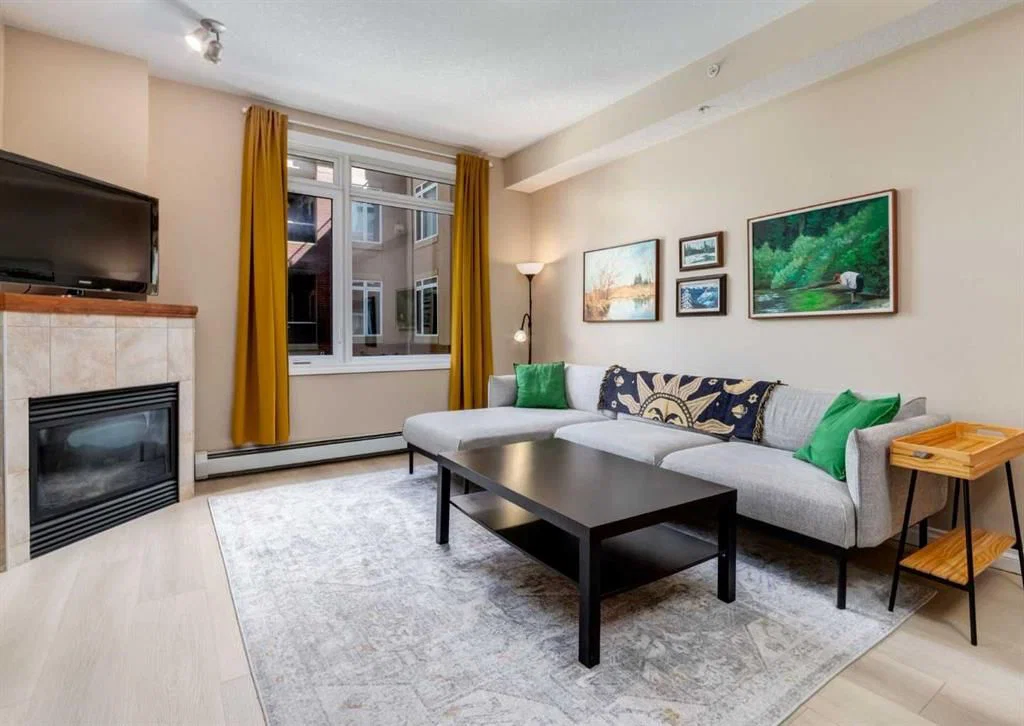
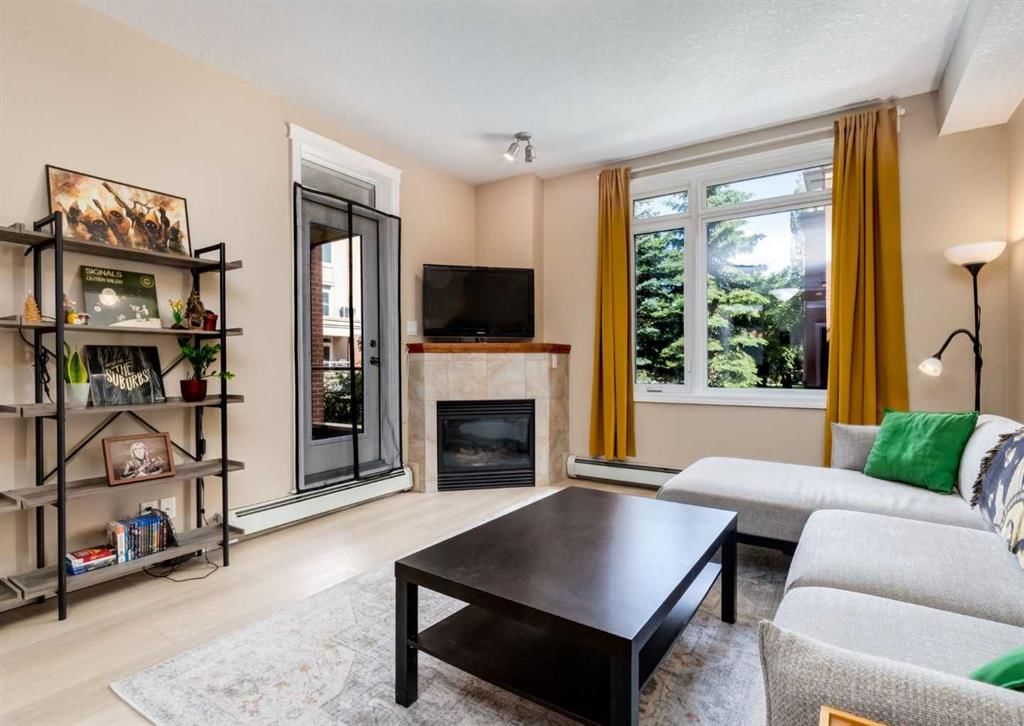
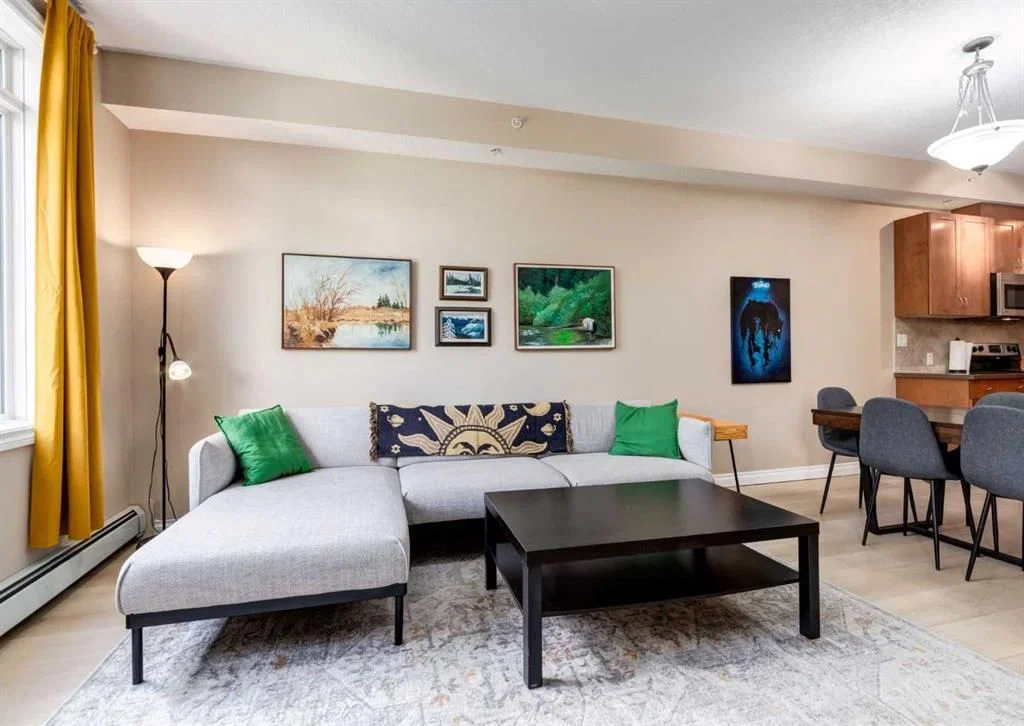
Open House Sun, Aug 30th 1 to 3 p.m. Step into your space and discover a home that makes everyday living feel effortless, connected, and exciting. Perfectly positioned in Spruce Cliff beside Shaganappi Point Golf Course, this bright one-bedroom plus den delivers more than 1,000 sq. ft. of stylish, functional space in a solid CONCRETE building. Even better, it comes with TWO TITLED heated underground parking stalls, a separate storage locker, bike storage, and the everyday ease of in-suite laundry. Inside, 9 ft. ceilings, large windows, wide-plank and tile flooring, and a cozy gas fireplace create an inviting space with energy and warmth. The kitchen is ready for real life, with stainless steel appliances, plenty of cabinetry, generous counter space, and a raised eating bar, perfect for quick breakfasts, weekend hosting, or catching up over coffee. The open living and dining areas offer room to gather, recharge, and enjoy the natural light, while the covered balcony overlooking the gazebo garden adds a peaceful outdoor retreat for morning coffee, fresh air, or evening unwinding. The king-sized primary bedroom includes a walk-in closet plus a second closet, while the spacious cheater ensuite features a walk-in shower, soaker tub, and linen storage. The versatile den gives you room to make the home your own, whether you need a productive home office, creative zone, quiet reading corner, or extra storage. With the fitness facility conveniently located just down the hall, a guest suite available in the complex for visiting family and friends, and quick access to the LRT, shops, restaurants, downtown, and major routes, this home delivers a vibrant west-side lifestyle with comfort, convenience, and easy living built right in.
Property Taxes
$2,500/yr (2026)
Condo / HOA Fee
$748.17/mo
Listing Information
MLS® NumberA2326381
StatusActive
List Price$360, 000
Days on Market52 days
OccupancyVacant
Property Details
Property TypeApartment
Architectural StyleApartment-Single Level Unit
ZoningDC (pre 1P2007)
Above-Grade Sq Ft1, 009 sq ft
Year Built2008
Bedrooms1
Full Bathrooms1
Total Bathrooms1
Parking TypeParkade, Secured, Titled, Underground
Interior
FlooringLaminate, Tile
Fireplaces1
HeatingBaseboard
Air ConditioningNone
Exterior & Parking
ExteriorConcrete
Total Parking2
Parking TypeParkade, Secured, Titled, Underground
Patio / DeckBalcony(s)
Site & Lot
Legal Description0912021;261
Inclusions
Dishwasher,Electric Stove,Garage Control(s),Garburator,Refrigerator,Washer/Dryer Stacked,Window Coverings
Condo Details
Unit Number3214
Monthly Condo Fee$748.17/mo
Fee IncludesHeat · Water · Parking
Unit ExposureN
Building Stories9 storeys
Parking TypeParkade, Secured, Titled, Underground
Pet PolicyRestrictions, Yes
Building AmenitiesCar Wash · Elevator(s) · Fitness Center · Gazebo · Guest Suite · Parking
Room Dimensions
Main Level
Kitchen12`11" × 13`4"
Dining Room8`0" × 9`9"
Living Room12`11" × 13`4"
Den9`6" × 7`5"
Bedroom - Primary12`1" × 22`9"
4pc Ensuite bath13`10" × 11`4"
Property History
No previous MLS® listings on record for this property — this appears to be its first time offered. Want to know how often homes nearby change hands? Ask our team.
What did similar homes here actually sell for?
CalgaryListings Group clients see recent sold prices and sale-to-list ratios for homes just like this one — plus smart matches and one-tap showing requests. Free with your client portal account.